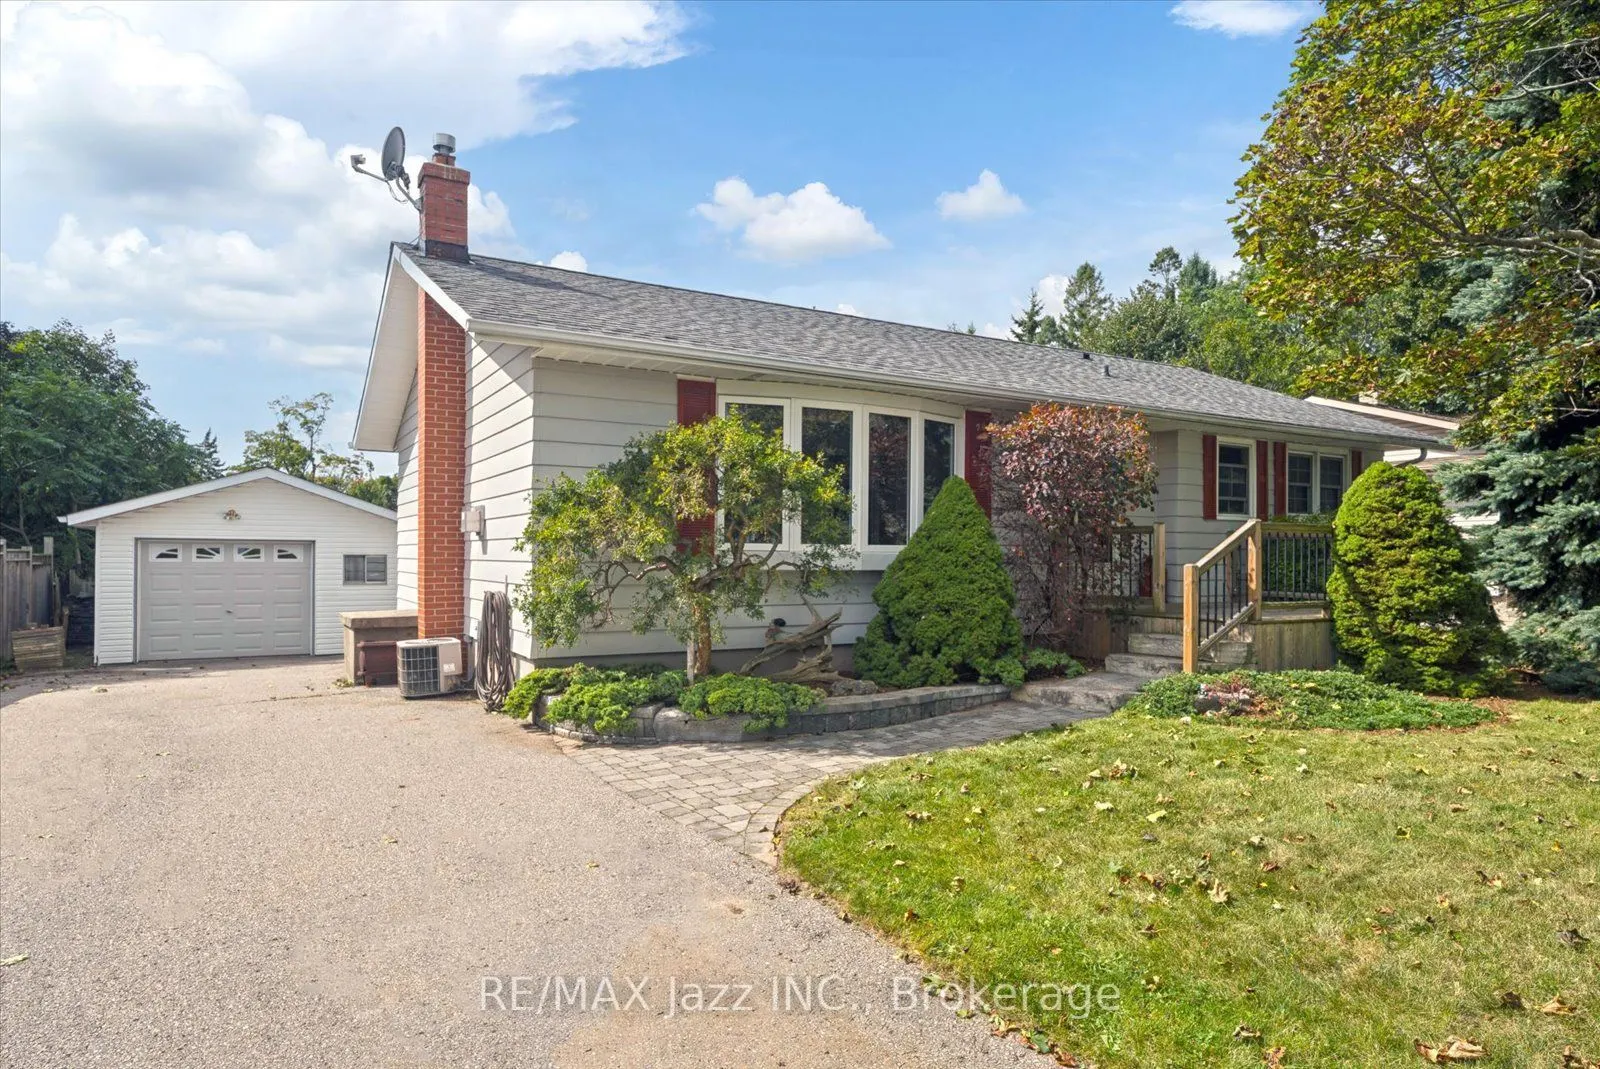


MLS®# E14191030
| Room | Dimensions | Area | Description |
|---|---|---|---|
| Bedroom | 11.65 x 8.96 | 104.38 sqft | Hardwood Floor, Large Window, Large Closet |
| Bedroom | 13.81 x 9.42 | 130.09 sqft | Large Closet, Large Window, Broadloom |
| Bedroom 2 | 12.5 x 10.1 | 126.25 sqft | Large Window, Large Closet, Hardwood Floor |
| Bedroom 2 | 13.45 x 9.42 | 126.7 sqft | Large Window, Broadloom, Large Closet |
| Family Room | 19.42 x 13.02 | 252.85 sqft | Skylight, W/O To Deck, Gas Fireplace |
| Kitchen | 19.75 x 9.12 | 180.12 sqft | Eat-in Kitchen, B/I Appliances, Tile Floor |
| Laundry | 10.07 x 8.14 | 81.97 sqft | Tile Floor, B/I Shelves |
| Living Room | 19.75 x 11.65 | 230.09 sqft | Hardwood Floor, Bay Window, Gas Fireplace |
| Office | 12.01 x 12.17 | 146.16 sqft | Large Window, Broadloom |
| Primary Bedroom | 13.09 x 11.68 | 152.89 sqft | His and Hers Closets, Hardwood Floor, Large Window |
| Recreation | 21.98 x 15.78 | 346.84 sqft | Gas Fireplace, Irregular Room |

Courtesy of PropTx MLS® / RE/MAX Jazz INC.
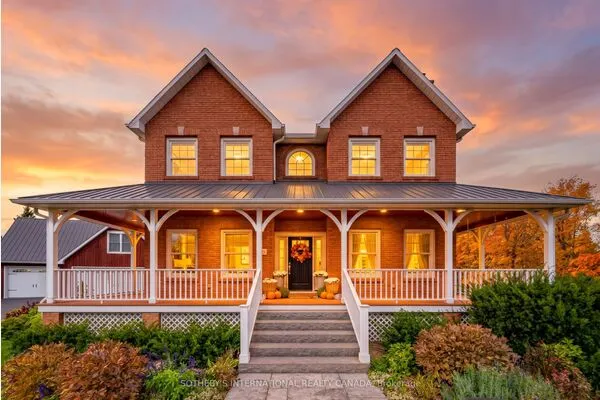 For Sale
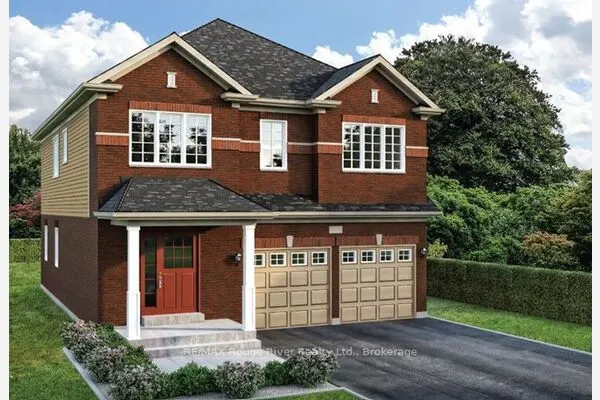 For Sale
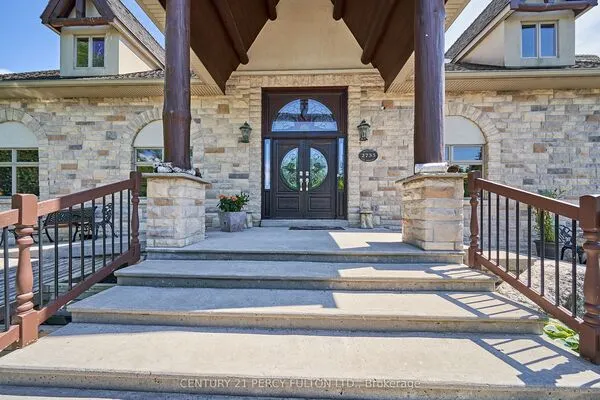 For Sale
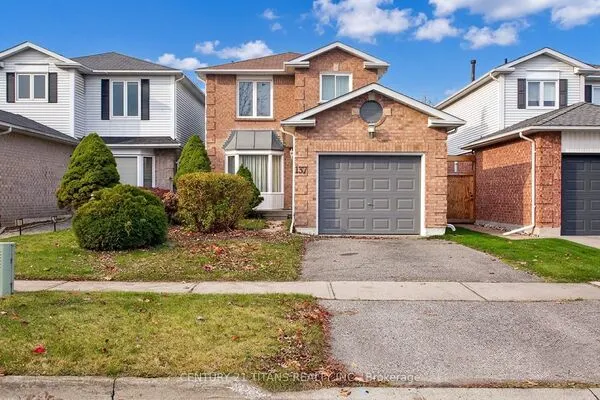 For Sale
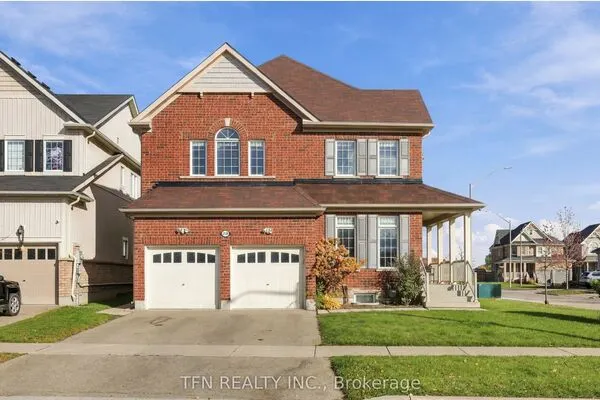 For Sale
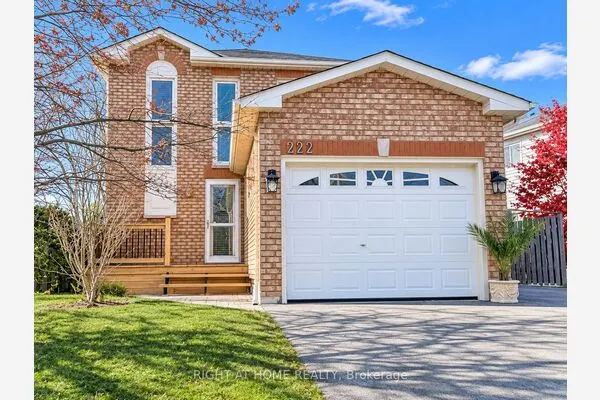 For Sale

