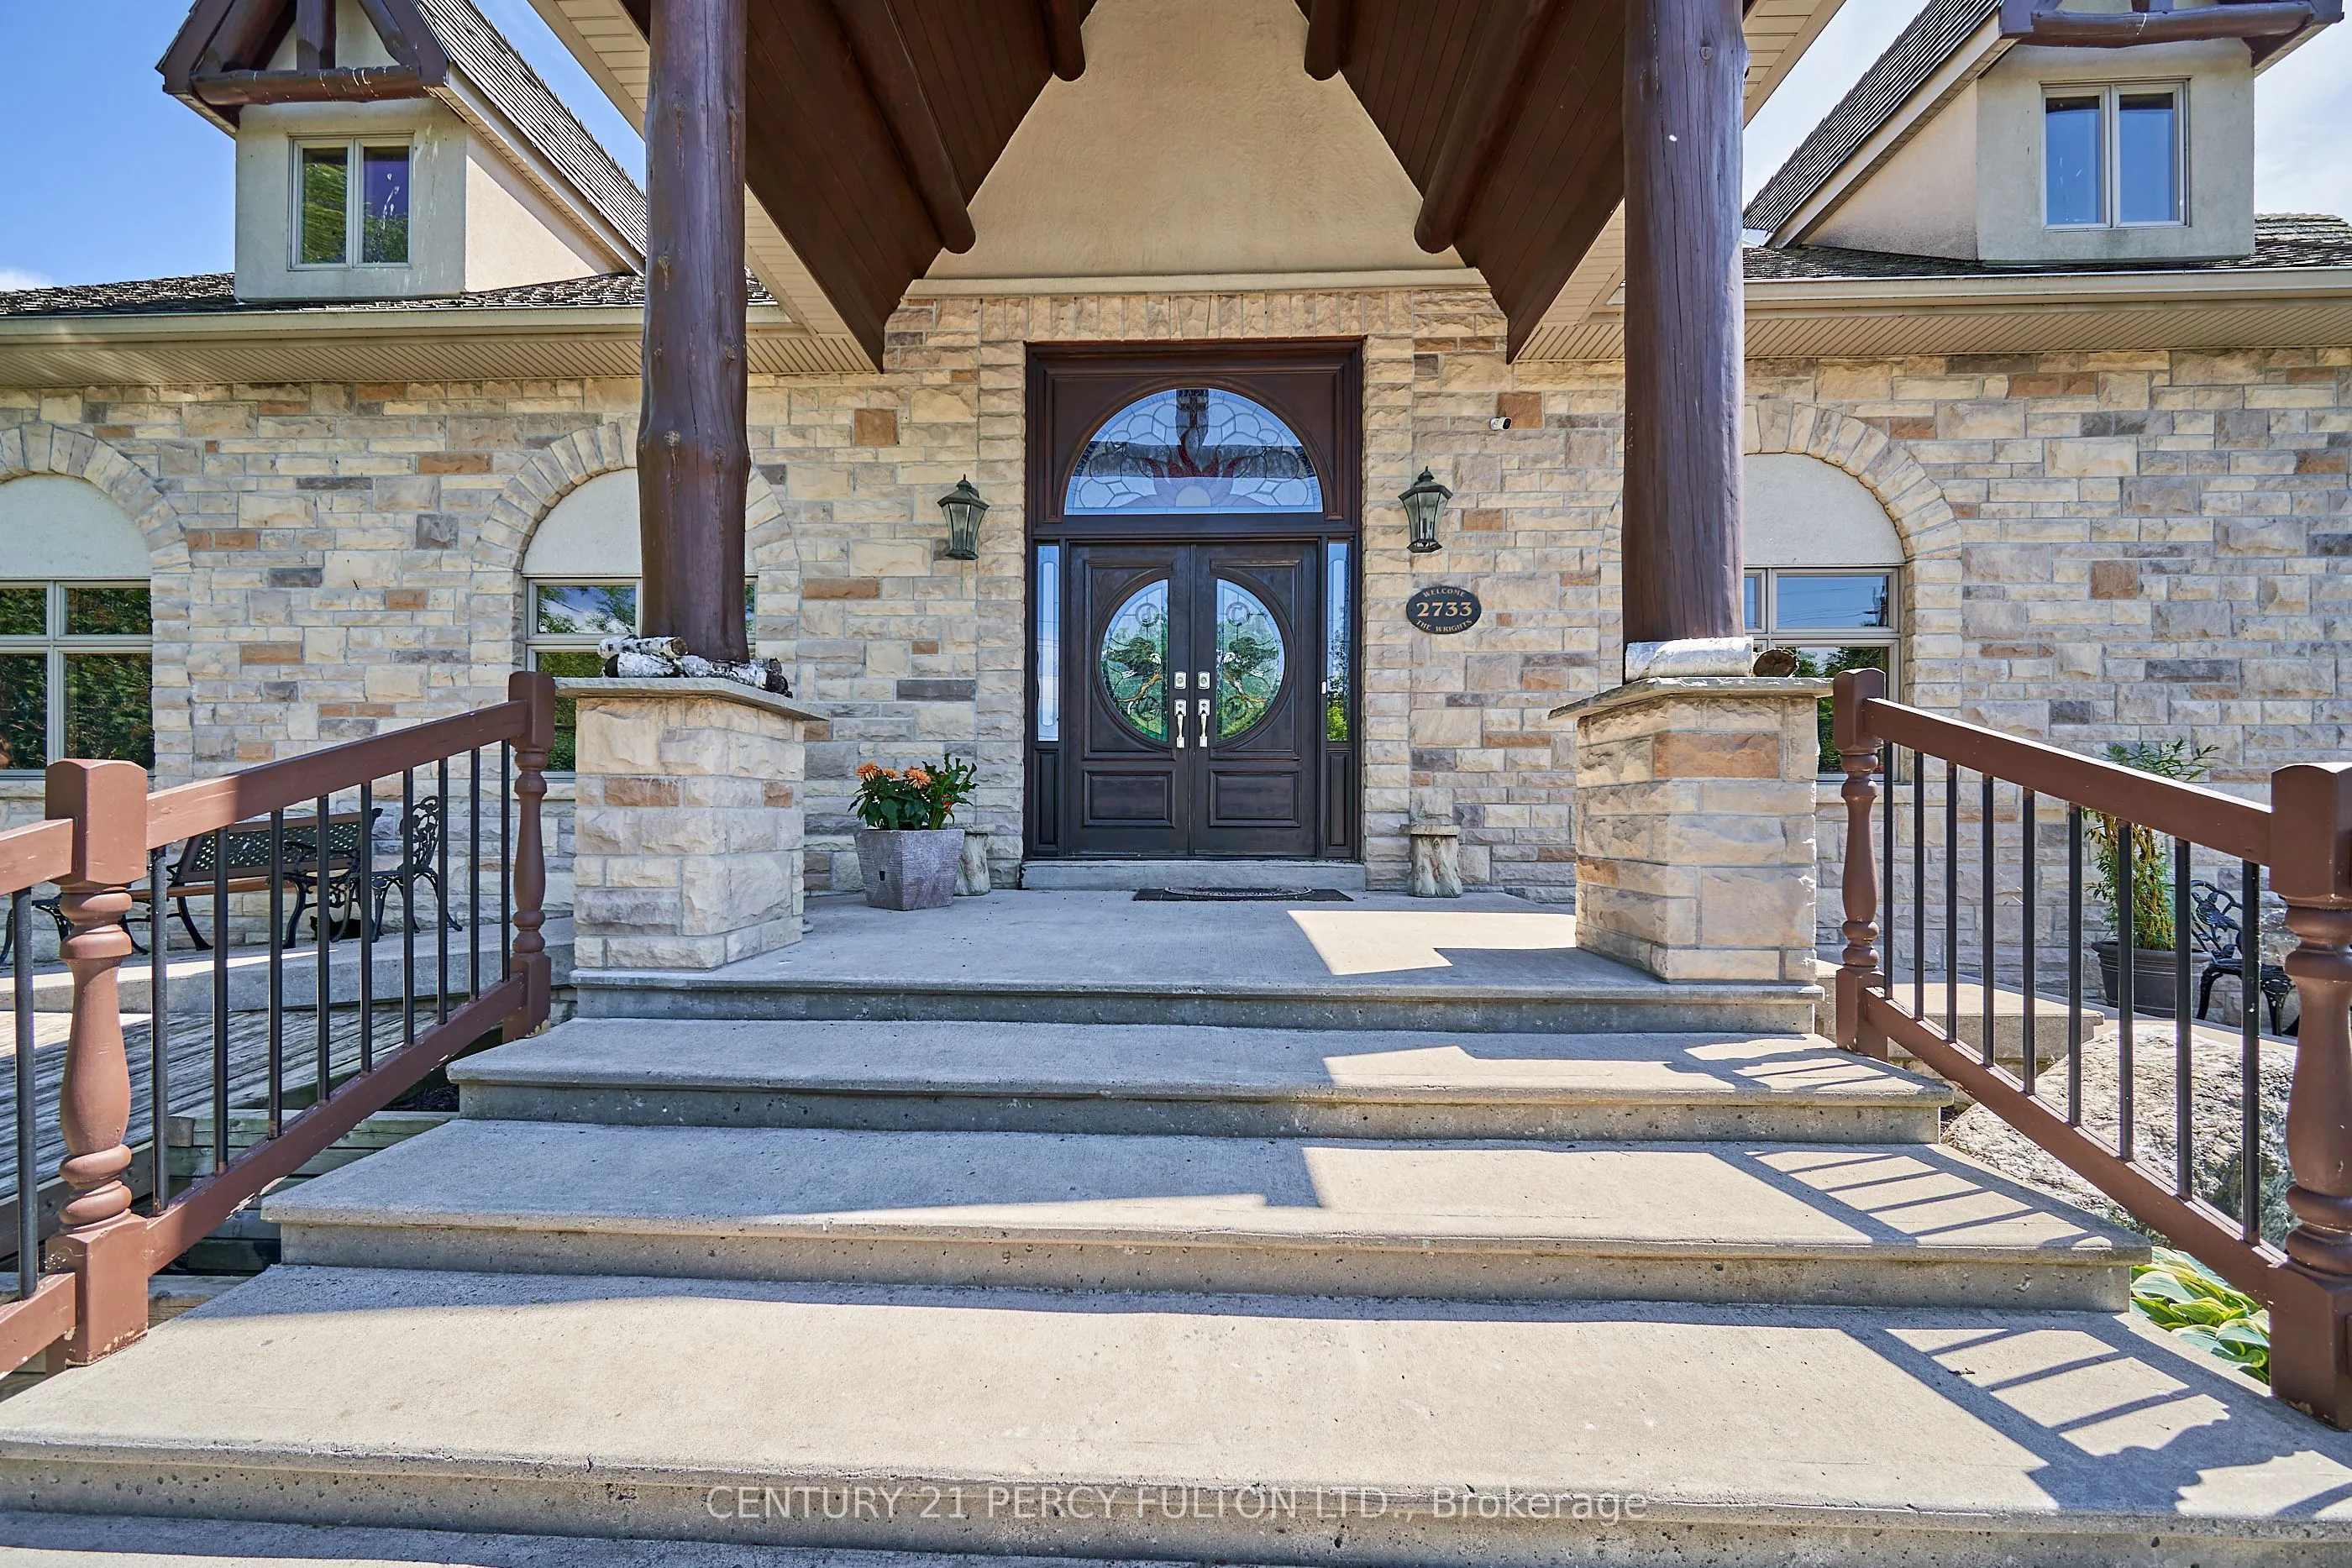


MLS®# E14190866
| Room | Dimensions | Area | Description |
|---|---|---|---|
| Bedroom | 16.7 x 23.29 | 388.94 sqft | Ceramic Floor, B/I Bookcase, Walk-Up |
| Bedroom 2 | 15.81 x 9.25 | 146.24 sqft | Ceramic Floor, B/I Bookcase, W/O To Yard |
| Bedroom 3 | 12.11 x 14.11 | 170.87 sqft | Hardwood Floor, Ceiling Fan(s), Large Window |
| Den | 10.07 x 12.11 | 121.95 sqft | Ceramic Floor, Large Window, Mirrored Closet |
| Family Room | 18.11 x 26.57 | 481.18 sqft | Ceramic Backsplash, Cathedral Ceiling(s), Large Window |
| Great Room | 38.65 x 17.49 | 675.99 sqft | Hardwood Floor, Cathedral Ceiling(s), W/O To Deck |
| Kitchen | 10.01 x 25.2 | 252.25 sqft | Ceramic Floor, Backsplash |
| Kitchen | 30.38 x 12.27 | 372.76 sqft | Ceramic Floor, Floor/Ceil Fireplace, B/I Dishwasher |
| Office | 10.6 x 9.78 | 103.67 sqft | Ceramic Floor, Ceiling Fan(s), Overlooks Garden |
| Primary Bedroom | 16.01 x 14.11 | 225.9 sqft | Ceramic Floor, W/O To Deck, 2 Way Fireplace |
| Recreation | 16.31 x 15.91 | 259.49 sqft | Ceramic Floor, Ceiling Fan(s), Fireplace |
| Sitting | 27 x 15.49 | 418.23 sqft | Ceramic Floor, Cathedral Ceiling(s), Overlooks Frontyard |

Courtesy of PropTx MLS® / CENTURY 21 PERCY FULTON LTD.
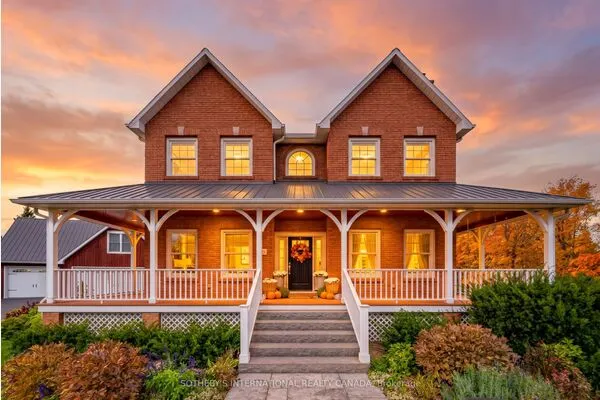 For Sale
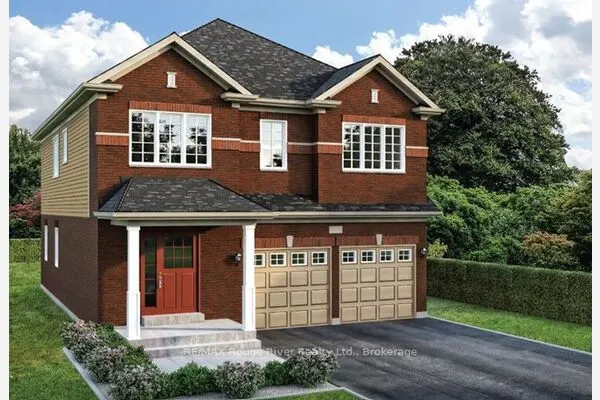 For Sale
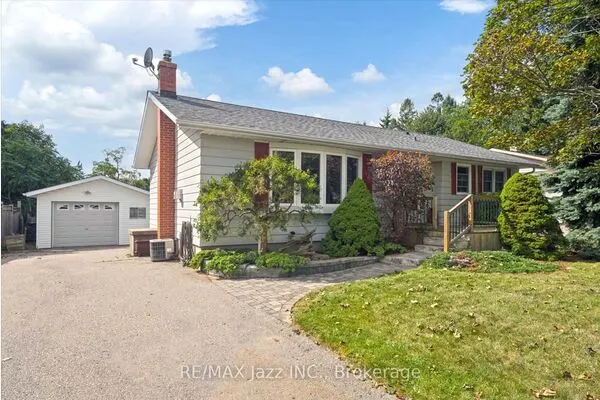 For Sale
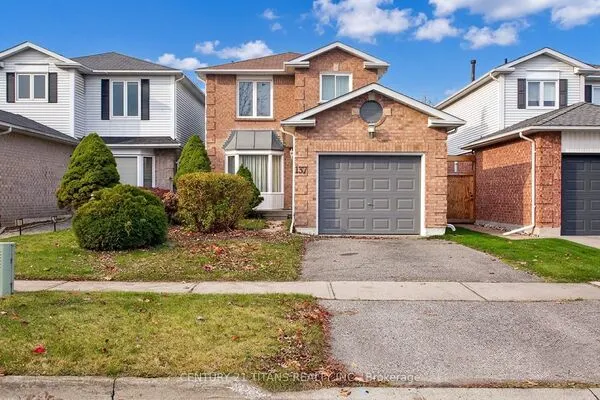 For Sale
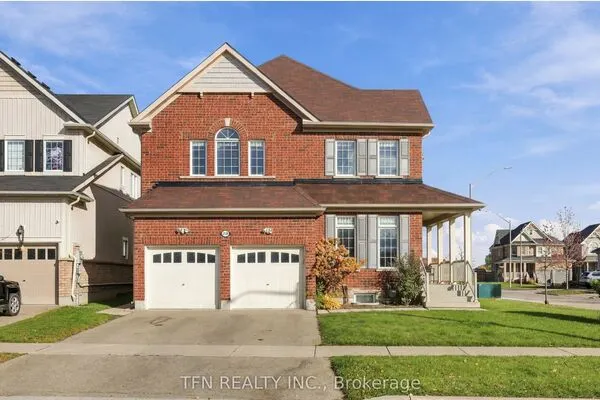 For Sale
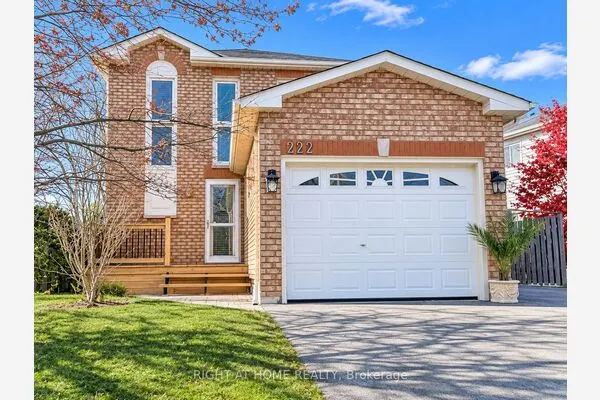 For Sale

