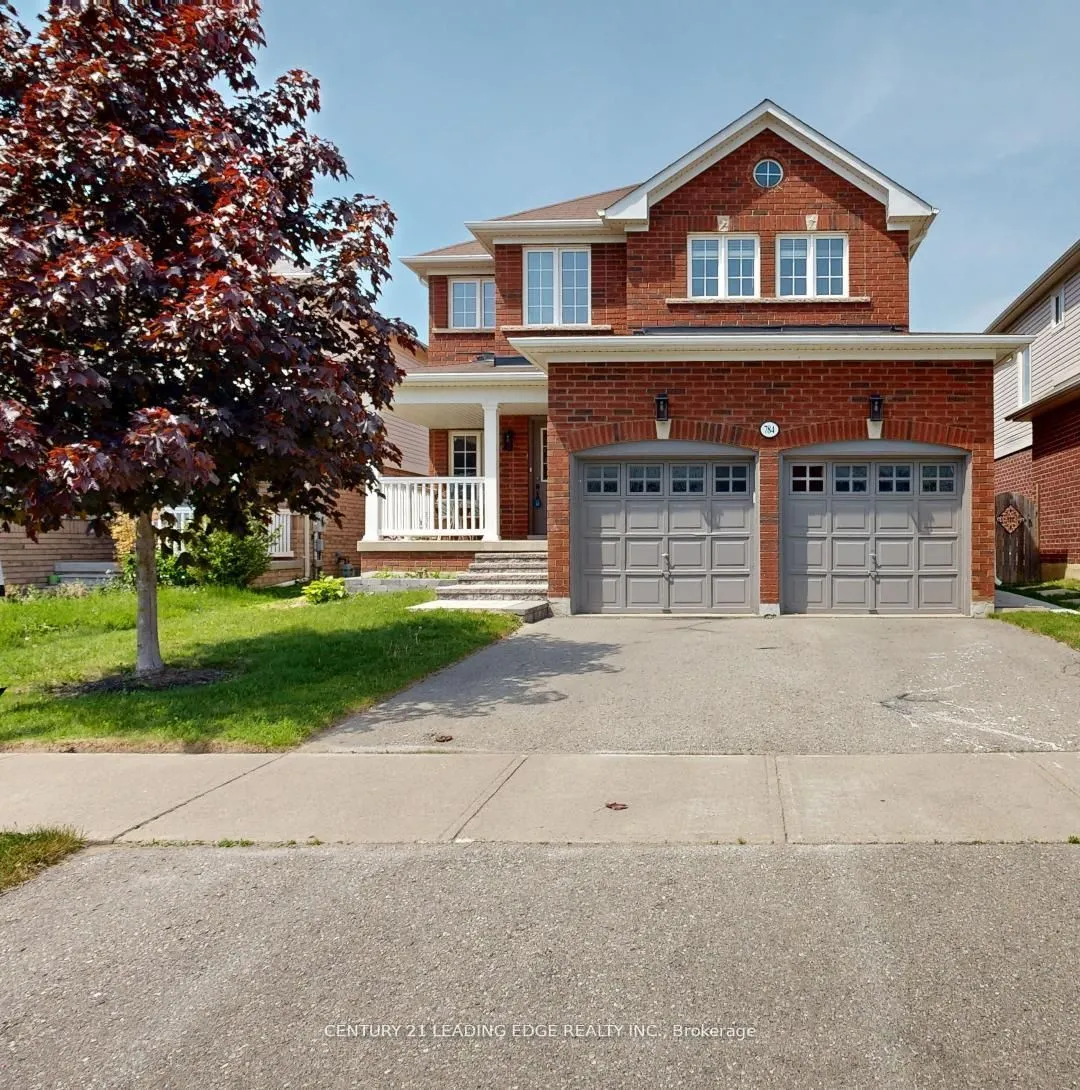
784 Ormond Drive, Oshawa
1 / 50
For Sale
$899,000
3+1 bd · 4 ba · 1,500–2,000 sq ft

784 Ormond Drive, Oshawa L1K 3B6

MLS®# E14190188

Est. mortgage
$3,411/mo
Property taxes $6,784/yr

About This Home

Property Type
House, Detached, 2-Storey
Parking
Built-In 2 garage, 2 parking
MLS #
E14190188
Size
1500-2000 sqft
Basement
Separate Entrance,Finished with Walk-Out,Walk-Out
Listed on
2026-11-17
Lot size
39 x 100.07
Tax
$6,784 /yr
Days on Market
1
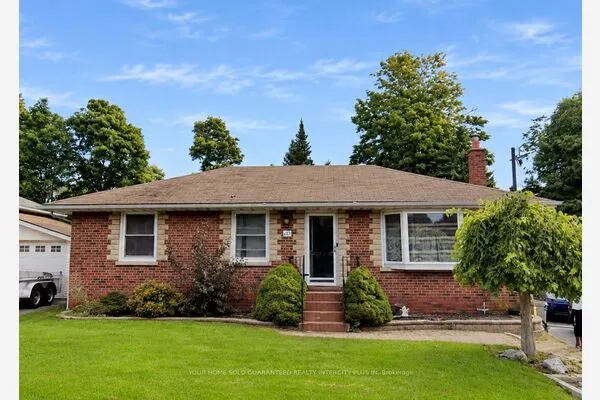
**TURN-KEY HOME! SPACE, LOCATION & INCOME POTENTIAL!**Looking for a home with a fantastic main-floor layout featuring separate living and family rooms, a finished walkout basement with a separate entrance, and a prime family-friendly location? Look no further!Welcome to this beautiful all-brick detached home in the highly desirable Samac community of North Oshawa, offering approximately 2,775 sq. ft. of total finished living space**! Thoughtfully designed for comfortable family living, this home offers the perfect blend of space, functionality and versatility. Enjoy a spacious main floor with separate living and family rooms, bright and sun-filled interiors, generously sized bedrooms and carpet-free flooring throughout. The functional layout offers plenty of room for family gatherings, entertaining guests and everyday living. The fully finished walkout basement with a separate side entrance provides exceptional flexibility for extended family, guests or potential rental income of approximately **$1,600-$1,700 per month**.**Property Highlights:**- Separate living and family rooms- Finished walkout basement with separate entrance- Potential rental income of approximately $1,600-$1,700/month- Bright, spacious bedrooms- Carpet-free flooring throughout**Fantastic Location!**- Steps to schools- Minutes to major shopping plazas and Costco- Close to golf courses, parks and recreational facilities- Approximately 5 minutes to Durham College and Ontario Tech University- Easy access to Highways 407, 412 and 401- Convenient access to public transit Whether you're a growing family looking for more space, a multi-generational household needing additional living arrangements, or a buyer looking for income potential, this home offers incredible possibilities.**A wonderful opportunity to enjoy comfortable family living in one of North Oshawa's desirable communities. Come see it and discover everything this home has to offer!**

Property Details

Full Property Details

Interior

Bedrooms
3
Bedrooms Plus
1
Total Bedrooms
4
Washrooms
4
Square Footage
1500-2000 sqft
Basement
Separate Entrance,Finished with Walk-Out,Walk-Out
Heating Source
Gas
Heating Fuel
Forced Air
Air Conditioning
Central Air
Family Room
Yes
Kitchens
1
Kitchens Plus
1
Total Kitchens
2
Fireplace Features
Yes

Exterior

Depth
100.07
Front
39.37
Lot Size
39 x 100.07 ft
Pool
None
Parking Spaces
2
Total Parking Spaces
4.00
Parking Description
Built-In
Garage Spaces
2

Building Description

Style
2-Storey
Home Type
House
Subtype
Detached
Property Orientation
East
Exterior Finish
Brick
Sewers
Sewer
Water Supply
Municipal
Possession Date
No Data

Community

Community
Samac

Taxes & Fees

Taxes
$6,784 /yr
Tax Year
2026
Occupancy
Vacant

Room Types

Room Dimensions Area Description
Bedroom 17.85 x 11.98 213.84 sqft Walk-In Closet(s), 5 Pc Ensuite, Overlooks Garden
Bedroom 2 17.85 x 11.98 213.84 sqft Pot Lights
Bedroom 3 13.78 x 9.09 125.26 sqft Semi Ensuite, Pot Lights
Bedroom 4 8.86 x 8.04 71.23 sqft 4 Pc Bath, Overlooks Backyard, Side Door
Breakfast 16.8 x 10.96 184.13 sqft Open Concept, W/O To Sundeck
Dining Room 17.62 x 9.91 174.61 sqft Combined w/Living
Family Room 12.8 x 11.19 143.23 sqft Open Concept, W/O To Sundeck, Overlooks Backyard
Kitchen 16.7 x 10.96 183.03 sqft Open Concept, Pot Lights
Kitchen 8.63 x 6.76 58.34 sqft Pot Lights, W/O To Sundeck, Side Door
Laundry 11.55 x 5.84 67.45 sqft Side Door, Access To Garage
Living Room 17.62 x 9.91 174.61 sqft Combined w/Dining, Pot Lights
Recreation 17.72 x 12.6 223.27 sqft W/O To Yard, Walk-Out, W/O To Sundeck
Gail Scheepers
Gail Scheepers
Royal Heritage Realty Ltd.
Listed by SUMAN MUKHERJEE, Salesperson
0 days on site
Listing Broker
CENTURY 21 LEADING EDGE REALTY INC.
Courtesy
CENTURY 21 LEADING EDGE REALTY INC.
Listed Date
11/17/2026

Courtesy of PropTx MLS® / CENTURY 21 LEADING EDGE REALTY INC.
Similar homes for sale in Oshawa

Explore Oshawa

Copyright 2026 All rights reserved. PropTx MLS® assumes no responsibility for the accuracy of any information shown. The information provided herein must only be used by consumers that have a bona fide interest in the purchase, sale or lease of real estate and may not be used for any commercial purpose or any other purpose.
Powered by AgentLocator