89 Harmony Road N, Oshawa
1 / 33
For Sale
$629,900
3 bd · 2 ba · 1,100–1,500 sq ft

89 Harmony Road N, Oshawa L1G 6L1

MLS®# E14190422

Est. mortgage
$2,390/mo
Property taxes $5,600/yr

About This Home

Property Type
House, Detached, Bungalow
Parking
Carport 1 garage, 5 parking
MLS #
E14190422
Size
1100-1500 sqft
Basement
Separate Entrance,Full
Listed on
2026-11-18
Lot size
50 x 150.0
Tax
$5,600 /yr
Days on Market
0
Approximate Age
31-50
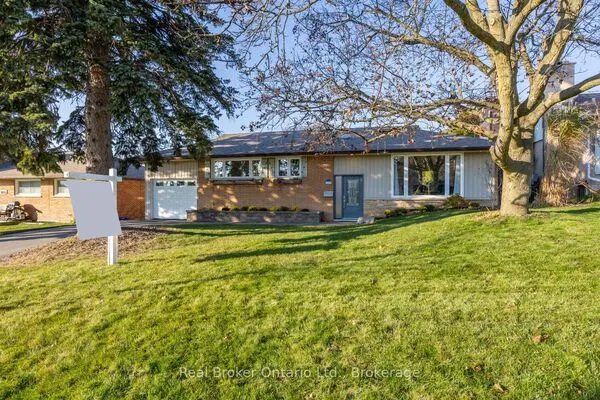
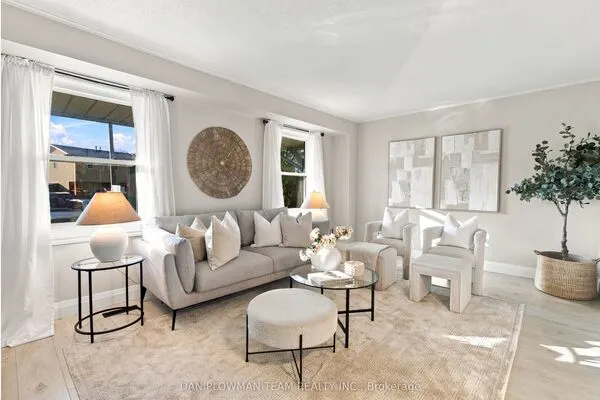
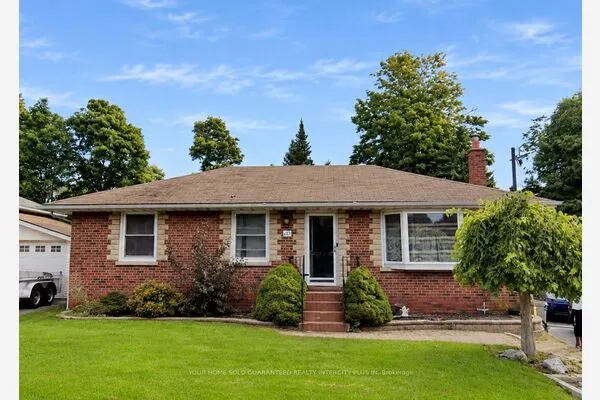
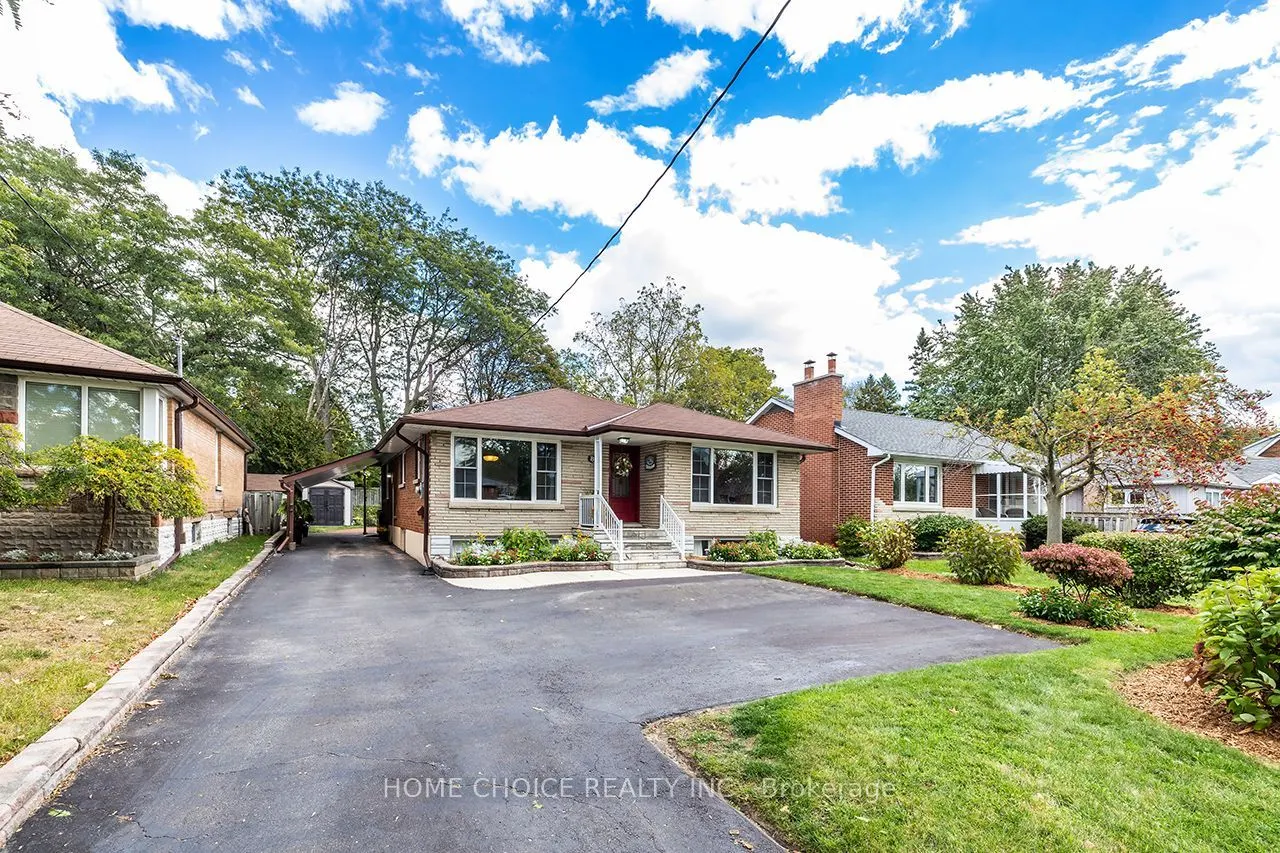
Welcome to this clean and well-maintained 3-bedroom, 2-bathroom bungalow offering exceptional curb appeal and a generous 50-by-150-foot lot. The bright main floor has been freshly painted and features hardwood flooring, large windows and an open-concept living and dining area filled with natural light. The spacious eat-in kitchen was updated in 2018 and provides plenty of room for everyday family living. Thoughtfully adapted for wheelchair accessibility, the home includes an accessible main-floor bathroom renovated in 2014 and a wheelchair lift located at the rear deck. A separate side entrance leads to the basement, which features plenty of windows and a 3-piece bathroom, offering excellent in-law suite potential allowing the next owner to complete the space to suit their needs. Additional improvements include a storage shed (2015), eavestroughs (2017) and gas heating High-efficiency gas-fired boiler providing hydronic heating (2024). Ideally located for commuters, this attractive bungalow is just minutes from Highway 401, shopping, parks, public transit and everyday amenities. A wonderful opportunity offering accessibility, space, future potential and a large city lot.

Property Details

Full Property Details

Interior

Bedrooms
3
Total Bedrooms
3
Washrooms
2
Square Footage
1100-1500 sqft
Basement
Separate Entrance,Full
Heating Source
Gas
Heating Fuel
Radiant
Air Conditioning
None
Family Room
No
Kitchens
1
Total Kitchens
1
Fireplace Features
No

Exterior

Depth
150.0
Front
50.0
Driveway
Private
Lot Size
50 x 150.0 ft
Pool
None
Parking Spaces
5
Total Parking Spaces
6.00
Parking Description
Carport
Garage Spaces
1

Building Description

Style
Bungalow
Home Type
House
Subtype
Detached
Year Built
31-50
Property Orientation
East
Exterior Finish
Brick
Sewers
Sewer
Water Supply
Municipal
Possession Date
No Data

Community

Community
Eastdale

Taxes & Fees

Taxes
$5,600 /yr
Tax Year
2026
Occupancy
Owner

Other

Virtual Tour Link

Room Types

Room Dimensions Area Description
Bedroom 2 11.06 x 12.73 140.79 sqft Closet
Bedroom 3 9.81 x 9.78 95.94 sqft Closet
Dining Room 13.09 x 10.83 141.76 sqft Bay Window, Hardwood Floor, Picture Window
Kitchen 12.01 x 13.22 158.77 sqft Eat-in Kitchen, Window
Living Room 16.96 x 12.76 216.41 sqft Hardwood Floor, Open Concept, Picture Window
Primary Bedroom 12.8 x 10.93 139.9 sqft Closet
Gail Scheepers
Gail Scheepers
Royal Heritage Realty Ltd.
Listed by DEREK HOOPER, Salesperson
0 days on site
Listing Broker
HOME CHOICE REALTY INC.
Courtesy
HOME CHOICE REALTY INC.
Listed Date
11/18/2026

Courtesy of PropTx MLS® / HOME CHOICE REALTY INC.
Similar homes for sale in Oshawa

Explore Oshawa

Copyright 2026 All rights reserved. PropTx MLS® assumes no responsibility for the accuracy of any information shown. The information provided herein must only be used by consumers that have a bona fide interest in the purchase, sale or lease of real estate and may not be used for any commercial purpose or any other purpose.
Powered by AgentLocator