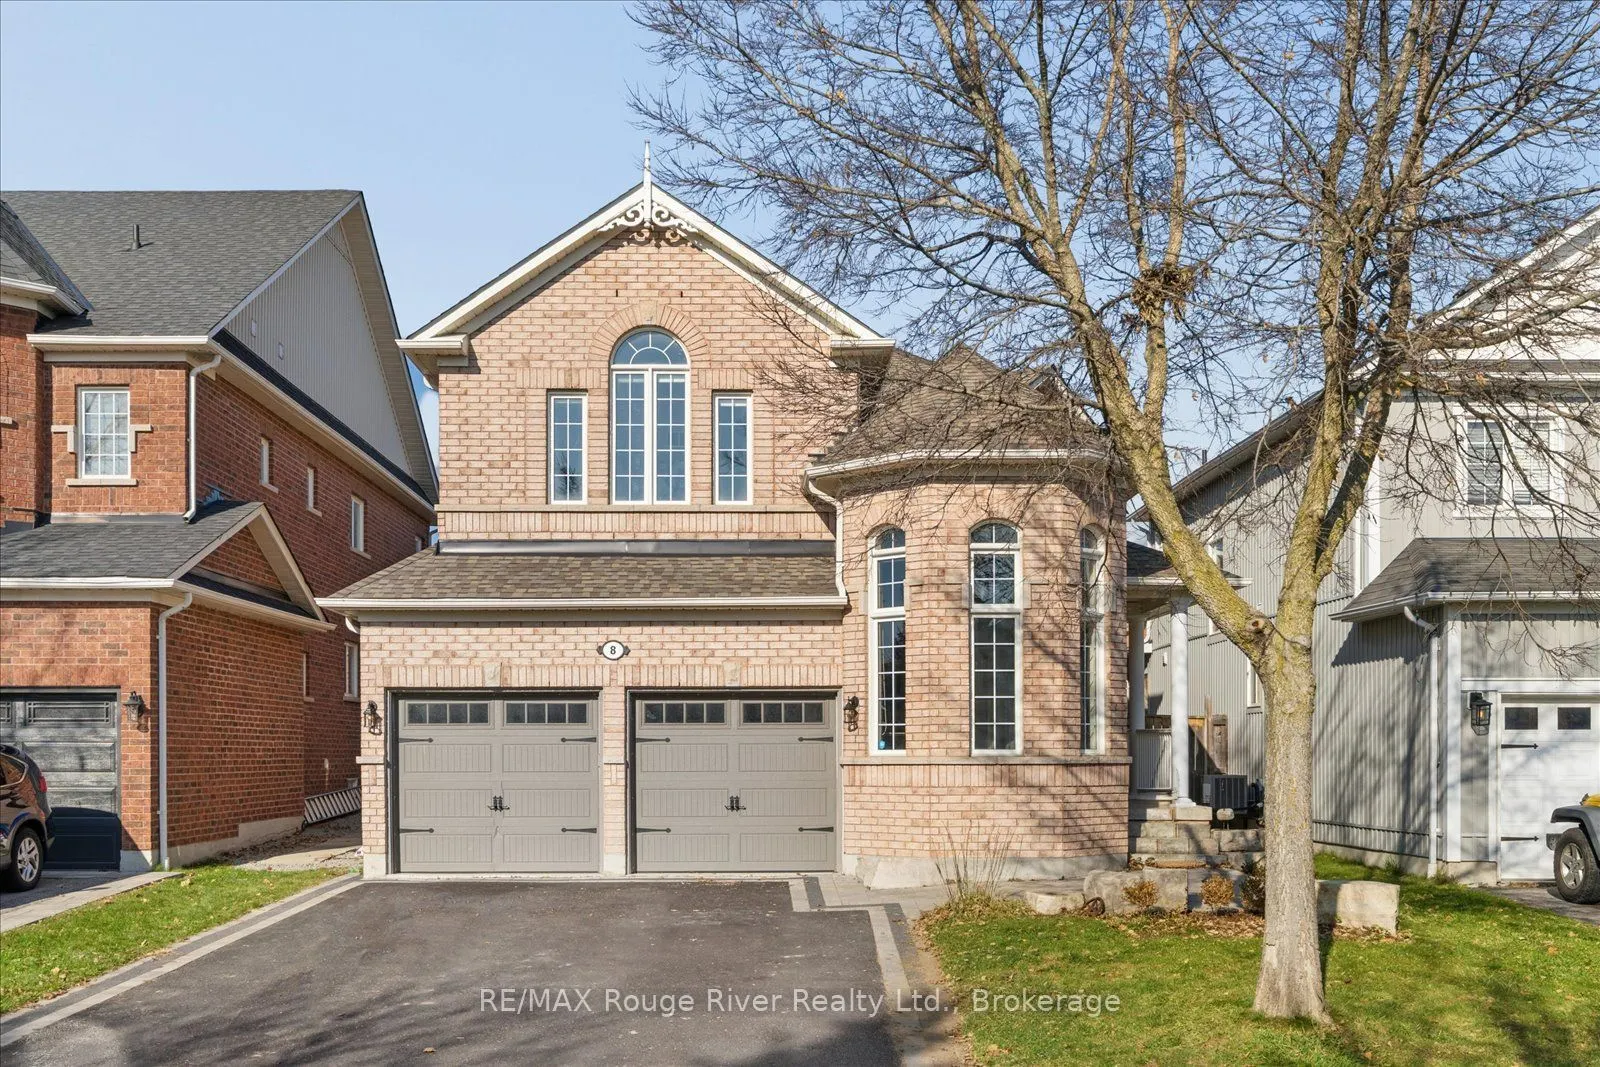


MLS®# E14190692
| Room | Dimensions | Area | Description |
|---|---|---|---|
| Bedroom 2 | 10.96 x 10.27 | 112.56 sqft | Broadloom, Large Closet |
| Bedroom 3 | 10.3 x 11.48 | 118.24 sqft | Closet, Broadloom |
| Bedroom 4 | 15.45 x 11.32 | 174.89 sqft | Vaulted Ceiling(s), Double Closet, Broadloom |
| Breakfast | 10.4 x 9.12 | 94.85 sqft | W/O To Patio, Open Concept, Vinyl Floor |
| Dining Room | 18.21 x 12.47 | 227.08 sqft | Open Concept, Hardwood Floor, Pot Lights |
| Family Room | 17.42 x 12.6 | 219.49 sqft | Hardwood Floor, Gas Fireplace, Overlooks Backyard |
| Family Room | 22.97 x 15.09 | 346.62 sqft | Laminate, Dry Bar |
| Kitchen | 12.8 x 10.99 | 140.67 sqft | Eat-in Kitchen, Centre Island, Granite Counters |
| Living Room | 15.75 x 12.6 | 198.45 sqft | Hardwood Floor, Open Concept, Large Window |
| Office | 11.55 x 8.86 | 102.33 sqft | Vaulted Ceiling(s), Large Window, Hardwood Floor |
| Primary Bedroom | 17.39 x 14.27 | 248.16 sqft | Walk-In Closet(s), 5 Pc Ensuite, Broadloom |
| Recreation | 14.11 x 7.22 | 101.87 sqft | - |

Courtesy of PropTx MLS® / RE/MAX Rouge River Realty Ltd.
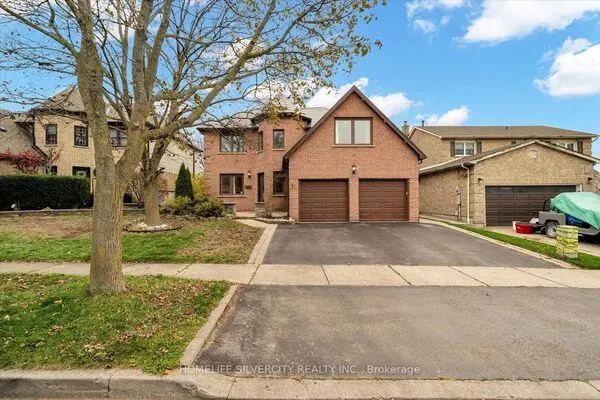 For Sale
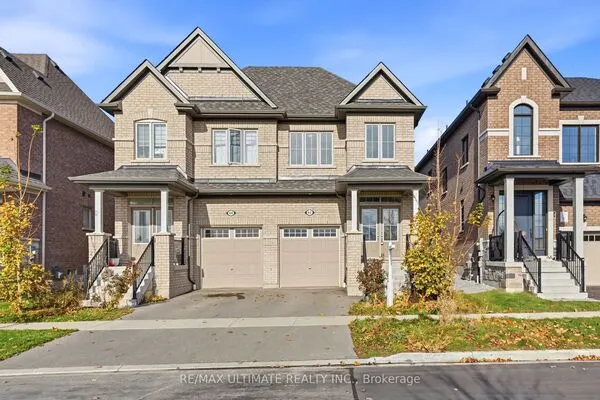 For Sale
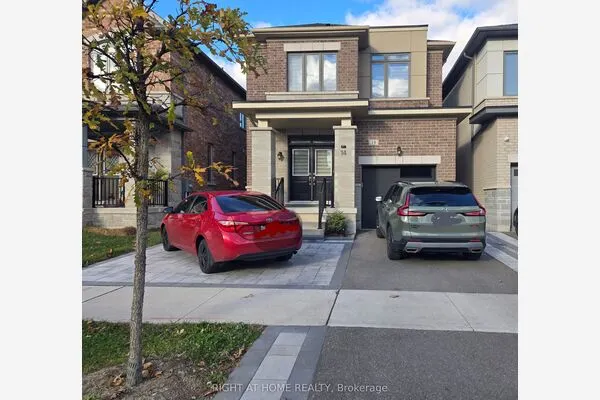 For Sale
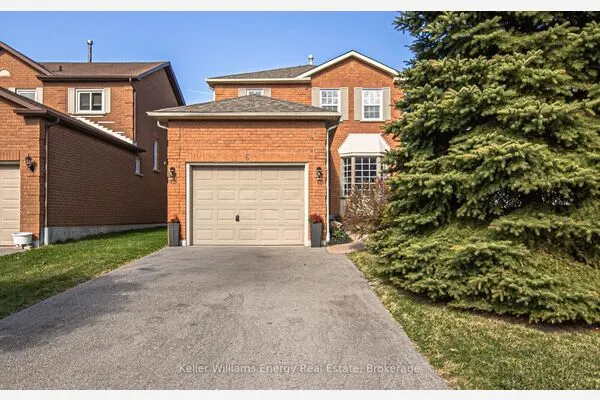 For Sale
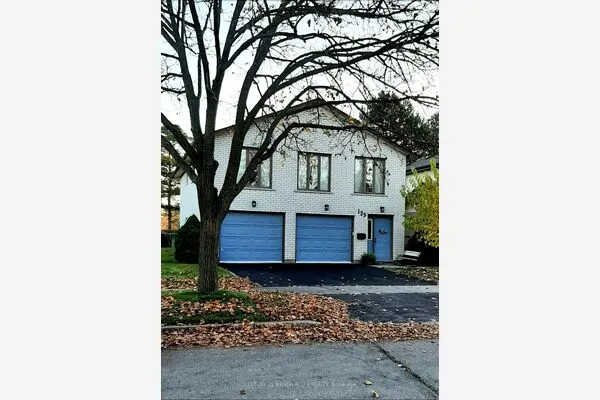 For Sale
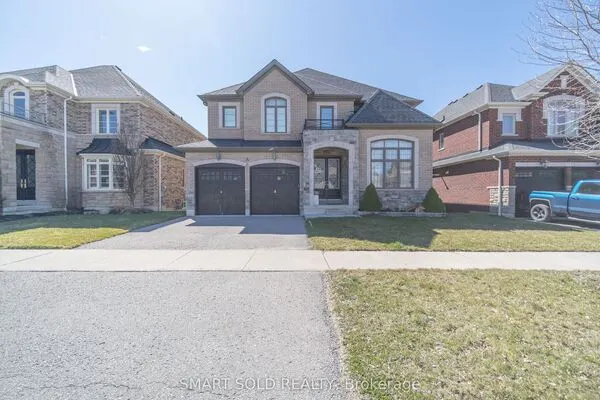 For Sale

