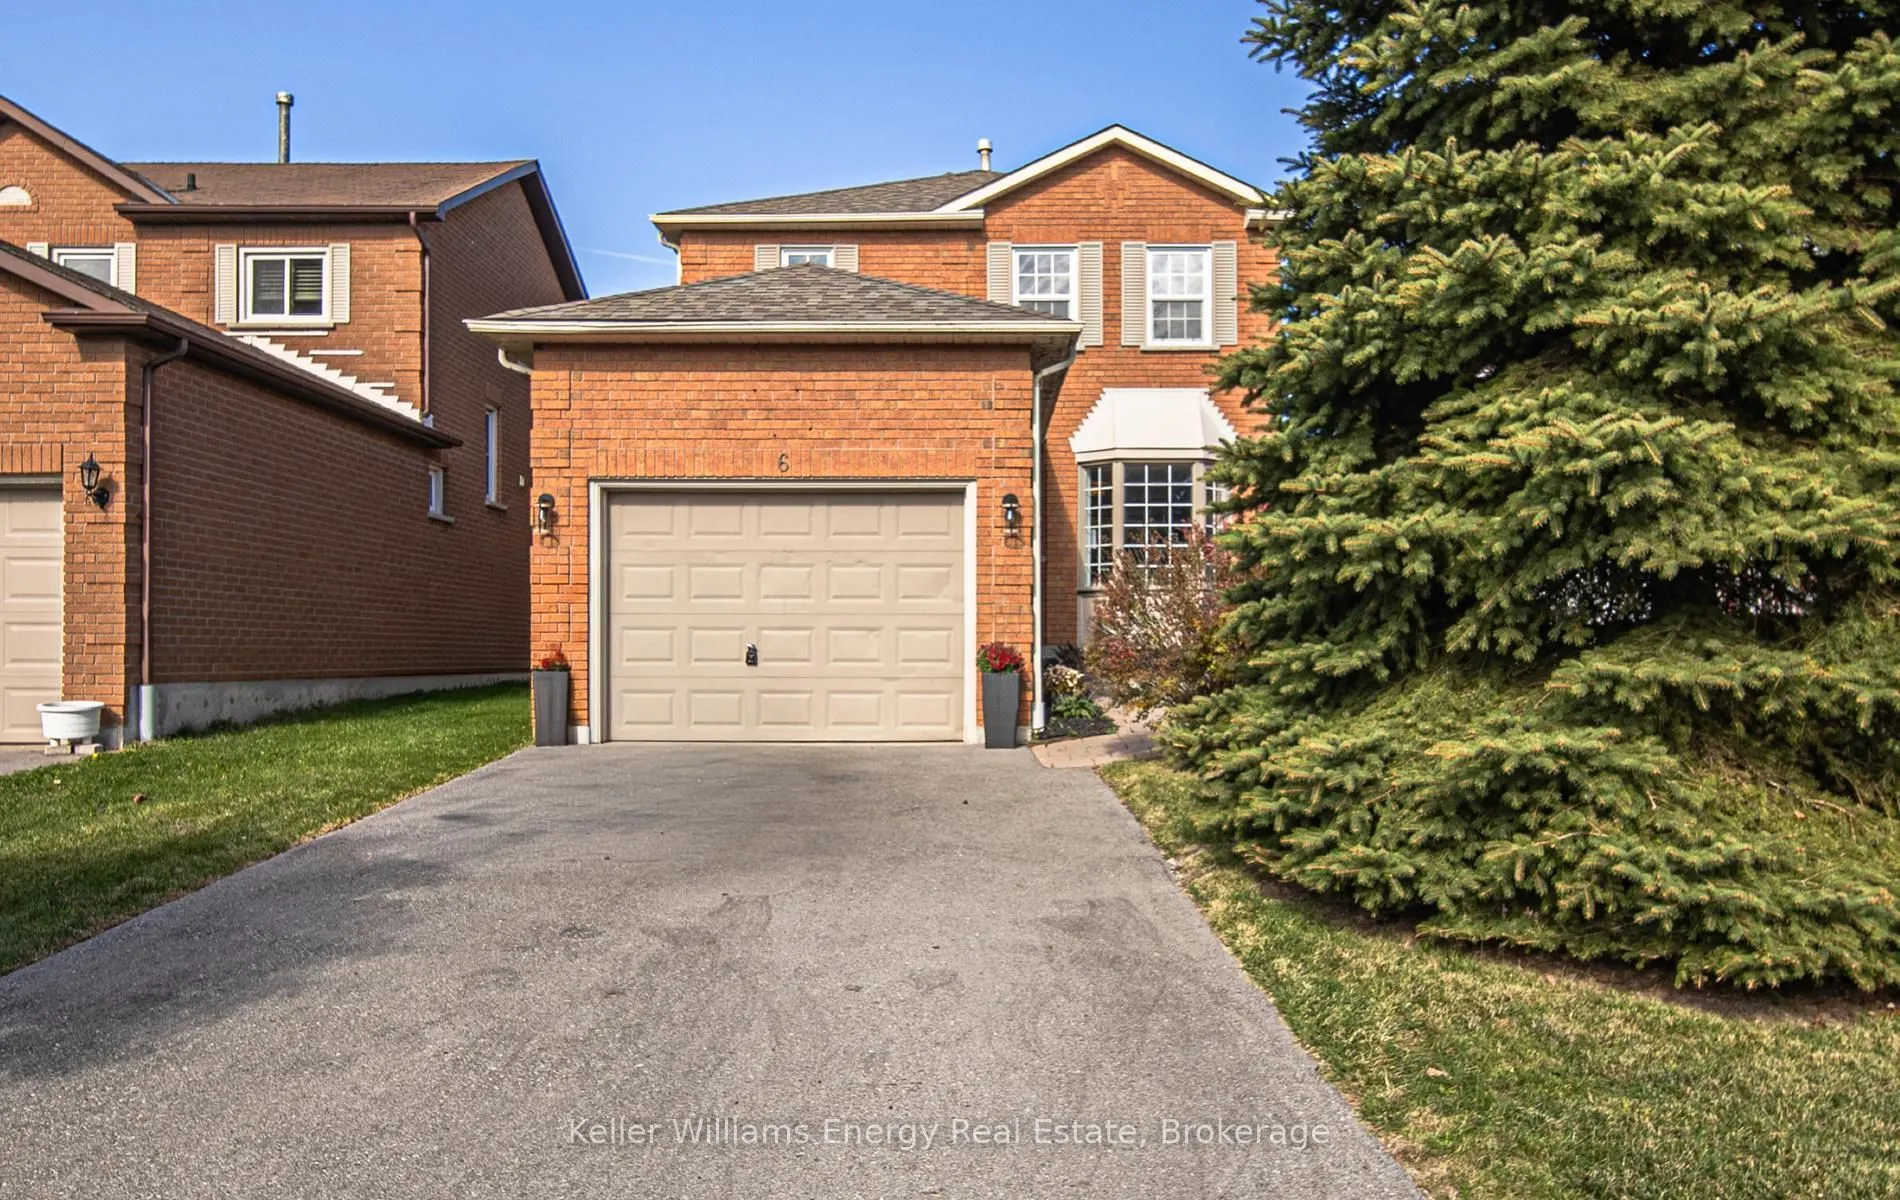
6 Old Colony Drive, Whitby
1 / 49
For Sale
$784,900
3+1 bd · 4 ba · 1,500–2,000 sq ft

6 Old Colony Drive, Whitby L1R 2A3

MLS®# E14190916

Est. mortgage
$2,978/mo
Property taxes $5,795/yr

About This Home

Property Type
House, Detached, 2-Storey
Parking
Attached 1 garage, 4 parking
MLS #
E14190916
Size
1500-2000 sqft
Basement
Finished
Listed on
2026-11-18
Lot size
34 x 109.91
Tax
$5,795 /yr
Days on Market
0
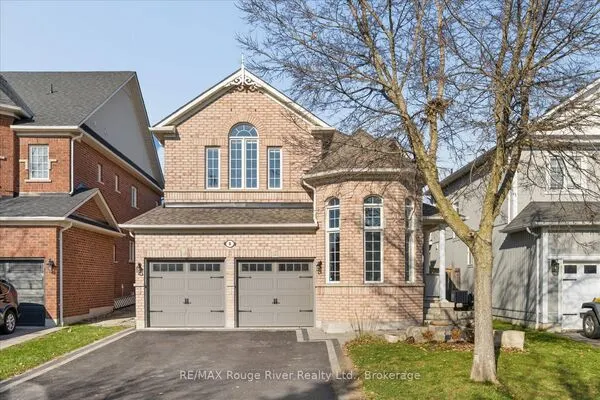
Welcome to 6 Old Colony Dr, an amazing 3+1 bedroom, 4 bath detached home on a quiet, tree lined street in North Whitby. This south facing home brings sunshine to the front of the house. Step inside to bay windows, French doors and crown molding, then settle into the family room by the wood burning fireplace. Step out to your private, fenced backyard with a deck, a pergola and mature trees and greenery all around. Upstairs, the primary bedroom has his and hers closets and an updated 3 piece ensuite with a glass walk in shower. The finished basement gives you a rec room, a fourth bedroom and an updated 3 piece bath. The attached garage and new driveway (approx. 2023) fit the whole family's cars and with no sidewalk out front, so you get a wide, open feel. Furnace (approx. 2021), shingles (approx. 2016) and most windows (approx. 2018) are updated. Shoppers Drug Mart, schools, parks, shopping and transit are close by, and the 401, 407 and 412 are an easy drive. You don't want to miss this one!

Property Details

Full Property Details

Interior

Bedrooms
3
Bedrooms Plus
1
Total Bedrooms
4
Washrooms
4
Square Footage
1500-2000 sqft
Basement
Finished
Heating Source
Gas
Heating Fuel
Forced Air
Air Conditioning
Central Air
Family Room
Yes
Kitchens
1
Total Kitchens
1
Fireplace Features
Yes

Exterior

Depth
109.91
Front
34.45
Driveway
Private
Lot Size
34 x 109.91 ft
Pool
Other
Parking Spaces
4
Total Parking Spaces
5.00
Parking Description
Attached
Garage Spaces
1

Building Description

Style
2-Storey
Home Type
House
Subtype
Detached
Property Orientation
North
Exterior Finish
Brick
Sewers
Sewer
Water Supply
Municipal
Possession Date
No Data

Community

Community
Pringle Creek

Taxes & Fees

Taxes
$5,795 /yr
Tax Year
2025
Occupancy
Owner

Other

Virtual Tour Link

Room Types

Room Dimensions Area Description
Bedroom 2 10.24 x 10.7 109.57 sqft Closet, Picture Window, Laminate
Bedroom 3 10.1 x 12.24 123.62 sqft Closet, Picture Window, Laminate
Bedroom 4 10.56 x 12.34 130.31 sqft Closet, Laminate, Above Grade Window
Dining Room 10.76 x 11.22 120.73 sqft Laminate, Wainscoting, Large Window
Family Room 10.4 x 15.03 156.31 sqft Fireplace, W/O To Deck, Laminate
Kitchen 10.76 x 11.81 127.08 sqft Tile Floor, Backsplash, Overlooks Family
Living Room 11.81 x 11.22 132.51 sqft Bay Window, Wainscoting, French Doors
Primary Bedroom 13.32 x 12.66 168.63 sqft His and Hers Closets, 3 Pc Ensuite, Laminate
Recreation 21.13 x 14.83 313.36 sqft Pot Lights, Laminate, Above Grade Window
Gail Scheepers
Gail Scheepers
Royal Heritage Realty Ltd.
Listed by Shawn Lepp, Broker
0 days on site
Listing Broker
Keller Williams Energy Real Estate
Courtesy
Keller Williams Energy Real Estate
Listed Date
11/18/2026

Courtesy of PropTx MLS® / Keller Williams Energy Real Estate
Similar homes for sale in Whitby

Explore Whitby

Copyright 2026 All rights reserved. PropTx MLS® assumes no responsibility for the accuracy of any information shown. The information provided herein must only be used by consumers that have a bona fide interest in the purchase, sale or lease of real estate and may not be used for any commercial purpose or any other purpose.
Powered by AgentLocator