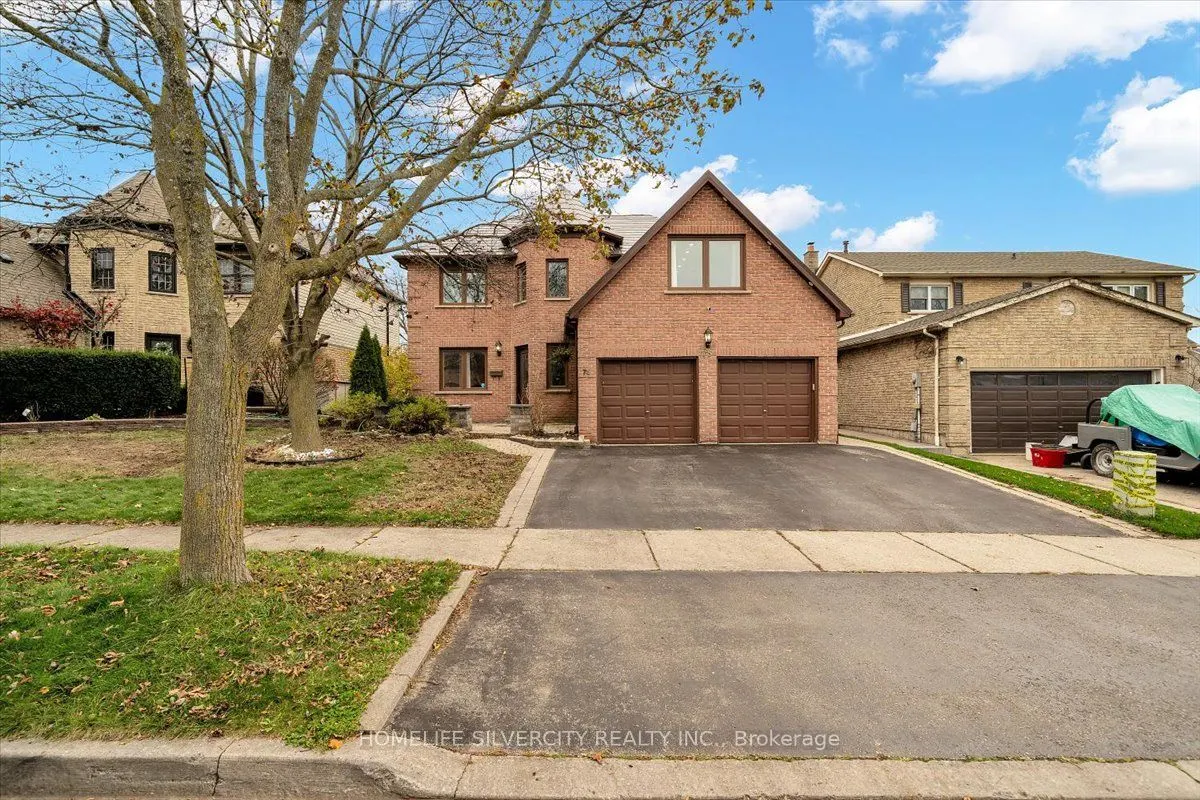


MLS®# E14191218
| Room | Dimensions | Area | Description |
|---|---|---|---|
| Bedroom 2 | 12.01 x 10.01 | 120.22 sqft | Pot Lights, Closet |
| Bedroom 3 | 12.99 x 10.99 | 142.76 sqft | Pot Lights, Closet |
| Bedroom 4 | 11.94 x 10.2 | 121.79 sqft | Pot Lights, Closet |
| Bedroom 5 | 10.33 x 13.52 | 139.66 sqft | - |
| Dining Room | 12.43 x 10.83 | 134.62 sqft | Pot Lights, Hardwood Floor |
| Family Room | 15.45 x 12.73 | 196.68 sqft | Pot Lights, Fireplace, Large Window |
| Family Room | 15.94 x 14.47 | 230.65 sqft | - |
| Kitchen | 18.37 x 10.2 | 187.37 sqft | Pot Lights, W/O To Deck, Centre Island |
| Kitchen | 8.33 x 10.47 | 87.22 sqft | - |
| Living Room | 17.59 x 10.83 | 190.5 sqft | Pot Lights, Hardwood Floor |
| Office | 10.6 x 9.91 | 105.05 sqft | - |
| Primary Bedroom | 30.18 x 13.68 | 412.86 sqft | Pot Lights, Walk-In Closet(s) |

Courtesy of PropTx MLS® / HOMELIFE SILVERCITY REALTY INC.
 For Sale
 For Sale
 For Sale
 For Sale
 For Sale
 For Sale

