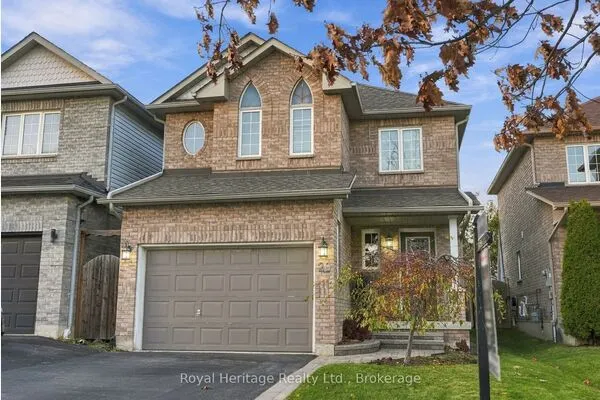
98 William Ingles Drive, Clarington
1 / 49
For Sale
$1,224,900
4+1 bd · 5 ba · 2,500–3,000 sq ft

98 William Ingles Drive, Clarington L1E 0E5

MLS®# E14194058

Est. mortgage
$4,647/mo
Property taxes $7,677.97/yr

About This Home

Property Type
House, Detached, 2-Storey
Parking
Built-In 2 garage, 2 parking
MLS #
E14194058
Size
2500-3000 sqft
Basement
Finished
Listed on
2026-11-19
Lot size
44 x 102.72
Tax
$7,677.97 /yr
Days on Market
0
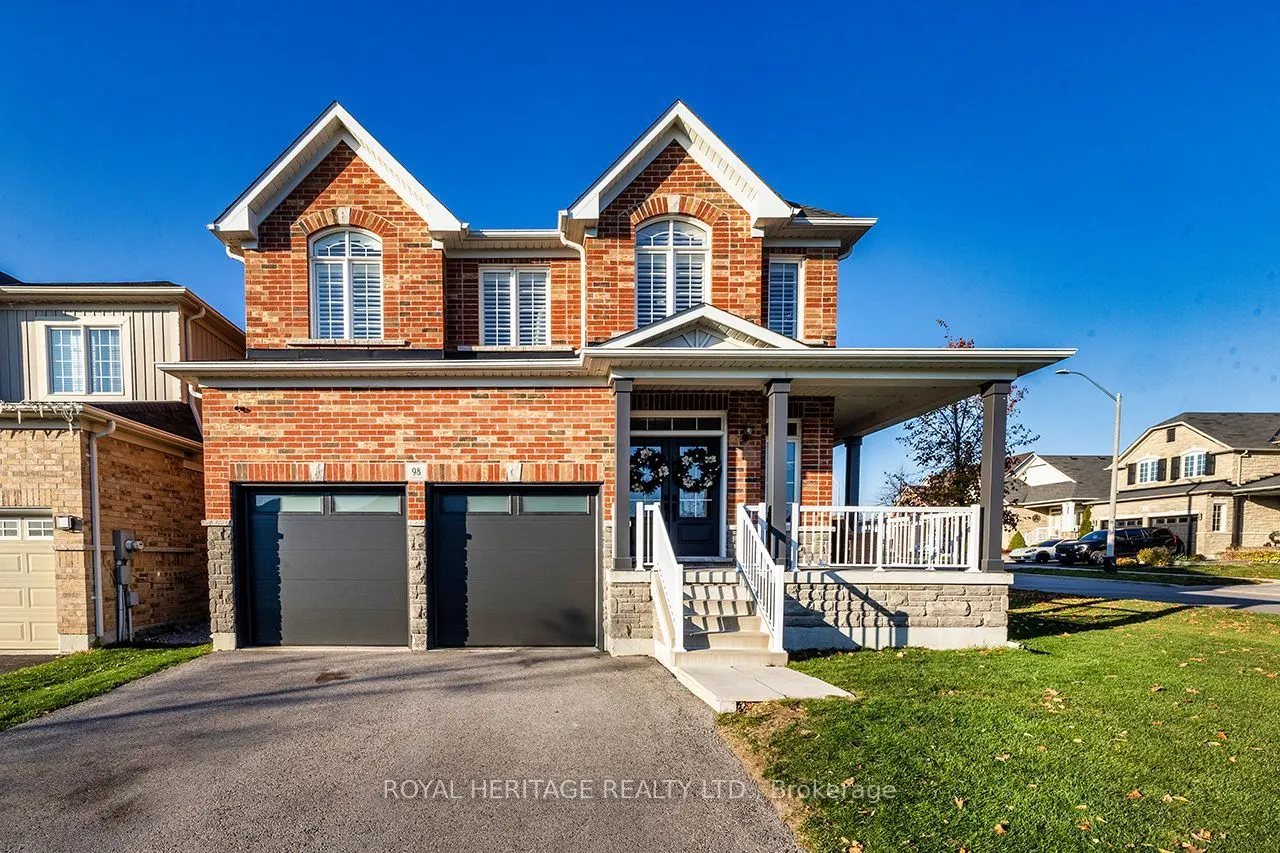
Beautifully updated, all-brick detached home on a premium corner lot in the safe and family friendly community of Courtice. Offering 4+1 bedrooms and 5 washrooms, this home features high end elegant upgrades and thoughtful finishes throughout. The bright, open-concept main floor has an ideal floor plan that maximizes space with loads of natural light, featuring luxury vinyl plank flooring, California shutters and a stunning eat-in kitchen with quartz countertops, a waterfall backsplash, breakfast bar and stainless steel appliances, including a smart fridge. The spacious living area is anchored by a gas fireplace, while the kitchen walks out to a large deck with a built-in hot tub and fully fenced yard, while a tastefully designed main floor office provides an ideal work-from-home space. On the upper level, four generously sized bedrooms each feature their own bathroom, along with a convenient and generous sized second-floor laundry room. The spacious primary bedroom offers his and hers walk in closets, a 5-piece ensuite with his and hers vanities, jacuzzi soaker tub and separate glass shower. The finished basement provides exceptional additional living space, featuring custom built-in cabinetry and shelving, premium nylon carpeting, oversized windows and spray foam insulation, creating a bright, warm and comfortable atmosphere. Complete with a spacious recreation room, fifth bedroom and stunning 3-piece washroom. Additional features include a wraparound porch, ample storage and direct garage access with insulted automatic doors, through the mudroom. Close to Courtice Rec. Centre, schools, parks, grocery stores and restaurants with quick and easy access to Highway 401.

Property Details

Full Property Details

Interior

Bedrooms
4
Bedrooms Plus
1
Total Bedrooms
5
Washrooms
5
Square Footage
2500-3000 sqft
Basement
Finished
Heating Source
Gas
Heating Fuel
Forced Air
Air Conditioning
Central Air
Family Room
No
Kitchens
1
Total Kitchens
1
Fireplace Features
Yes

Exterior

Depth
102.72
Front
44.3
Driveway
Private Double
Lot Size
44 x 102.72 ft
Pool
None
Parking Spaces
2
Total Parking Spaces
4.00
Parking Description
Built-In
Garage Spaces
2
Zoning
Residential

Building Description

Style
2-Storey
Home Type
House
Subtype
Detached
Property Orientation
North
Exterior Finish
Brick
Sewers
Sewer
Water Supply
Municipal
Possession Date
No Data

Community

Community
Courtice

Taxes & Fees

Taxes
$7,677.97 /yr
Tax Year
2026
Occupancy
Owner

Other

Virtual Tour Link

Room Types

Room Dimensions Area Description
Bedroom 2 12.83 x 11.84 151.91 sqft 5 Pc Ensuite, Double Closet, California Shutters
Bedroom 3 13.91 x 13.16 183.06 sqft 5 Pc Ensuite, Walk-In Closet(s), California Shutters
Bedroom 4 12.83 x 16.01 205.41 sqft 4 Pc Ensuite, Walk-In Closet(s), California Shutters
Bedroom 5 13.91 x 10.2 141.88 sqft Closet, Vinyl Floor
Dining Room 19 x 32.25 612.75 sqft Vinyl Floor, Large Window, California Shutters
Kitchen 22.97 x 12.07 277.25 sqft Vinyl Floor, Quartz Counter, Stainless Steel Appl
Laundry 10.66 x 10.04 107.03 sqft Tile Floor, Laundry Sink, California Shutters
Living Room 16.34 x 14.83 242.32 sqft Vinyl Floor, Gas Fireplace, California Shutters
Mud Room 6.82 x 7.74 52.79 sqft B/I Shelves, Access To Garage, California Shutters
Office 10.76 x 6.66 71.66 sqft Vinyl Floor, Large Window, B/I Shelves
Primary Bedroom 13.91 x 18.5 257.33 sqft 5 Pc Ensuite, Walk-In Closet(s), California Shutters
Recreation 17.75 x 29 514.75 sqft 3 Pc Ensuite, Large Window, B/I Shelves
Gail Scheepers
Gail Scheepers
Royal Heritage Realty Ltd.
Listed by BRANDON ALTAMURO, Salesperson
0 days on site
Listing Broker
ROYAL HERITAGE REALTY LTD.
Courtesy
ROYAL HERITAGE REALTY LTD.
Listed Date
11/19/2026

Courtesy of PropTx MLS® / ROYAL HERITAGE REALTY LTD.
Similar homes for sale in Clarington

Explore Clarington

Copyright 2026 All rights reserved. PropTx MLS® assumes no responsibility for the accuracy of any information shown. The information provided herein must only be used by consumers that have a bona fide interest in the purchase, sale or lease of real estate and may not be used for any commercial purpose or any other purpose.
Powered by AgentLocator