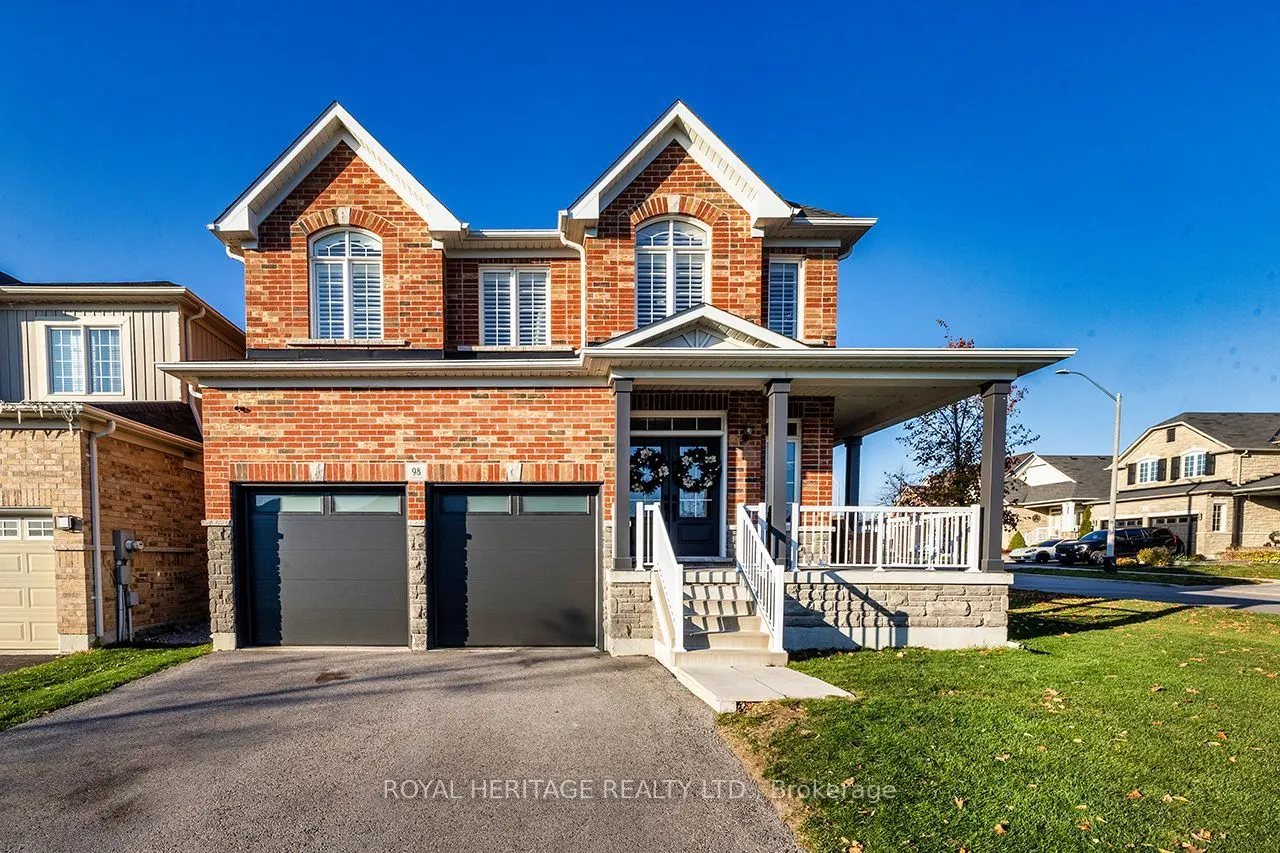


MLS®# E14194058
| Room | Dimensions | Area | Description |
|---|---|---|---|
| Bedroom 2 | 12.83 x 11.84 | 151.91 sqft | 5 Pc Ensuite, Double Closet, California Shutters |
| Bedroom 3 | 13.91 x 13.16 | 183.06 sqft | 5 Pc Ensuite, Walk-In Closet(s), California Shutters |
| Bedroom 4 | 12.83 x 16.01 | 205.41 sqft | 4 Pc Ensuite, Walk-In Closet(s), California Shutters |
| Bedroom 5 | 13.91 x 10.2 | 141.88 sqft | Closet, Vinyl Floor |
| Dining Room | 19 x 32.25 | 612.75 sqft | Vinyl Floor, Large Window, California Shutters |
| Kitchen | 22.97 x 12.07 | 277.25 sqft | Vinyl Floor, Quartz Counter, Stainless Steel Appl |
| Laundry | 10.66 x 10.04 | 107.03 sqft | Tile Floor, Laundry Sink, California Shutters |
| Living Room | 16.34 x 14.83 | 242.32 sqft | Vinyl Floor, Gas Fireplace, California Shutters |
| Mud Room | 6.82 x 7.74 | 52.79 sqft | B/I Shelves, Access To Garage, California Shutters |
| Office | 10.76 x 6.66 | 71.66 sqft | Vinyl Floor, Large Window, B/I Shelves |
| Primary Bedroom | 13.91 x 18.5 | 257.33 sqft | 5 Pc Ensuite, Walk-In Closet(s), California Shutters |
| Recreation | 17.75 x 29 | 514.75 sqft | 3 Pc Ensuite, Large Window, B/I Shelves |

Courtesy of PropTx MLS® / ROYAL HERITAGE REALTY LTD.
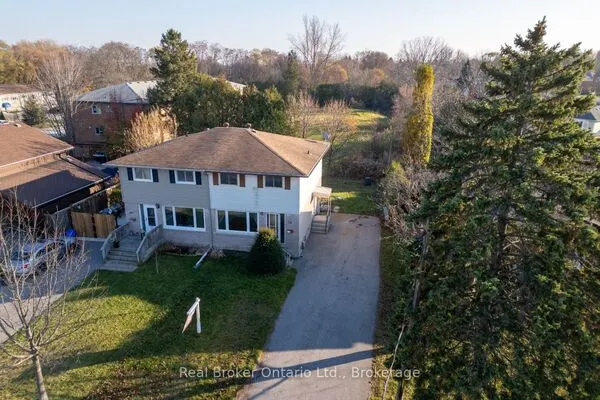 For Sale
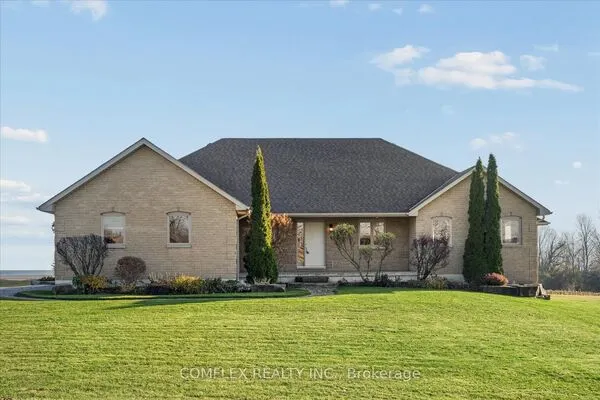 For Sale
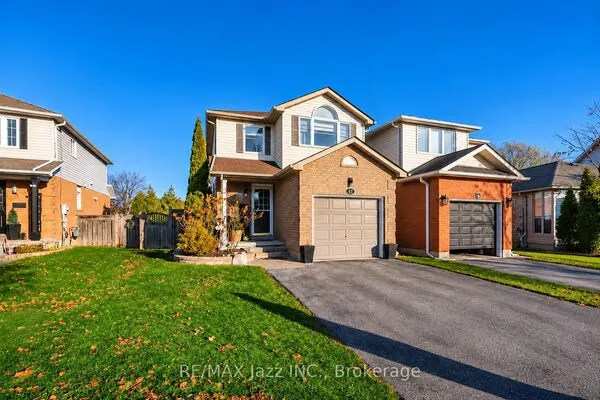 For Sale
 For Sale
 For Sale
 For Sale

