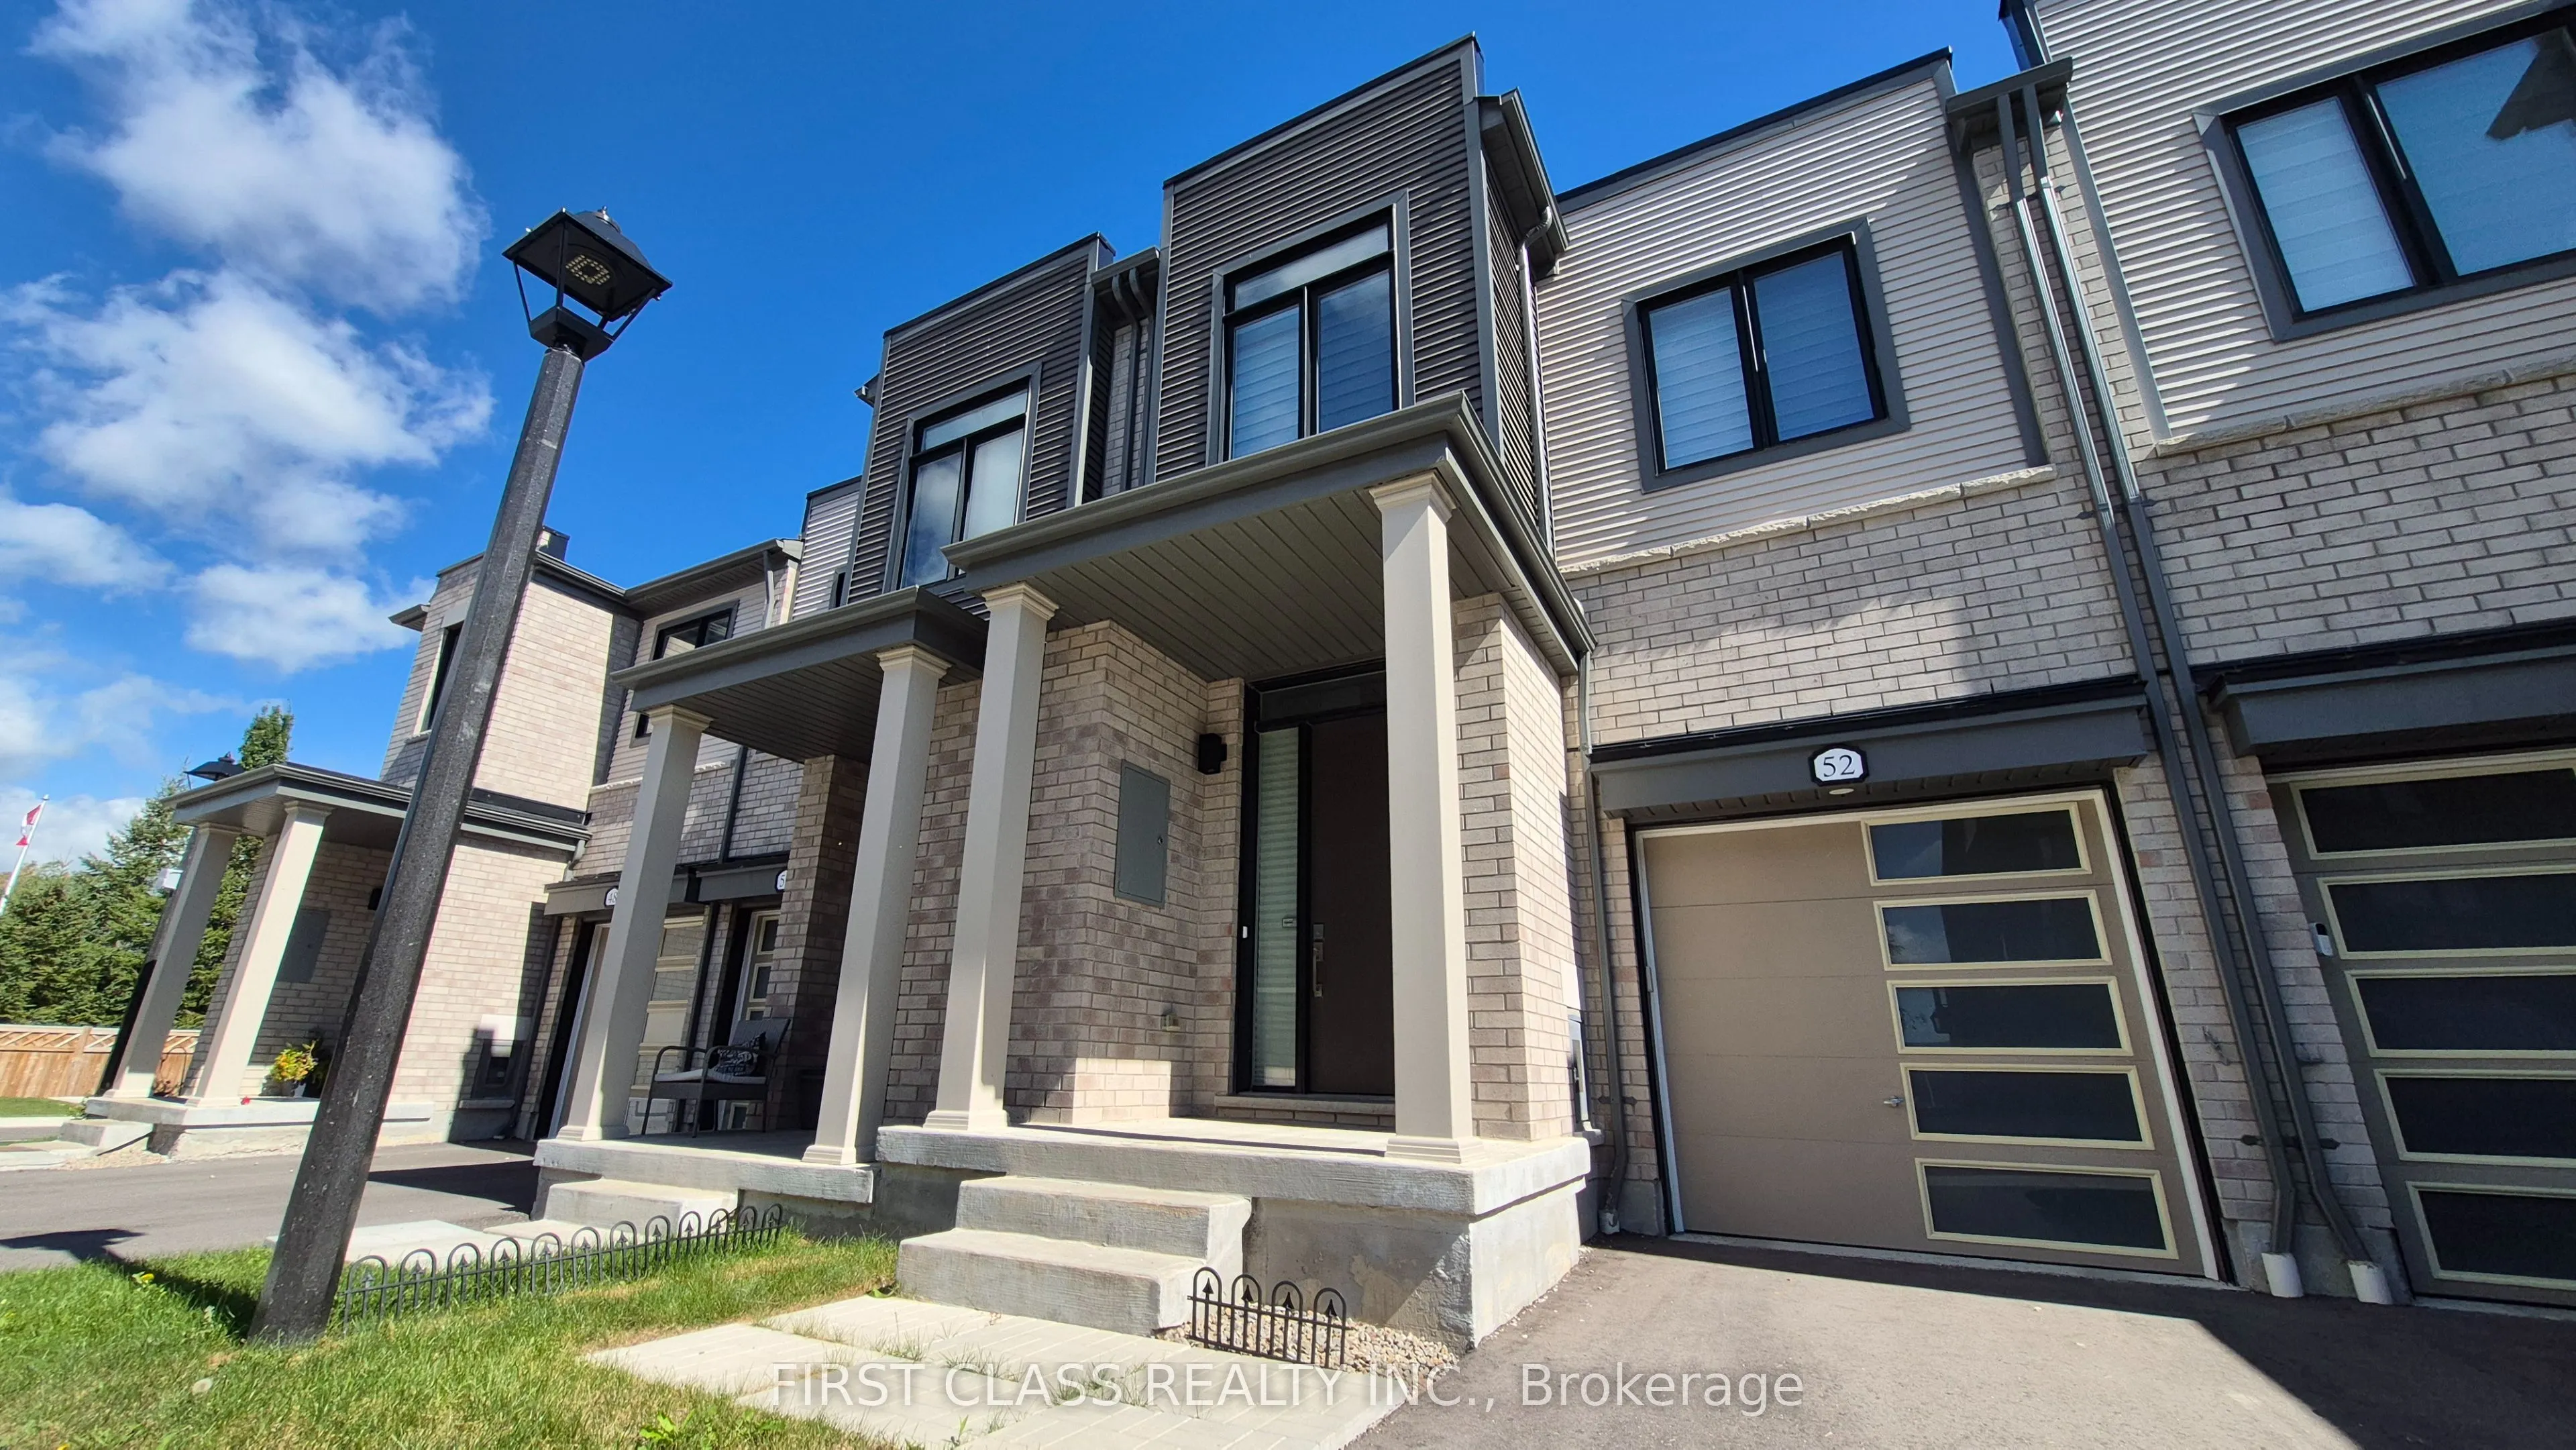
52 Sorbara Way, Whitby
1 / 50
For Sale
$639,900
3 bd · 3 ba · 1,100–1,500 sq ft

52 Sorbara Way, Whitby L1M 0M4

MLS®# E14196450

Est. mortgage
$2,428/mo
Property taxes $6,048/yr

About This Home

Property Type
Townhome, Att/Row/Townhouse, 2-Storey
Parking
Attached 1 garage, 2 parking
MLS #
E14196450
Size
1100-1500 sqft
Basement
Unfinished
Listed on
2026-11-19
Lot size
20 x 79.46
Tax
$6,048 /yr
Days on Market
0
Welcome to 52 Sorbara Way - a beautifully maintained 2-Storey freehold townhouse in the desirable Brooklin community! Original owner and never rented, this bright 3-bedroom, 3-washroom home offers a warm and inviting layout with abundant natural light, a private front porch, front and back yard, and parking for 2 cars. The impressive 11-ft foyer ceiling creates a welcoming first impression, while the main floor features 9-ft smooth ceilings and an airy open feel. The sun-filled main floor flows seamlessly between the living, dining, and kitchen spaces, highlighted by quartz countertops and newer stainless steel appliances. Spacious primary bedroom with 4-piece ensuite and Walk-in closet. Venture downstairs to find an unfinished basement offering endless potential for a recreation room, home gym, or future living space ready for your personal touch. Enjoy the convenience of being just minutes from Hwy 7 & 407, GO Transit, the new Fieldgate Sports Complex, grocery stores, restaurants, schools and a wide range of everyday amenities. Well cared for and move-in ready - a wonderful opportunity to call Brooklin home! Secure w/ 2 years of complimentary alarm monitoring included!

Property Details

Full Property Details

Interior

Bedrooms
3
Total Bedrooms
3
Washrooms
3
Square Footage
1100-1500 sqft
Basement
Unfinished
Heating Source
Gas
Heating Fuel
Forced Air
Air Conditioning
Central Air
Family Room
No
Kitchens
1
Total Kitchens
1
Fireplace Features
No

Exterior

Depth
79.46
Front
20.01
Driveway
Private
Lot Size
20 x 79.46 ft
Pool
None
Parking Spaces
2
Total Parking Spaces
2.00
Parking Description
Attached
Garage Spaces
1

Building Description

Style
2-Storey
Home Type
Townhome
Subtype
Att/Row/Townhouse
Property Orientation
West
Exterior Finish
Brick,Aluminum Siding
Sewers
Sewer
Water Supply
Municipal
Possession Date
No Data

Community

Community
Brooklin

Taxes & Fees

Taxes
$6,048 /yr
Tax Year
2025
Occupancy
Owner

Room Types

Room Dimensions Area Description
Bedroom 10.99 x 13.58 149.24 sqft 4 Pc Ensuite, Walk-In Closet(s), East View
Bedroom 2 8.99 x 9.97 89.63 sqft Large Closet
Bedroom 3 11.09 x 9.38 104.02 sqft Closet
Dining Room 17.29 x 11.98 207.13 sqft Hardwood Floor, Combined w/Living
Kitchen 11.68 x 7.19 83.98 sqft Tile Floor, Centre Island, Quartz Counter
Living Room 17.29 x 11.98 207.13 sqft Hardwood Floor, East View, Open Concept
Gail Scheepers
Gail Scheepers
Royal Heritage Realty Ltd.
0 days on site
Listing Broker
FIRST CLASS REALTY INC.
Courtesy
FIRST CLASS REALTY INC.
Listed Date
11/19/2026

Courtesy of PropTx MLS® / FIRST CLASS REALTY INC.

Similar homes for sale in Whitby

Explore Whitby

Copyright 2026 All rights reserved. PropTx MLS® assumes no responsibility for the accuracy of any information shown. The information provided herein must only be used by consumers that have a bona fide interest in the purchase, sale or lease of real estate and may not be used for any commercial purpose or any other purpose.
Powered by AgentLocator