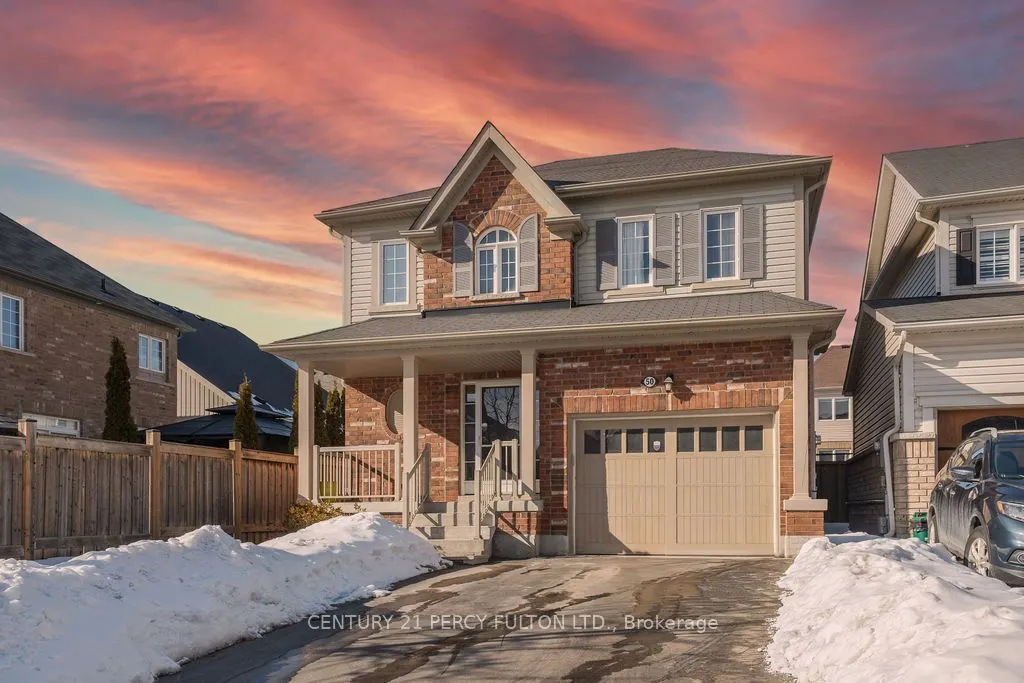
50 Robb Lane, Clarington
1 / 43
For Sale
$925,000
4+1 bd · 4 ba · 2,000–2,500 sq ft

50 Robb Lane, Clarington L1C 3K2

MLS®# E14196634

Est. mortgage
$3,509/mo
Property taxes $5,924.19/yr

About This Home

Property Type
House, Detached, 2-Storey
Parking
Attached 1 garage, 4 parking
MLS #
E14196634
Size
2000-2500 sqft
Basement
Finished
Listed on
2026-11-19
Lot size
33 x 99.04
Tax
$5,924.19 /yr
Days on Market
0
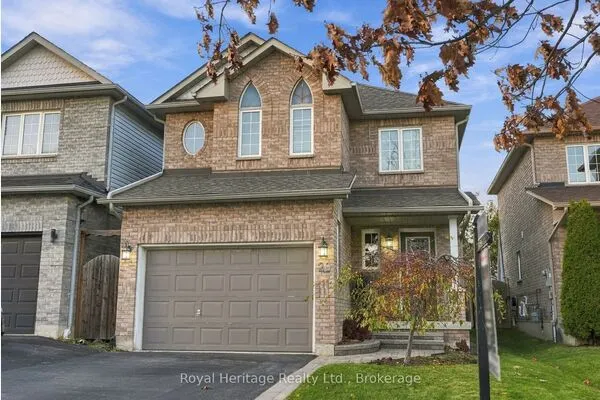
Finished From Top To Bottom This Gorgeous 4+1 Bedroom, 3.5 Bathroom Detached Home Has Everything You Need And More Great For Professionals, And Multi-Generational Living. Just Steps Away From Northglen Park And The New Northglen Orchard P.S. Opening September 2026. This property is over 2000 Sqft Plus A Finished Bsmt this property Combines Everyday Convenience With Exceptional Functionality. This property is Featuring An Appealing Open Concept Floorplan W/ Spacious Dining Room, Cozy Family Room W/ Gas Fp, Large Upgraded Kitchen W/ Granite Counters, Centre Island W/ Breakfast Bar, S/S Appliances & W/O To A Beautifully Landscaped Backyard. The Upper Floor Features A Spacious Primary Bedroom Serves As A true Retreat, Complete With A large 4 Piece Ensuite Bathroom With A Spacious Walk-In Closet. 3 Additional Bedrooms Offer Generous Closet Space And Natural Light. A dedicated Office/Den/Workspace On The Second Making Working From Home Effortlessly. Main Floor Laundry With Direct Garage Access. The Fully Finished, Basement Feature A Spacious 1BD, 3 Piece Bathroom Laminate Throughout, Cold Cellar, Living Room, Laundry Making It Perfect For Extended Family Or Potential Rental Income. Additional Highlights Include A 1 Car Wide Garage, Extended And Wide Driveway To Fit Approximately Up To 4 Vehicles, This Is A Great Opportunity To Own A Move-In-Ready Property Close To Park, Brand New School, Local Stores, Markets, Highways And So Much More.

Property Details

Full Property Details

Interior

Bedrooms
4
Bedrooms Plus
1
Total Bedrooms
5
Washrooms
4
Square Footage
2000-2500 sqft
Basement
Finished
Heating Source
Gas
Heating Fuel
Forced Air
Air Conditioning
Central Air
Family Room
Yes
Kitchens
1
Total Kitchens
1
Fireplace Features
Yes

Exterior

Depth
99.04
Front
32.81
Driveway
Available
Lot Size
33 x 99.04 ft
Pool
None
Parking Spaces
4
Total Parking Spaces
5.00
Parking Description
Attached
Garage Spaces
1

Building Description

Style
2-Storey
Home Type
House
Subtype
Detached
Property Orientation
North
Exterior Finish
Brick,Vinyl Siding
Sewers
Sewer
Water Supply
Municipal
Possession Date
No Data

Community

Community
Bowmanville

Taxes & Fees

Taxes
$5,924.19 /yr
Tax Year
2025
Occupancy
Owner

Room Types

Room Dimensions Area Description
Bedroom - 0 sqft Laminate, Closet, Window
Bedroom 2 9.38 x 10.99 103.09 sqft Laminate, Closet, Window
Bedroom 3 11.98 x 12.5 149.75 sqft Laminate, Closet, Window
Bedroom 4 9.38 x 10.99 103.09 sqft Laminate, Closet, Window
Breakfast 11.98 x 8.99 107.7 sqft Ceramic Floor, W/O To Patio, Pot Lights
Dining Room 12.6 x 11.98 150.95 sqft Open Concept, Laminate, Window
Family Room 12.89 x 15.98 205.98 sqft Open Concept, Laminate, Gas Fireplace
Kitchen 11.98 x 8.99 107.7 sqft Granite Counters, Centre Island, Stainless Steel Appl
Primary Bedroom 12.5 x 14.99 187.38 sqft Laminate, Walk-In Closet(s), 5 Pc Ensuite
Recreation - 0 sqft Laminate, Pot Lights, Window
Study 5.12 x 10.66 54.58 sqft Laminate, Open Concept, Window
Gail Scheepers
Gail Scheepers
Royal Heritage Realty Ltd.
Listed by GERMALIN PATRICIA BARNES, Salesperson
0 days on site
Listing Broker
CENTURY 21 PERCY FULTON LTD.
Courtesy
CENTURY 21 PERCY FULTON LTD.
Listed Date
11/19/2026

Courtesy of PropTx MLS® / CENTURY 21 PERCY FULTON LTD.
Similar homes for sale in Clarington

Explore Clarington

Copyright 2026 All rights reserved. PropTx MLS® assumes no responsibility for the accuracy of any information shown. The information provided herein must only be used by consumers that have a bona fide interest in the purchase, sale or lease of real estate and may not be used for any commercial purpose or any other purpose.
Powered by AgentLocator