3 Nottingham Court #3, Quinte West
1 / 33
For Sale
$455,000
2 bd · 3 ba · 1,200–1,399 sq ft

3 Nottingham Court #3, Quinte West K8V 0E7

MLS®# X13829040

Est. mortgage
$1,726/mo
Property taxes $3,652.46/yr

About This Home

Property Type
Condo, Condo Townhouse, 2-Storey
Parking
Private 1 garage, 2 parking
MLS #
X13829040
Size
1200-1399 sqft
Basement
Full,Unfinished
Listed on
2026-09-24
Tax
$3,652.46 /yr
Days on Market
50
Maintenance Fee
$116.39
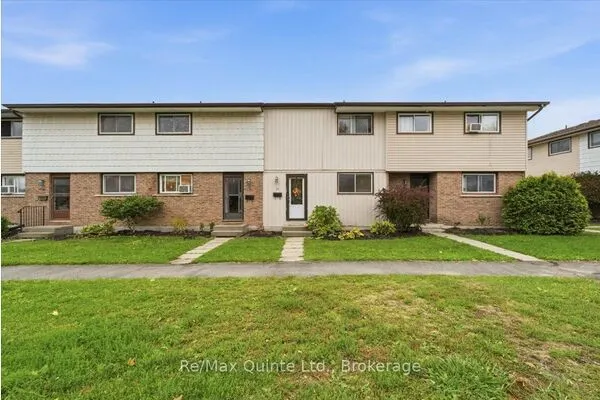
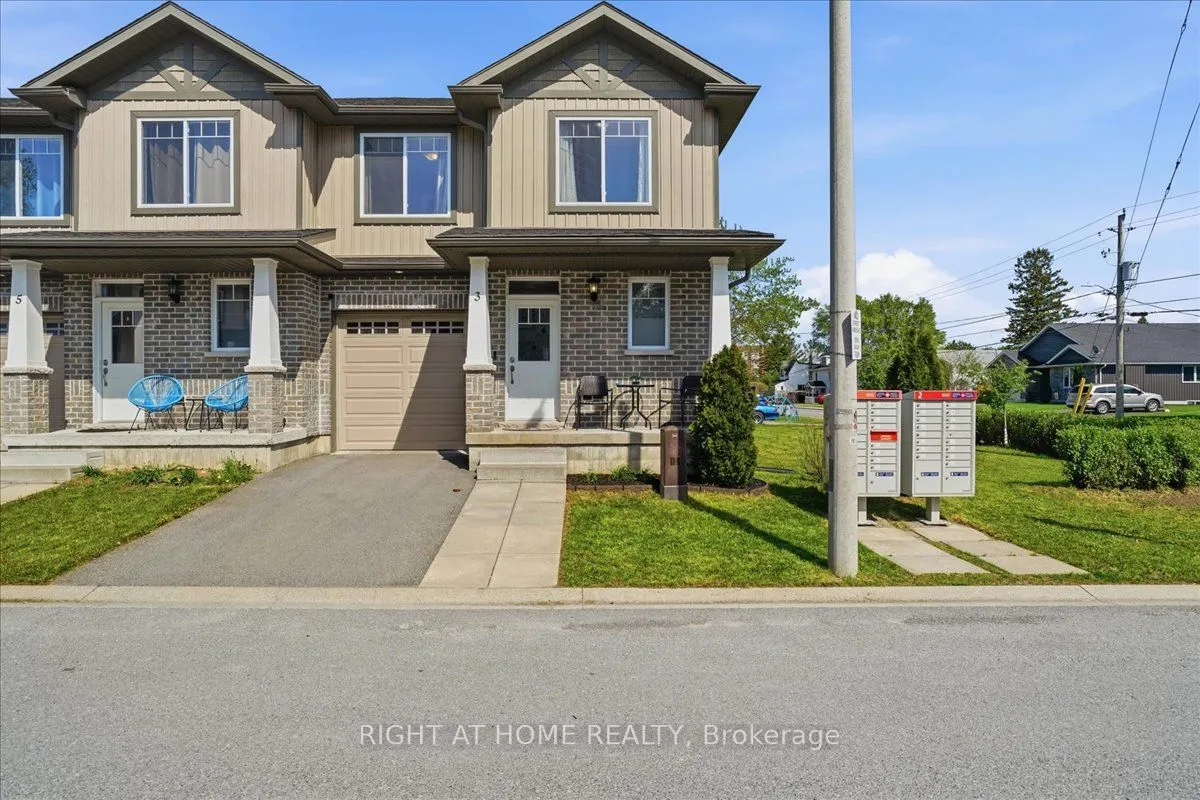
Beautiful end-unit townhouse like a semi in a lovely community. High quality Built in 2017 and situated on a rare double lot, this bright and spacious home offers extra windows, a large side yard, and a private backyard with deck. The open-concept main floor features a modern kitchen, dining, and living area perfect for everyday living and entertaining. The second floor offers 2 spacious bedrooms, 2 bathrooms, convenient second-floor laundry, and a bonus office space ideal for working from home. The primary bedroom features a huge walk-in closet and ensuite bath. Additional highlights include a drywalled garage and a great location just minutes from Highway 401, Highway 2, and downtown Trenton.

Property Details

Full Property Details

Interior

Bedrooms
2
Total Bedrooms
2
Washrooms
3
Square Footage
1200-1399 sqft
Basement
Full,Unfinished
Heating Source
Gas
Heating Fuel
Forced Air
Air Conditioning
Central Air
Family Room
No
Kitchens
1
Total Kitchens
1
Fireplace Features
No

Exterior

Driveway
Private
Parking Spaces
2
Total Parking Spaces
2.00
Parking Description
Private
Garage Spaces
1
Balcony
None

Building Description

Style
2-Storey
Home Type
Condo
Subtype
Condo Townhouse
Property Orientation
East
Exterior Finish
Brick,Vinyl Siding
Possession Date
No Data
Locker
None

Community

Community
Trenton Ward

Taxes & Fees

Taxes
$3,652.46 /yr
Tax Year
2025
Occupancy
Owner
Maintenance Fee
$116.39
Common Elements
Included
Parking
Included

Other

Pets
No

Room Types

Room Dimensions Area Description
Bathroom 5.41 x 4.59 24.83 sqft -
Bathroom 7.55 x 4.95 37.37 sqft -
Bathroom 8.37 x 5.12 42.85 sqft -
Bedroom 2 11.15 x 9.97 111.17 sqft -
Dining Room 10.99 x 9.97 109.57 sqft -
Kitchen 10.99 x 10.76 118.25 sqft -
Living Room 10.7 x 10.5 112.35 sqft -
Office 11.25 x 5.35 60.19 sqft -
Primary Bedroom 13.68 x 13.48 184.41 sqft -
Gail Scheepers
Gail Scheepers
Royal Heritage Realty Ltd.
Listed by SAVEED RAZA, Salesperson
49 days on site
Listing Broker
RIGHT AT HOME REALTY
Courtesy
RIGHT AT HOME REALTY
Listed Date
9/24/2026

Courtesy of PropTx MLS® / RIGHT AT HOME REALTY
Similar homes for sale in Quinte West

Copyright 2026 All rights reserved. PropTx MLS® assumes no responsibility for the accuracy of any information shown. The information provided herein must only be used by consumers that have a bona fide interest in the purchase, sale or lease of real estate and may not be used for any commercial purpose or any other purpose.
Powered by AgentLocator