MLS®# X14085266
| Room | Dimensions | Area | Description |
|---|---|---|---|
| Bedroom | 10.47 x 8.56 | 89.62 sqft | - |
| Bedroom | 12.11 x 7.87 | 95.31 sqft | - |
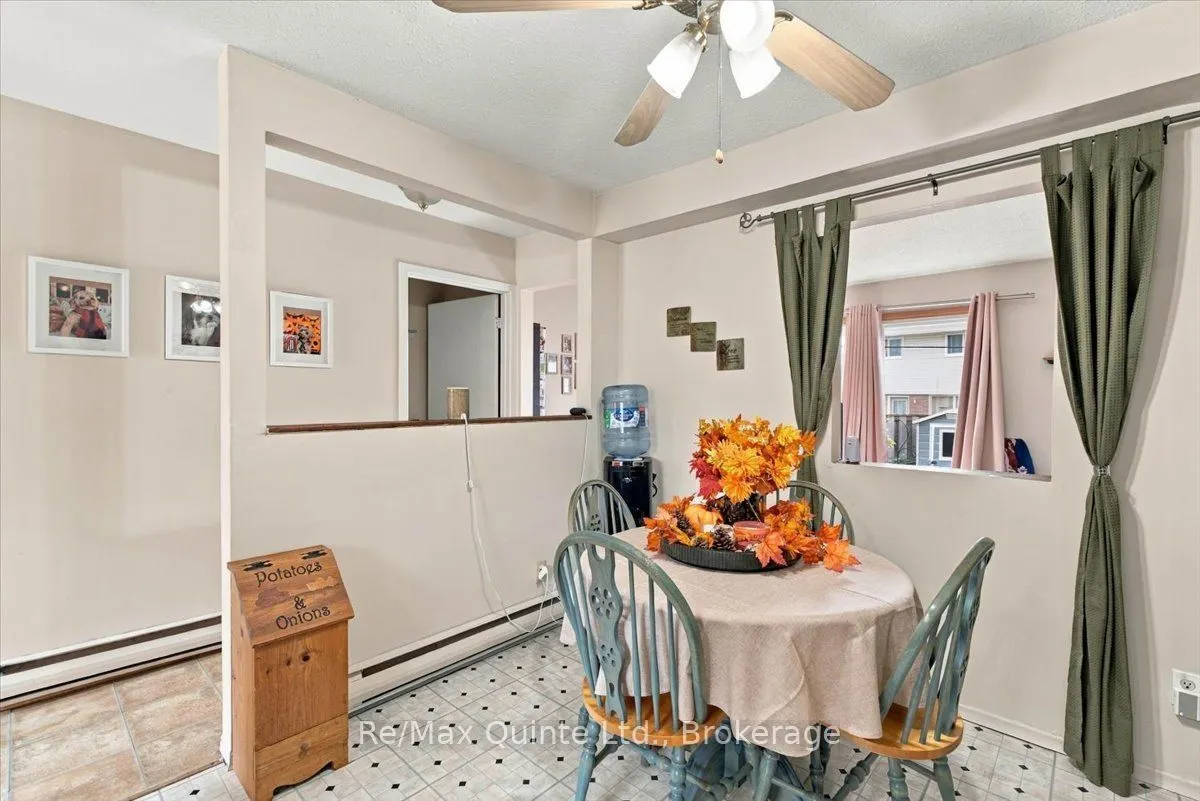
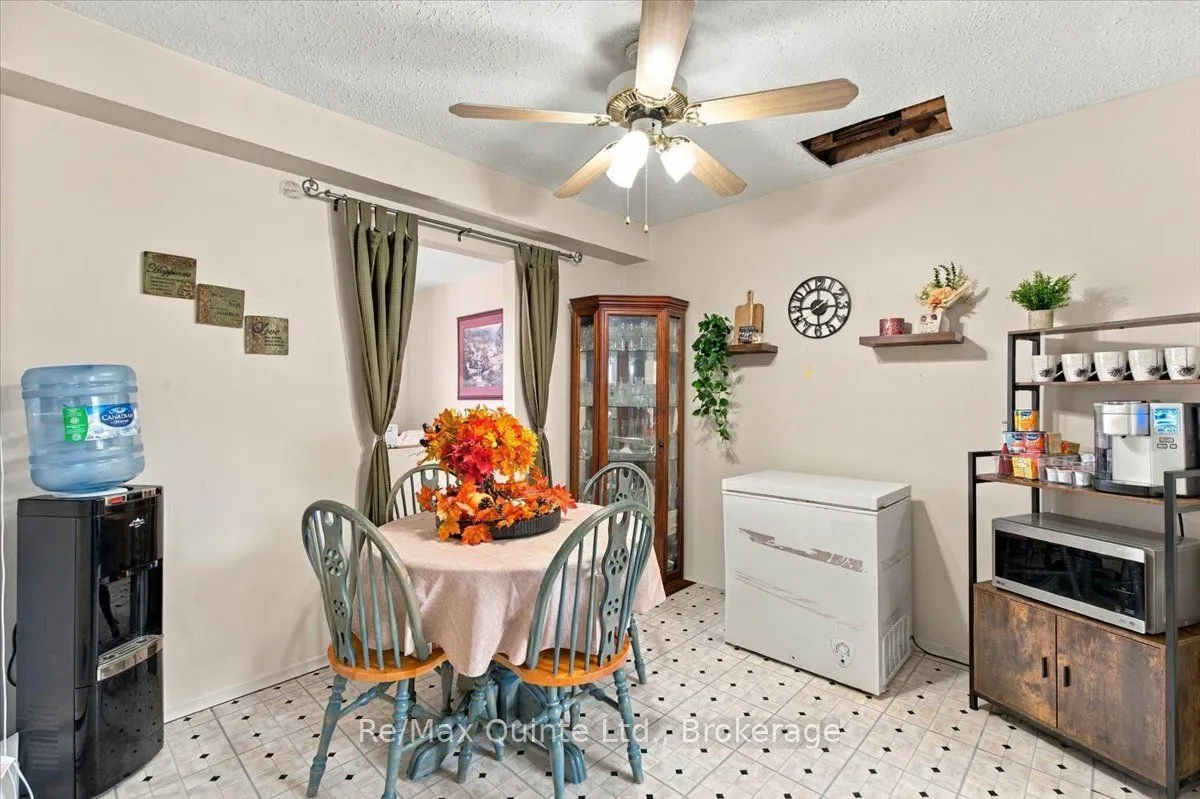
| Dining Room | 9.51 x 10.01 | 95.2 sqft | - |
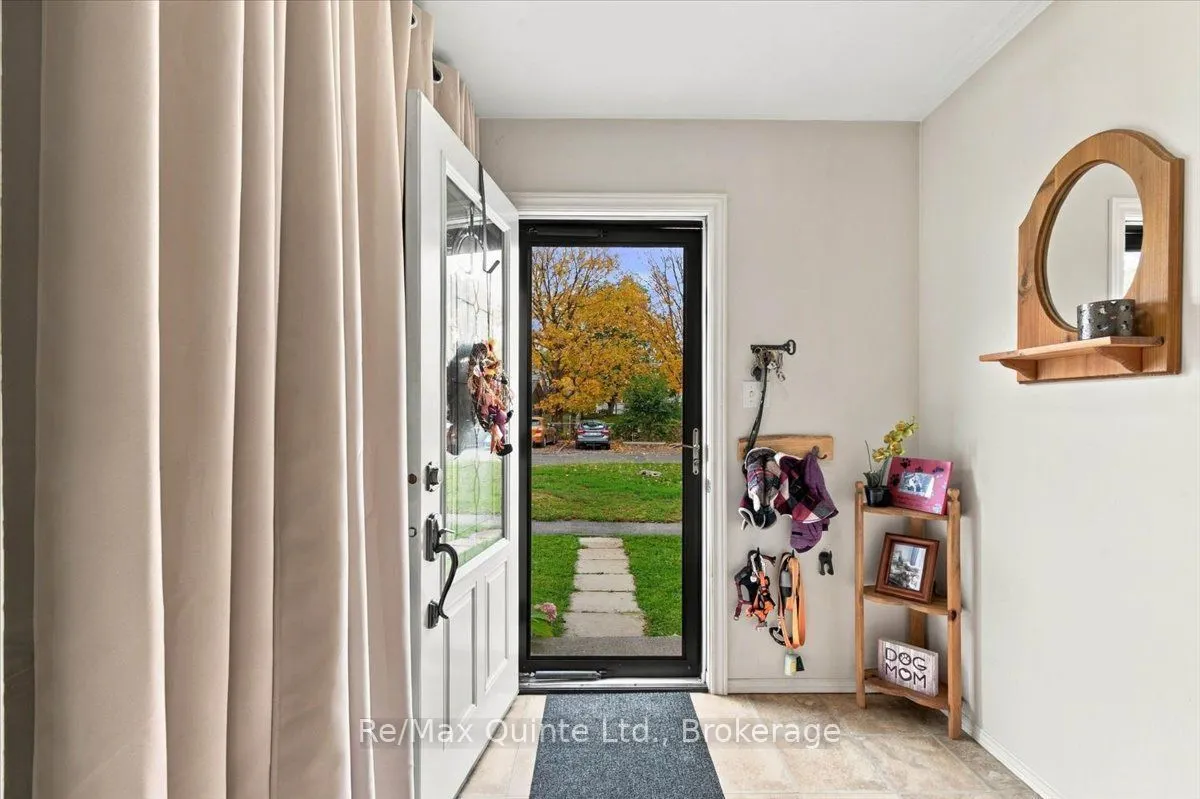
| Foyer | 17.26 x 6.43 | 110.98 sqft | - |
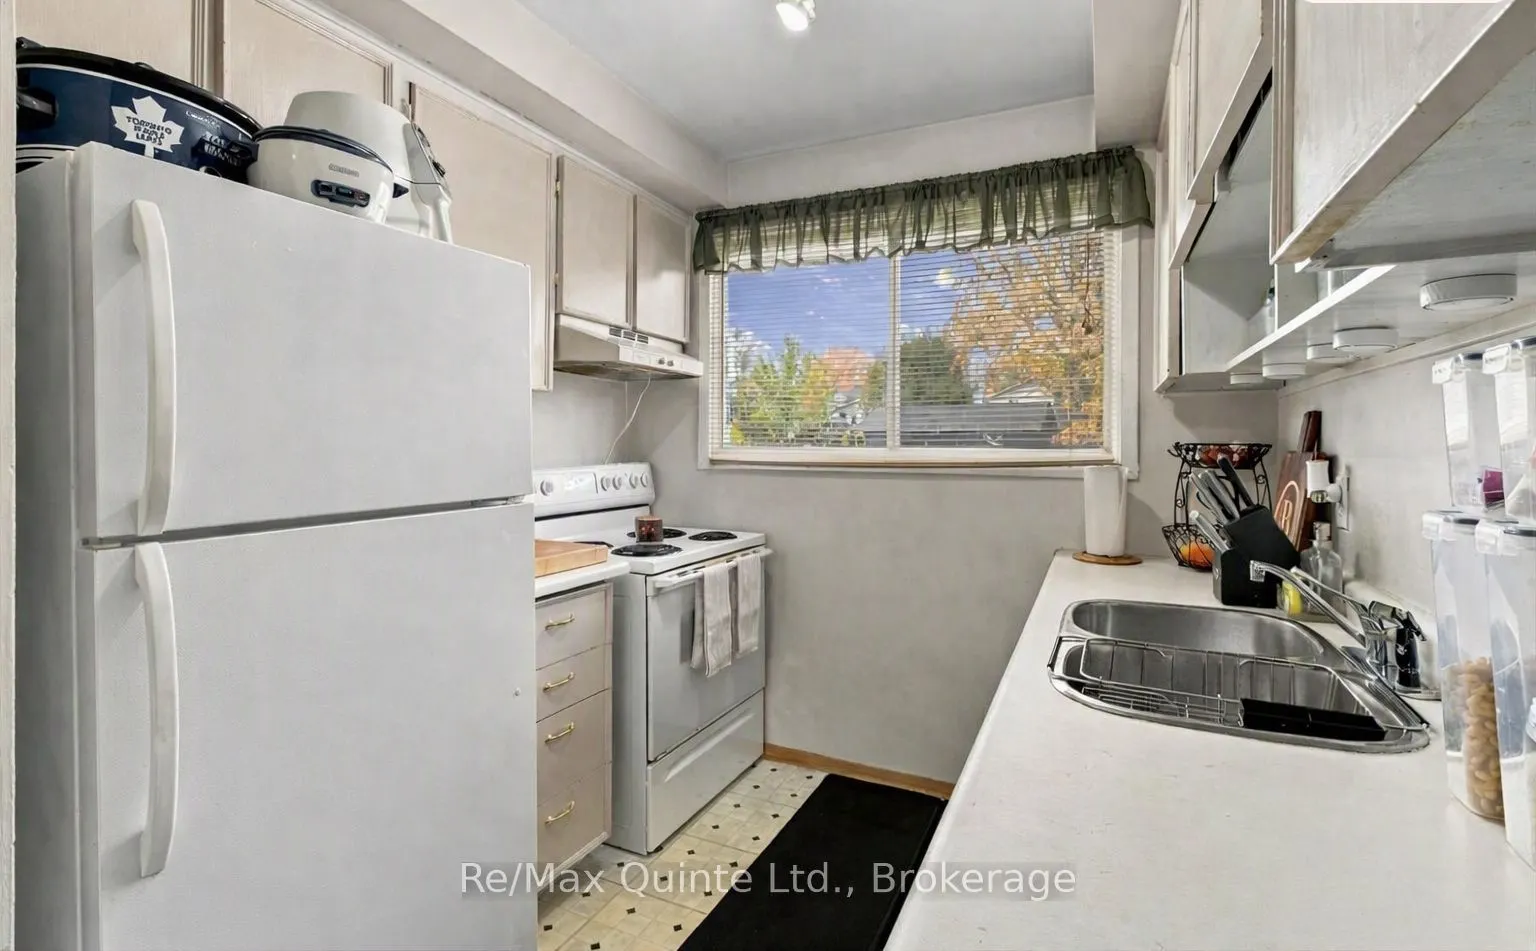
| Kitchen | 7.41 x 7.68 | 56.91 sqft | - |
| Laundry | 10.47 x 11.84 | 123.96 sqft | - |
| Living Room | 10.43 x 16.77 | 174.91 sqft | - |
| Primary Bedroom | 10.5 x 13.32 | 139.86 sqft | - |
| Recreation | 17.26 x 16.77 | 289.45 sqft | - |
| Utility Room | 6.27 x 7.12 | 44.64 sqft | - |

Courtesy of PropTx MLS® / Re/Max Quinte Ltd.
 For Sale
 For Sale
 For Sale
 For Sale
 For Sale
 For Sale

