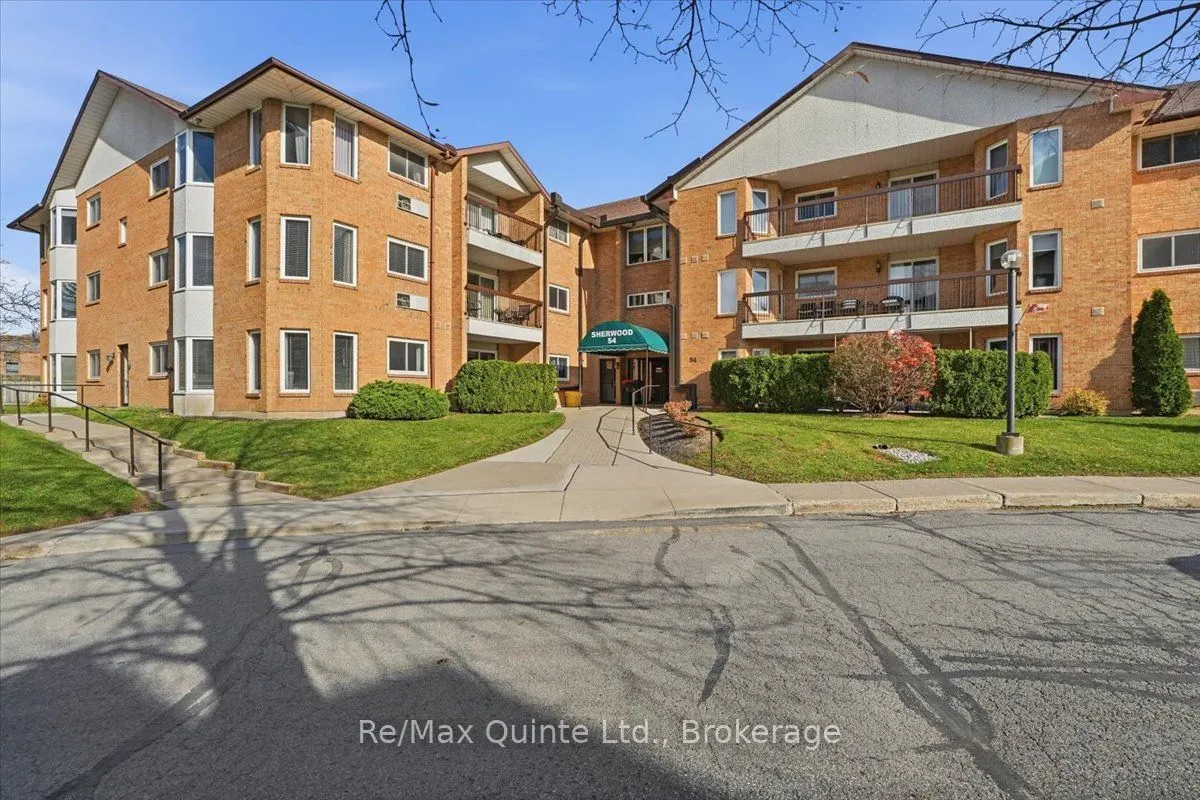
54 Tripp Boulevard #112, Quinte West
1 / 32
For Sale
$339,900
2 bd · 2 ba · 1,200–1,399 sq ft

54 Tripp Boulevard #112, Quinte West K8V 5V1

MLS®# X14177186

Est. mortgage
$1,289/mo
Property taxes $3,378.66/yr

About This Home

Property Type
Condo, Condo Apartment, 3-Storey
Parking
1 garage, 2 parking
MLS #
X14177186
Size
1200-1399 sqft
Basement
None
Listed on
2026-11-13
Tax
$3,378.66 /yr
Days on Market
0
Maintenance Fee
$909.43
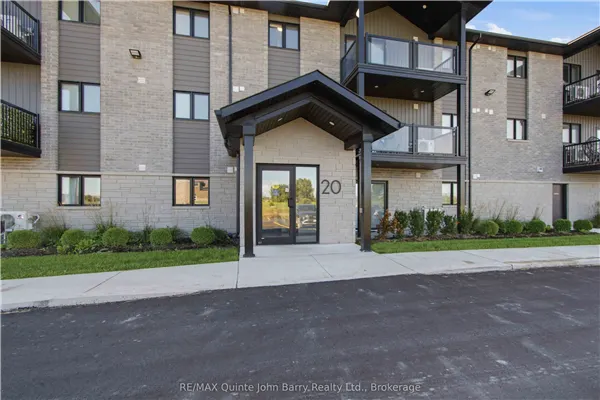
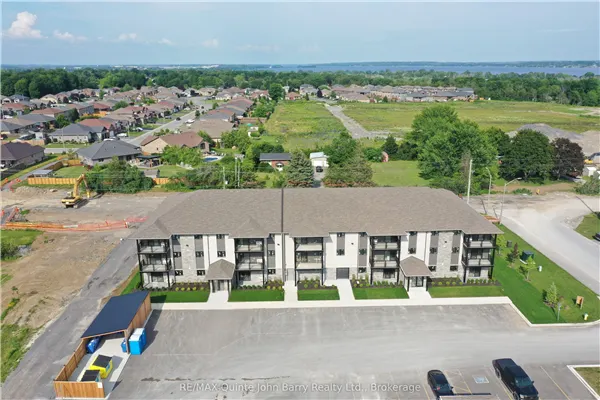
Sought after ground level condo living is now available at the Westwinds Condominiums, in Trenton's west end. Carefree living within the Sherwood building with all the perks. With approximately 1260 sq ft, this 2 bedroom, 2 bathroom condo is designed with space and function in mind. Tastefully decorated eat-in kitchen with decorative ceramic backsplash, newer double sinks and counter top. Open concept dining area and living room with patio door access to scenic and private north-facing ground level patio. A rare opportunity! Luxury vinyl tile runs throughout (2022). Oversized primary bedroom with large walk-in closet and additional access to the patio. Private 3 piece ensuite with long counter (approx 2022), walk-in shower with tile surround and glass doors. Additional bedroom and guest 3 piece bath with shower, in-suite laundry. Storage room is across the hall, underground parking with designated space, secure access and meeting/games room. Excellent location, close to all amenities, shopping, parks, downtown core and marina.

Property Details

Full Property Details

Interior

Bedrooms
2
Total Bedrooms
2
Washrooms
2
Square Footage
1200-1399 sqft
Basement
None
Heating Source
Electric
Heating Fuel
Forced Air
Air Conditioning
Central Air
Family Room
No
Kitchens
1
Total Kitchens
1
Fireplace Features
No

Exterior

Parking Spaces
2
Total Parking Spaces
2.00
Garage Spaces
1
Zoning
R7
Balcony
None

Building Description

Style
3-Storey
Home Type
Condo
Subtype
Condo Apartment
Property Orientation
West
Exterior Finish
Brick
Possession Date
No Data
Locker
Exclusive

Community

Community
Trenton Ward

Taxes & Fees

Taxes
$3,378.66 /yr
Tax Year
2026
Occupancy
Owner
Maintenance Fee
$909.43
Common Elements
Included
Parking
Included
Water
Included
Building Insurance
Included

Other

Virtual Tour Link
Pets
Yes-with Restrictions

Room Types

Room Dimensions Area Description
Bedroom 16.01 x 9.91 158.66 sqft -
Dining Room 19.62 x 9.32 182.86 sqft -
Kitchen 12.2 x 11.32 138.1 sqft -
Laundry 7.05 x 5.61 39.55 sqft -
Living Room 19.78 x 10.73 212.24 sqft -
Primary Bedroom 26.12 x 13.68 357.32 sqft -
Gail Scheepers
Gail Scheepers
Royal Heritage Realty Ltd.
Listed by Michelle Shearon-Milligan, Salesperson
0 days on site
Listing Broker
Re/Max Quinte Ltd.
Courtesy
Re/Max Quinte Ltd.
Listed Date
11/13/2026

Courtesy of PropTx MLS® / Re/Max Quinte Ltd.
Similar homes for sale in Quinte West

Copyright 2026 All rights reserved. PropTx MLS® assumes no responsibility for the accuracy of any information shown. The information provided herein must only be used by consumers that have a bona fide interest in the purchase, sale or lease of real estate and may not be used for any commercial purpose or any other purpose.
Powered by AgentLocator