94 Francis Street W #104, Kawartha Lakes
1 / 33
For Rent
$1,800
1 bd · 2 ba · 900–999 sq ft

94 Francis Street W #104, Kawartha Lakes K0M 1N0

MLS®# X14156176

About This Home

Property Type
Condo, Condo Apartment, Apartment
Parking
Other 1 garage, 1 parking
MLS #
X14156176
Size
900-999 sqft
Basement
None
Listed on
2026-11-06
Days on Market
5
Approximate Age
11-15
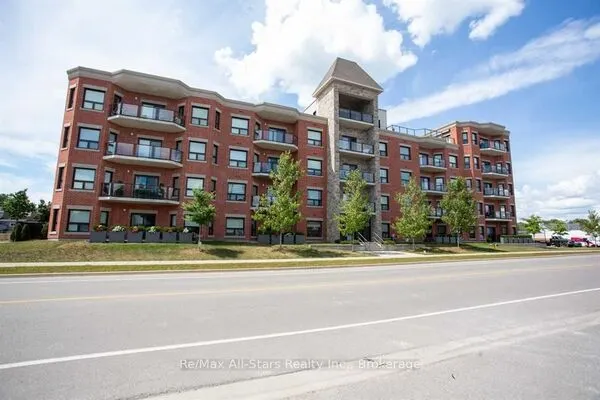
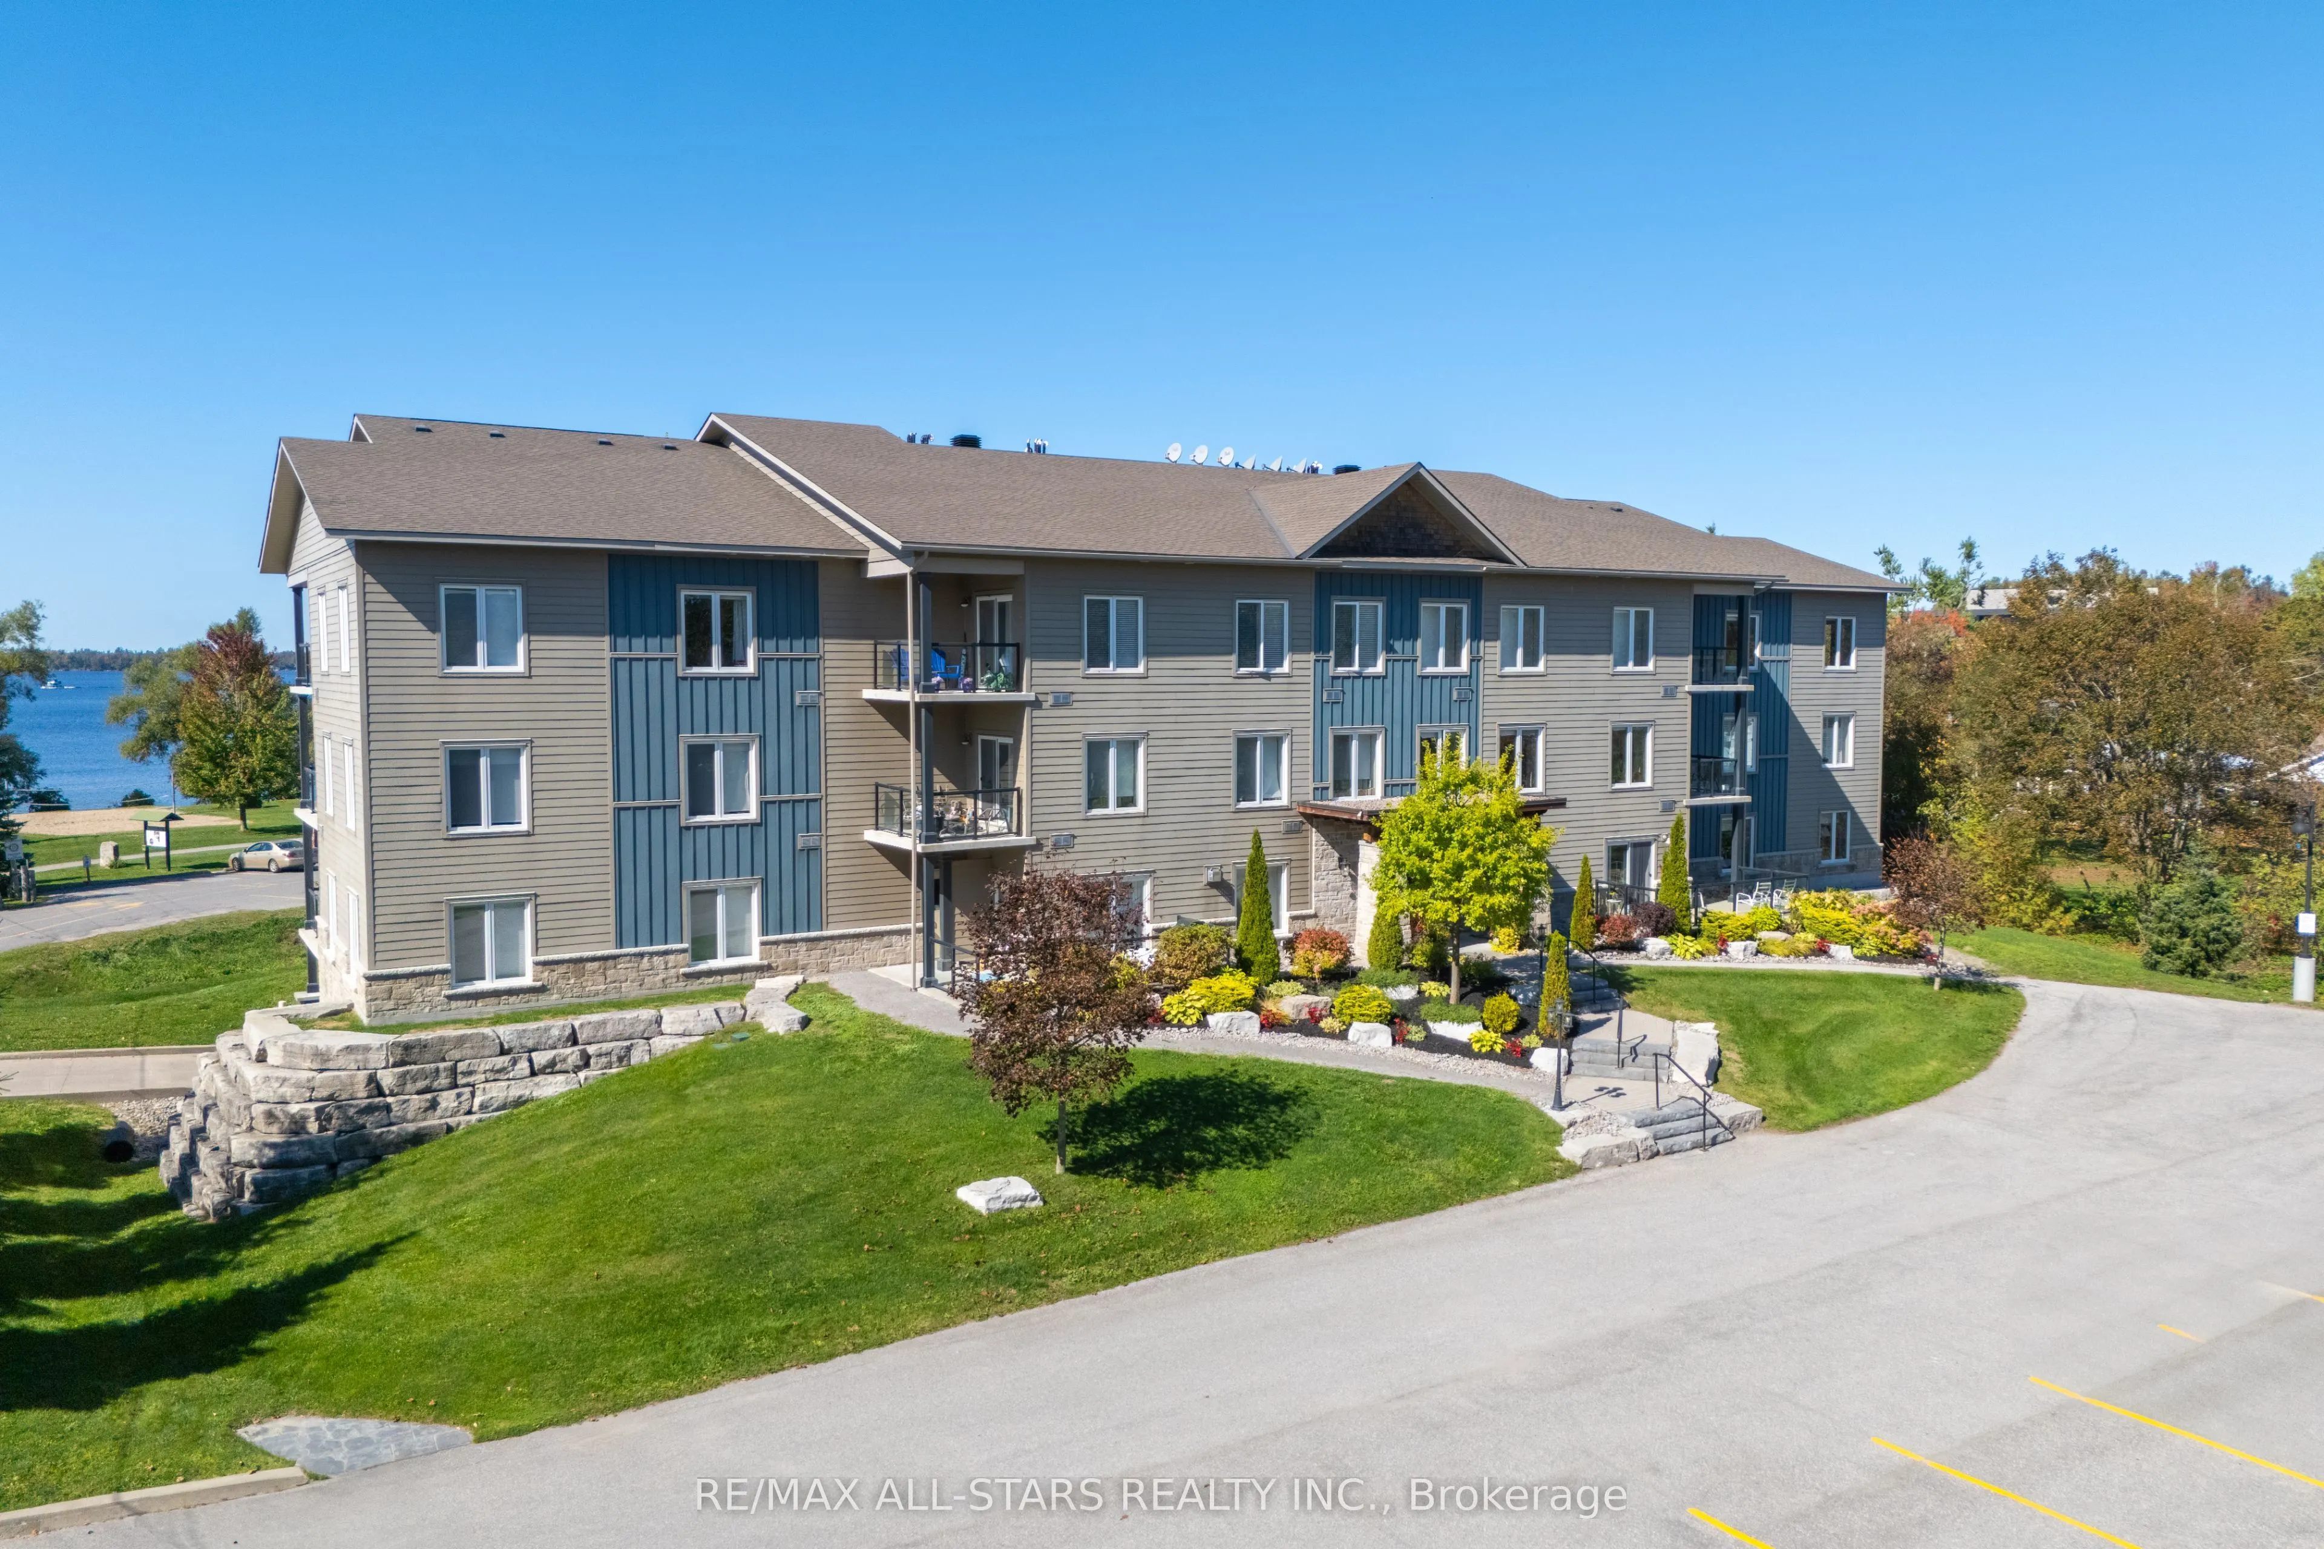
Welcome to this well-maintained main-floor condominium, offering a great opportunity for comfortable and convenient rental living. The unit features one bedroom, a 4-piece en-suite with a walk-in tub, a walk-in closet, and a separate den ideal for a home office. The bright living room provides access to a private patio with a propane fireplace. The kitchen and dining area offer a functional open-concept layout, with all appliances and in-suite laundry included. Underground parking adds to the convenience. Ideally located across from the beach, park and scenic walking trails, and just minutes from shopping and everyday amenities.

Property Details

Full Property Details

Interior

Bedrooms
1
Total Bedrooms
1
Washrooms
2
Square Footage
900-999 sqft
Basement
None
Heating Source
Propane
Heating Fuel
Forced Air
Air Conditioning
Central Air
Family Room
No
Kitchens
1
Total Kitchens
1
Fireplace Features
Yes

Exterior

Driveway
Other
Parking Spaces
1
Total Parking Spaces
1.00
Parking Description
Other
Garage Spaces
1
Balcony
Terrace

Building Description

Style
Apartment
Home Type
Condo
Subtype
Condo Apartment
Year Built
11-15
Property Orientation
North
Exterior Finish
Brick,Stone
Possession Date
No Data
Locker
Owned

Community

Community
Fenelon Falls

Taxes & Fees

Occupancy
Vacant
Heating
Included
Water
Included

Other

Pets
Yes-with Restrictions

Room Types

Room Dimensions Area Description
Den 6.86 x 8.56 58.72 sqft -
Dining Room 17.06 x 7.74 132.04 sqft -
Foyer 8.73 x 5.61 48.98 sqft -
Kitchen 12.99 x 10.33 134.19 sqft -
Living Room 15.26 x 10.3 157.18 sqft -
Primary Bedroom 11.65 x 13.71 159.72 sqft 4 Pc Ensuite, Walk-In Closet(s)
Utility Room 8.33 x 5.28 43.98 sqft -
Gail Scheepers
Gail Scheepers
Royal Heritage Realty Ltd.
Listed by Heather Ahrens, Salesperson
4 days on site
Listing Broker
Re/Max All-Stars Realty Inc.
Courtesy
Re/Max All-Stars Realty Inc.
Listed Date
11/6/2026

Courtesy of PropTx MLS® / Re/Max All-Stars Realty Inc.
Similar homes for rent in Kawartha Lakes

Explore Kawartha Lakes

Copyright 2026 All rights reserved. PropTx MLS® assumes no responsibility for the accuracy of any information shown. The information provided herein must only be used by consumers that have a bona fide interest in the purchase, sale or lease of real estate and may not be used for any commercial purpose or any other purpose.
Powered by AgentLocator