200 East Street S #331, Kawartha Lakes
1 / 3
For Rent
$3,400
2 bd · 2 ba · 1,600–1,799 sq ft

200 East Street S #331, Kawartha Lakes K0M 1A0

MLS®# X14168894

About This Home

Property Type
Condo, Condo Apartment, Bungalow
Parking
Reserved/Assigned 0 garage, 1 parking
MLS #
X14168894
Size
1600-1799 sqft
Basement
None
Listed on
2026-11-09
Days on Market
2
Maintenance Fee
$ 0
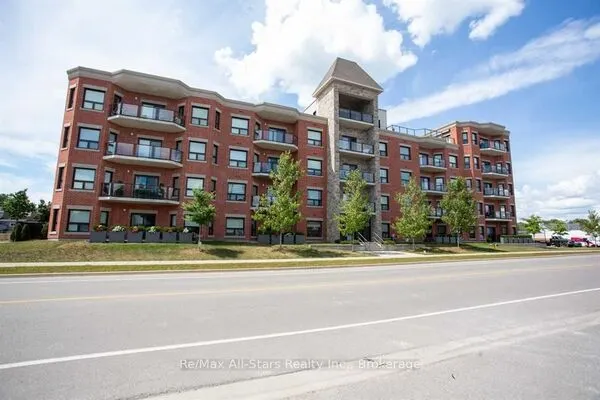
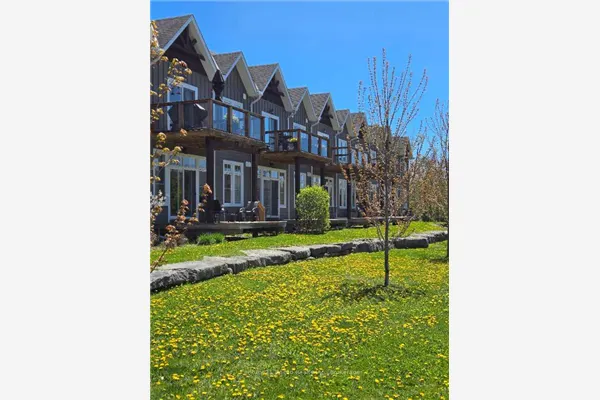
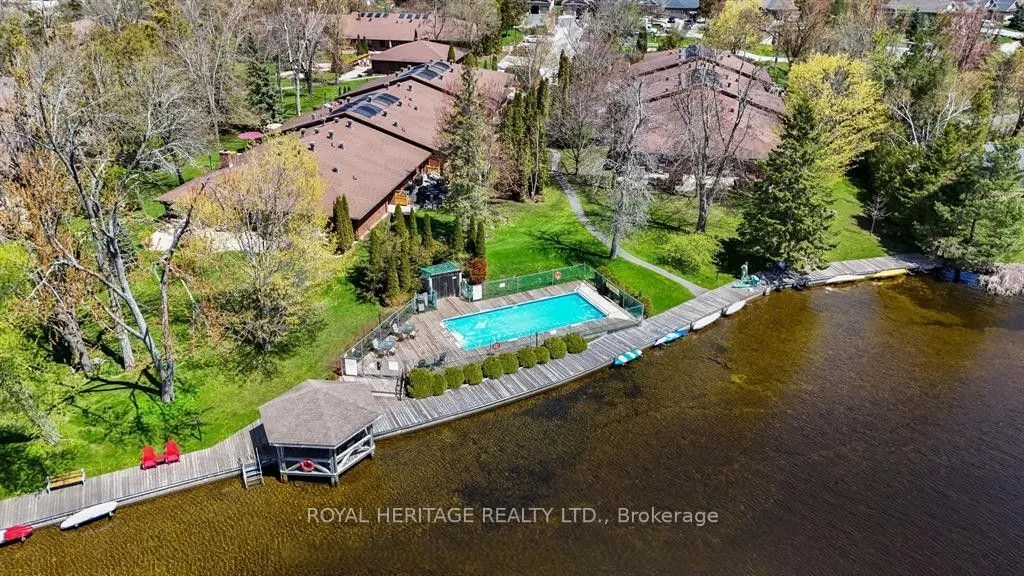
For Lease-Edgewater Condominiums. Rare Penthouse model for lease featuring a gorgeous panoramic water view, two spacious bedrooms, two full baths, a private Den, galley style kitchen, formal diningroom and spacious living room which walks out to the water side patio. This Suite offers one parking space, visitor parking, secure building access and acres of greenspace to enjoy. Plenty of storage, ready for immediate occupancy. If your home creates an overwhelming list of repairs and daily chores why not sell it and escape to carefree retirement living with a commanding view of Little Bob Channel. Steps to Health Services, Grocery stores, LCBO, Beer Stores, and a plethora of Restaurants and popular service clubs. Terms: 3400+H/H per MO. 1 year lease minimum, application, proof of income, references, credit check, first and last required.

Property Details

Full Property Details

Interior

Bedrooms
2
Total Bedrooms
2
Washrooms
2
Square Footage
1600-1799 sqft
Basement
None
Heating Source
Electric
Heating Fuel
Forced Air
Air Conditioning
None
Family Room
Yes
Kitchens
1
Total Kitchens
1
Fireplace Features
No

Exterior

Driveway
Reserved/Assigned
Waterfront
Direct
Parking Spaces
1
Total Parking Spaces
1.00
Parking Description
Reserved/Assigned
Garage Spaces
0
Balcony
Terrace

Building Description

Style
Bungalow
Home Type
Condo
Subtype
Condo Apartment
Property Orientation
East
Exterior Finish
Brick
Possession Date
12/1/2026
Locker
None

Community

Community
Bobcaygeon

Taxes & Fees

Occupancy
Vacant
Maintenance Fee
$ 0
Common Elements
Included
Parking
Included
Water
Included

Other

Pets
Yes-with Restrictions

Room Types

Room Dimensions Area Description
Bathroom 7.41 x 4 29.64 sqft 4 Pc Bath
Bathroom 8.01 x 6 48.06 sqft 3 Pc Ensuite
Bedroom 2 11.12 x 11.61 129.1 sqft Broadloom
Den 12.01 x 8.1 97.28 sqft Broadloom
Dining Room 10.7 x 11.61 124.23 sqft Broadloom
Kitchen 11.52 x 8.99 103.56 sqft -
Laundry 13.81 x 7.41 102.33 sqft Combined w/Workshop
Living Room 24.02 x 12.11 290.88 sqft Broadloom
Primary Bedroom 14.21 x 13.12 186.44 sqft Broadloom
Gail Scheepers
Gail Scheepers
Royal Heritage Realty Ltd.
Listed by Kelli Lovell, Broker
-1 days on site
Listing Broker
ROYAL HERITAGE REALTY LTD.
Courtesy
ROYAL HERITAGE REALTY LTD.
Listed Date
11/9/2026

Courtesy of PropTx MLS® / ROYAL HERITAGE REALTY LTD.
Similar homes for rent in Kawartha Lakes

Explore Kawartha Lakes

Copyright 2026 All rights reserved. PropTx MLS® assumes no responsibility for the accuracy of any information shown. The information provided herein must only be used by consumers that have a bona fide interest in the purchase, sale or lease of real estate and may not be used for any commercial purpose or any other purpose.
Powered by AgentLocator