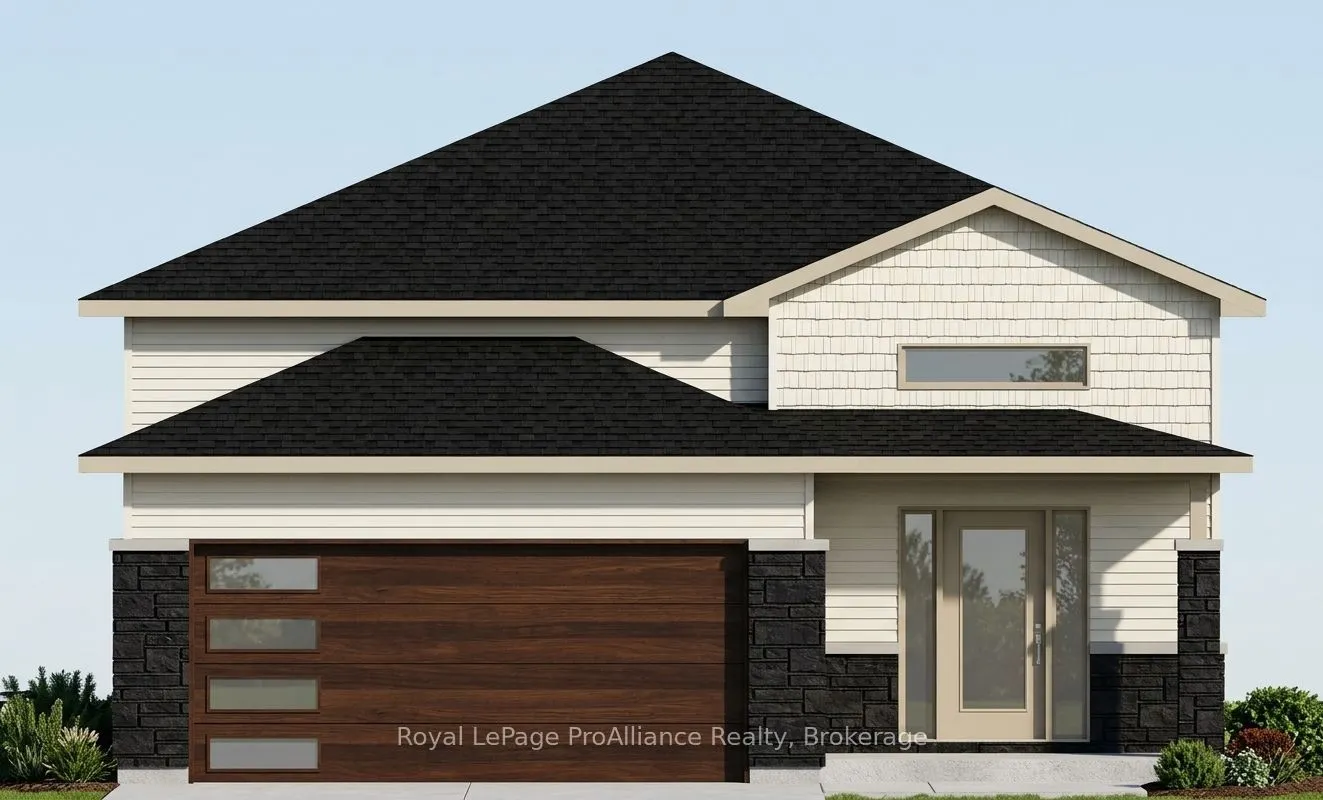
85 Meagan Lane, Quinte West
1 / 3
For Sale
$595,900
2 bd · 2 ba · 1,100–1,500 sq ft

85 Meagan Lane, Quinte West K0K 2C0

MLS®# X14158822

Est. mortgage
$2,261/mo

About This Home

Property Type
House, Detached, Bungalow
Parking
Attached 2 garage, 4 parking
MLS #
X14158822
Size
1100-1500 sqft
Basement
Full,Unfinished
Listed on
2026-11-06
Lot size
43 x 123.16
Days on Market
3
Approximate Age
New
Two bedrooms, 2 baths, open concept living/dining/kitchen. Kitchen features peninsula, and premium hard surfaced counter tops.Master suite boasts walk-in closet, and private ensuite. Other popular features include main floor laundry room, forced air natural gas furnace, air exchanger for healthy living. Carpet free through out. Exterior complete with deck from large patio doors, attached garage with inside entry, sodded, paved driveway, walk way. Lower level awaits your finish or leave as storage. Situated on a quiet street with a park, and walking trail and ATV trail nearby. 15 minutes or less to 401, Trenton, and YMCA. Closing 2027.

Property Details

Full Property Details

Interior

Bedrooms
2
Total Bedrooms
2
Washrooms
2
Square Footage
1100-1500 sqft
Basement
Full,Unfinished
Heating Source
Gas
Heating Fuel
Forced Air
Air Conditioning
Central Air
Family Room
No
Kitchens
1
Total Kitchens
1
Fireplace Features
No

Exterior

Depth
123.16
Front
43.14
Acreage
< .50
Driveway
Private Double
Lot Size
43 x 123.16 ft
Pool
None
Parking Spaces
4
Total Parking Spaces
6.00
Parking Description
Attached
Garage Spaces
2

Building Description

Style
Bungalow
Home Type
House
Subtype
Detached
Year Built
New
Property Orientation
West
Exterior Finish
Stone,Vinyl Siding
Sewers
Sewer
Water Supply
Municipal
Possession Date
No Data

Community

Community
Sidney Ward

Taxes & Fees

Tax Year
2026
Occupancy
Vacant

Room Types

Room Dimensions Area Description
Bedroom 2 10.43 x 10.99 114.63 sqft -
Dining Room 14.5 x 8.99 130.35 sqft -
Kitchen 14.5 x 9.74 141.23 sqft -
Laundry 9.51 x 6.92 65.81 sqft Laundry Sink
Living Room 14.5 x 16.01 232.14 sqft Open Concept, W/O To Deck
Primary Bedroom 14.99 x 11.32 169.69 sqft 4 Pc Ensuite, Walk-In Closet(s), Overlooks Backyard
Gail Scheepers
Gail Scheepers
Royal Heritage Realty Ltd.
Listed by Chelsea Weir, Broker
3 days on site
Listing Broker
Royal LePage ProAlliance Realty
Courtesy
Royal LePage ProAlliance Realty
Listed Date
11/6/2026

Courtesy of PropTx MLS® / Royal LePage ProAlliance Realty
Similar homes for sale in Quinte West

Copyright 2026 All rights reserved. PropTx MLS® assumes no responsibility for the accuracy of any information shown. The information provided herein must only be used by consumers that have a bona fide interest in the purchase, sale or lease of real estate and may not be used for any commercial purpose or any other purpose.
Powered by AgentLocator