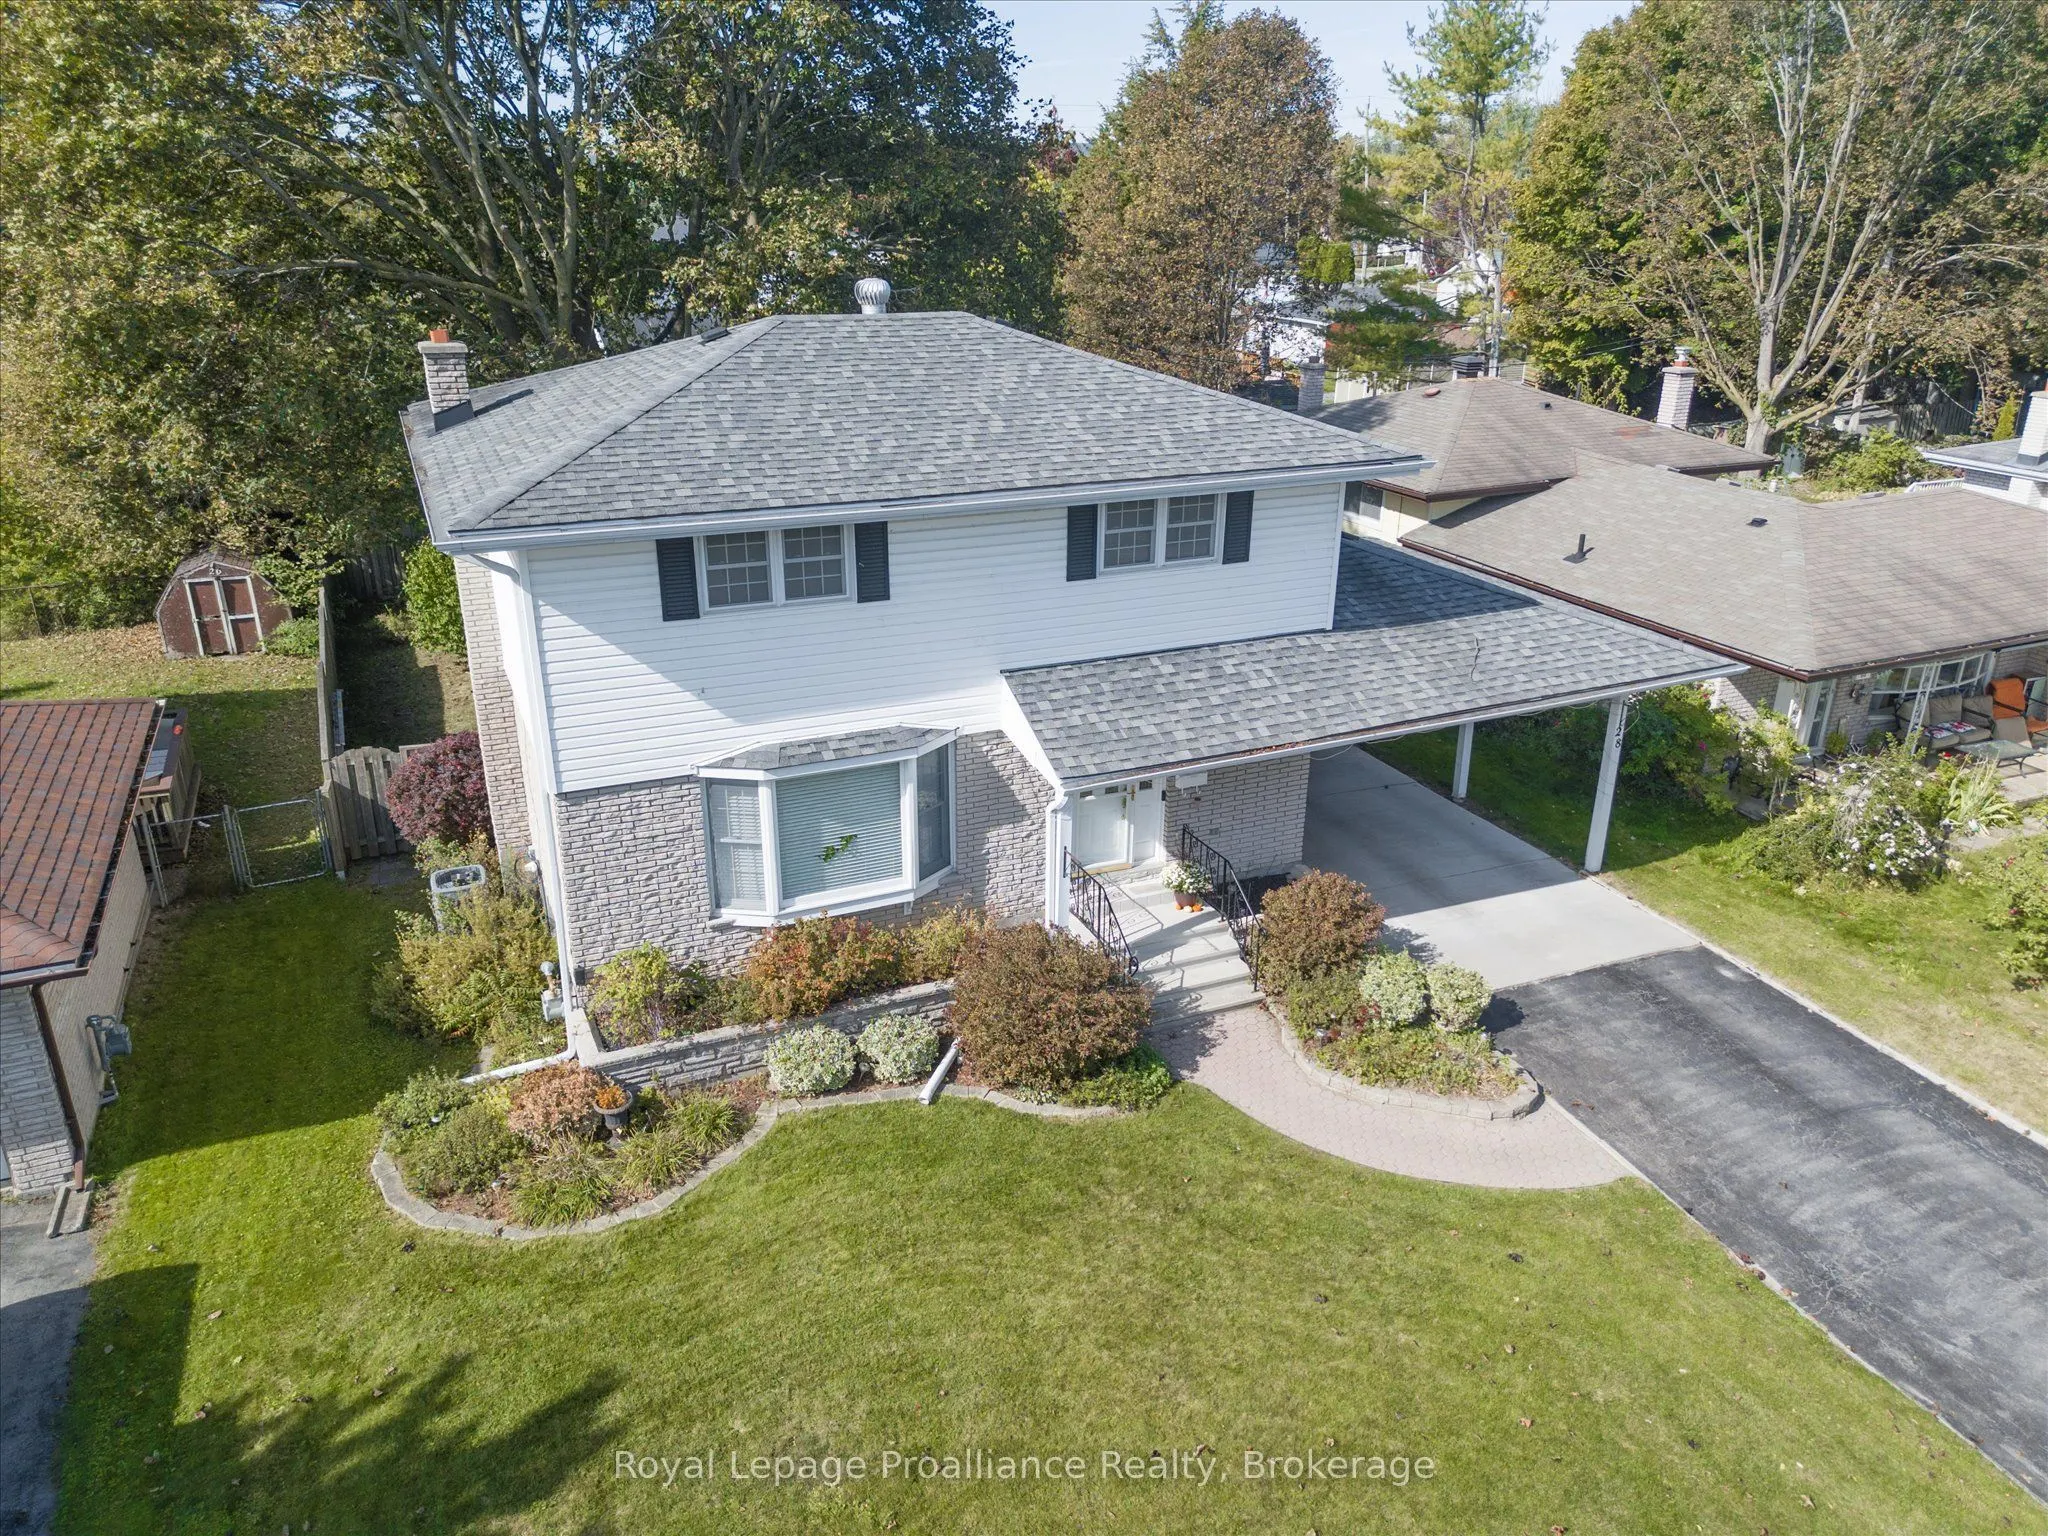


MLS®# X14164392
| Room | Dimensions | Area | Description |
|---|---|---|---|
| Bathroom | 4.59 x 4.33 | 19.87 sqft | Vinyl Floor, 2 Pc Bath |
| Bathroom | 4.92 x 7.35 | 36.16 sqft | 4 Pc Bath |
| Bedroom 2 | 9.58 x 8.5 | 81.43 sqft | Hardwood Floor |
| Bedroom 3 | 8.23 x 10.07 | 82.88 sqft | Hardwood Floor |
| Bedroom 4 | 11.09 x 8.5 | 94.26 sqft | Hardwood Floor |
| Dining Room | 8.99 x 9.42 | 84.69 sqft | Hardwood Floor |
| Kitchen | 13.85 x 9.09 | 125.9 sqft | Vinyl Floor |
| Laundry | 8.83 x 14.24 | 125.74 sqft | Vinyl Floor |
| Living Room | 11.25 x 16.34 | 183.82 sqft | Hardwood Floor |
| Primary Bedroom | 10.5 x 16.5 | 173.25 sqft | Hardwood Floor |
| Recreation | 24.34 x 10.83 | 263.6 sqft | Tile Floor, Laminate |
| Utility Room | 12.93 x 8.99 | 116.24 sqft | - |

Courtesy of PropTx MLS® / Royal LePage ProAlliance Realty
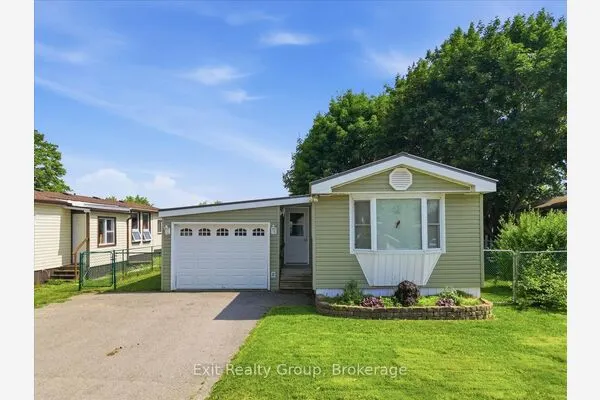 For Sale
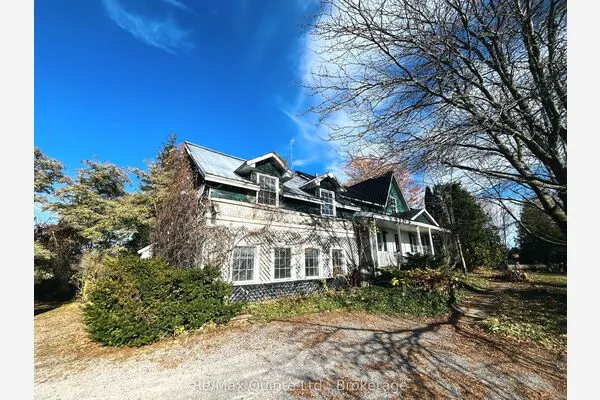 For Sale
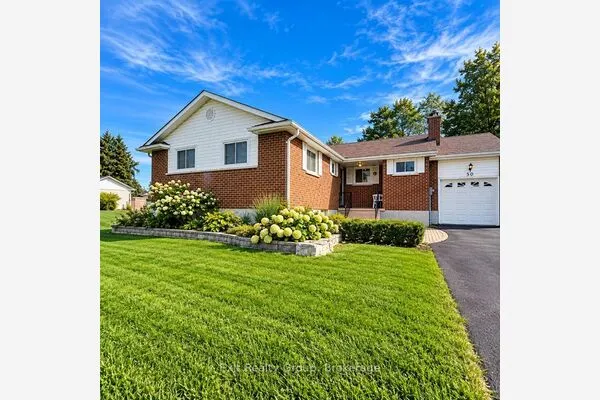 For Sale
 For Sale
 For Sale
 For Sale

