98 Frankford Road, Quinte West
1 / 14
For Sale
$499,900
5 bd · 2 ba · 2,000–2,500 sq ft

98 Frankford Road, Quinte West K0K 2B0

MLS®# X14159024

Est. mortgage
$1,896/mo

About This Home

Property Type
House, Detached, 2-Storey
Parking
Detached 2 garage, 5 parking
MLS #
X14159024
Size
2000-2500 sqft
Basement
Partial Basement,Unfinished
Listed on
2026-11-06
Lot size
699 x 297.0
Days on Market
3
Approximate Age
100+
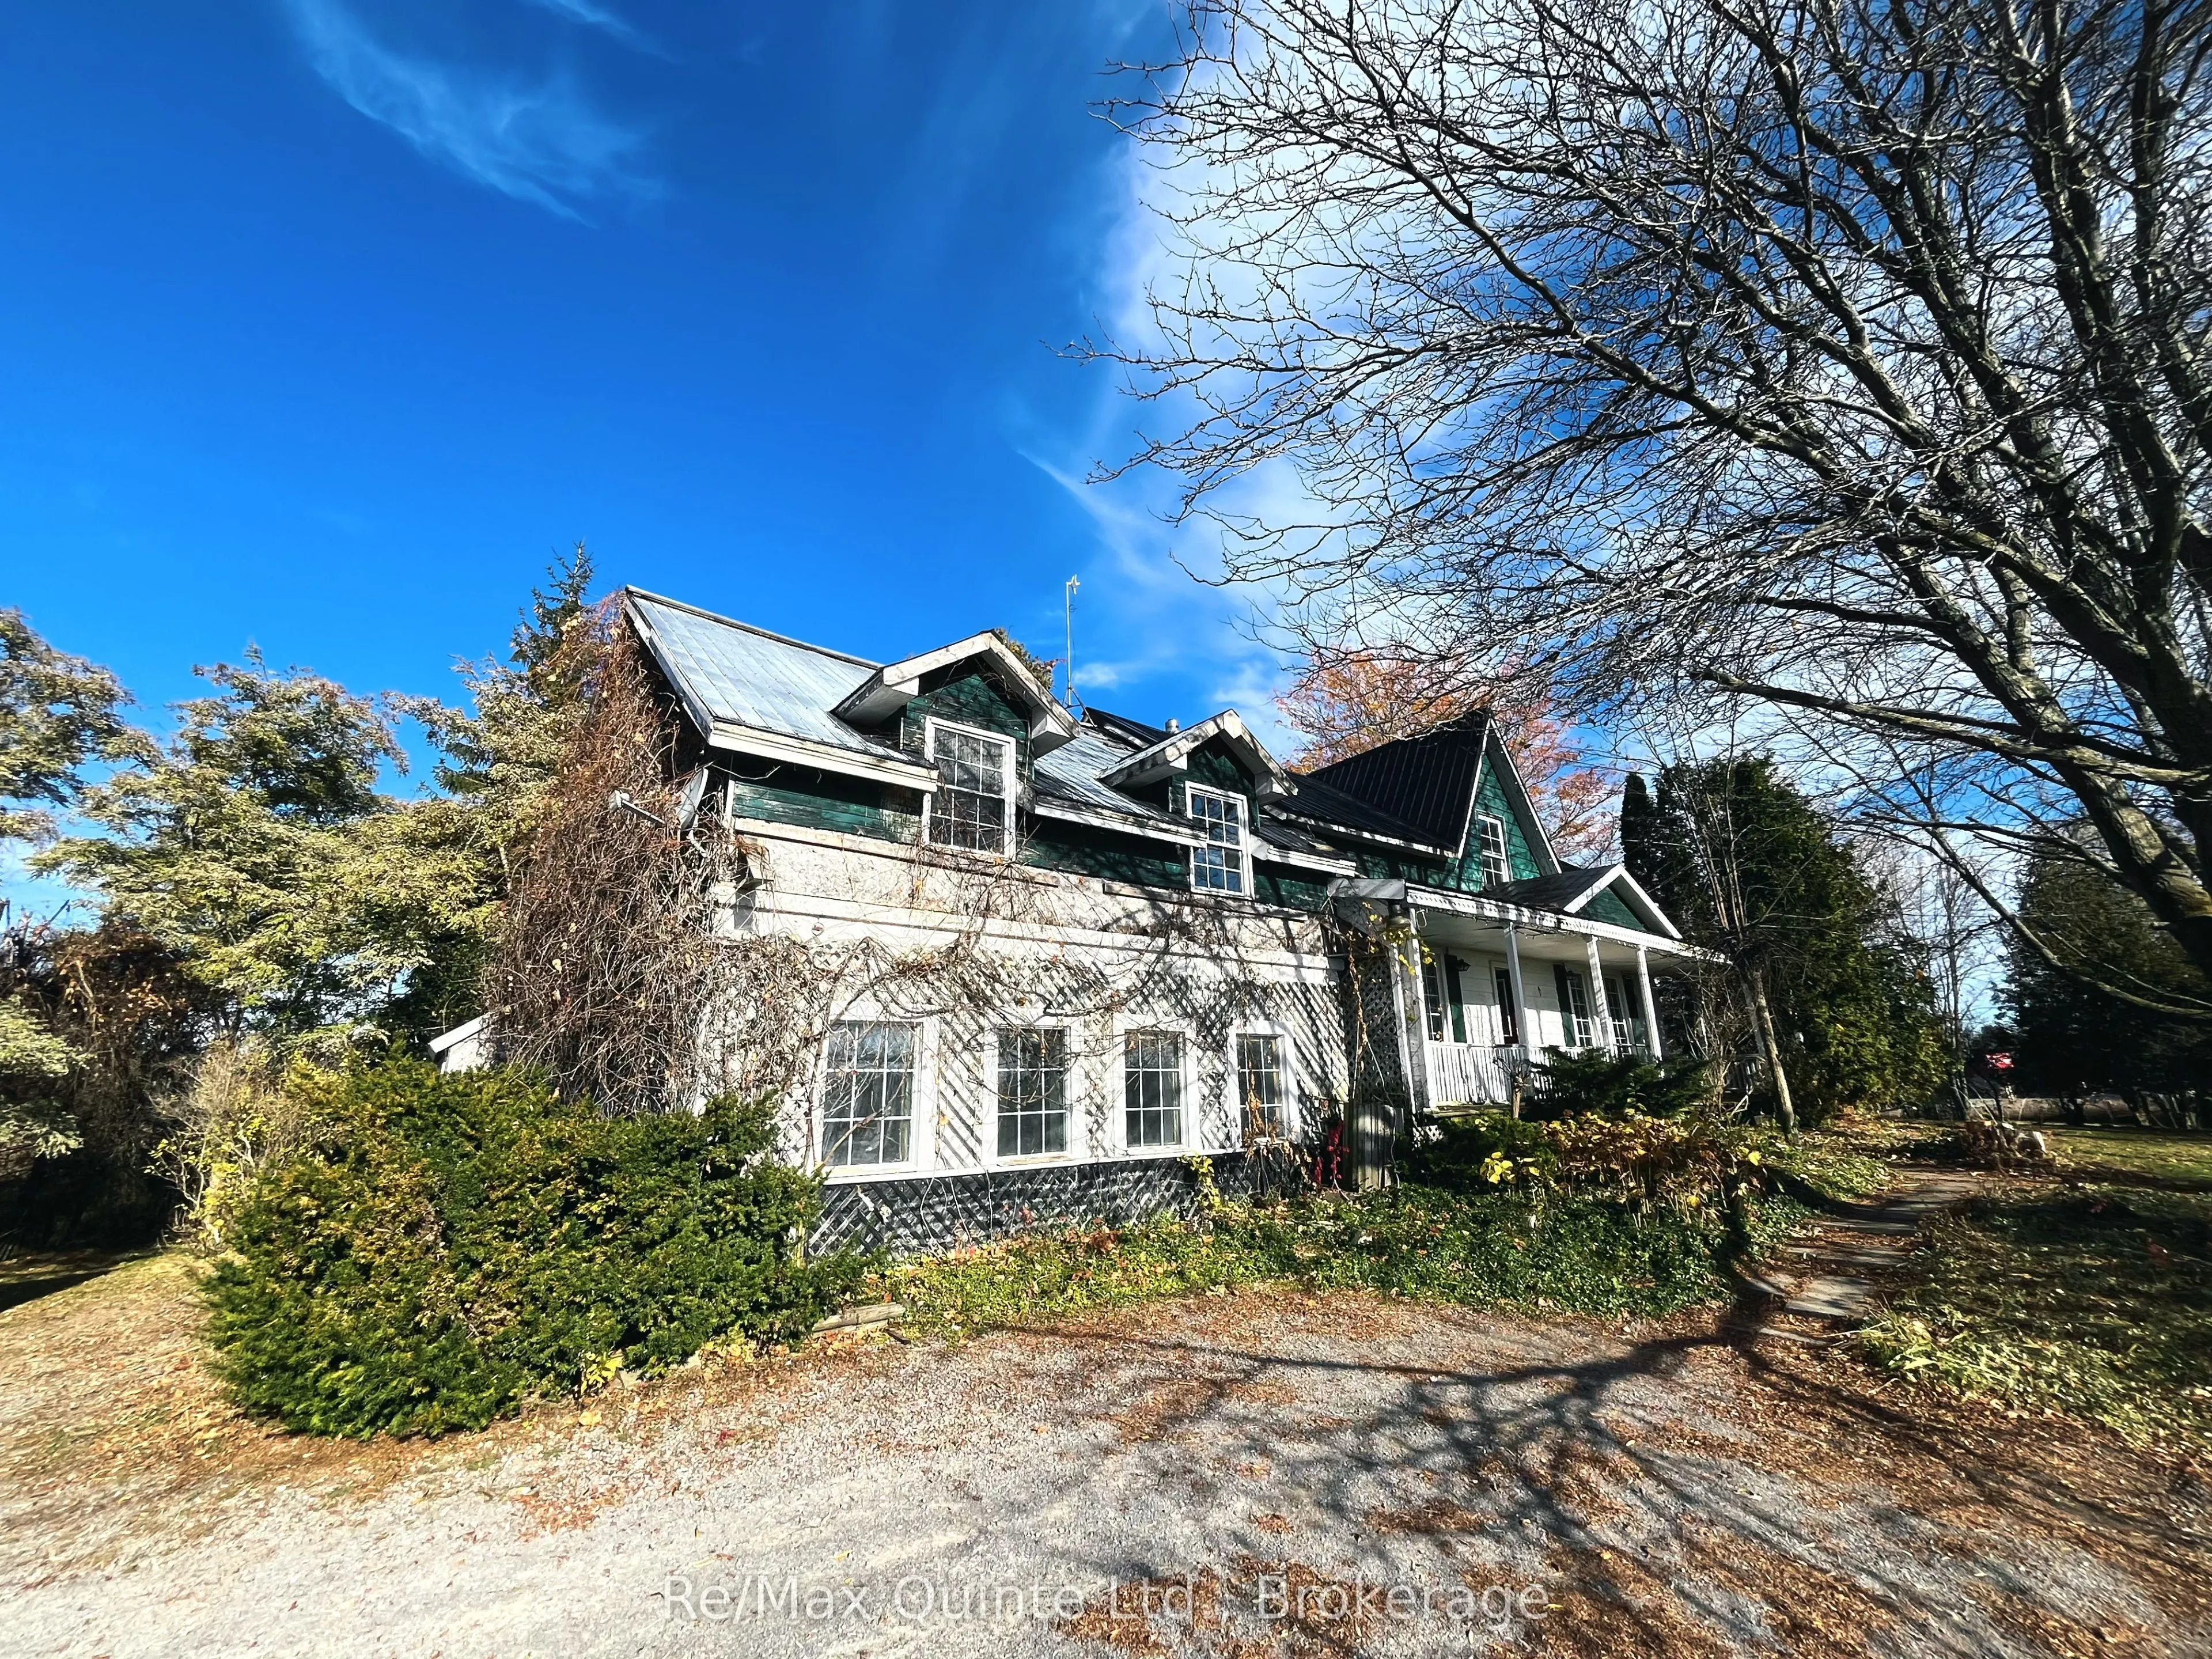
Endless Potential in Sought-After Foxboro! Looking for space, versatility and opportunity? This 5-bedroom, 2-bathroom home set on approximately 4 acres in desirable Foxboro offers an incredible range of possibilities! The property features a beautiful stream winding through the land, creating a picturesque country setting with plenty of room to enjoy. A large detached barn and an oversized detached garage provide ample storage, workspace or additional possibilities.With a second entrance offering potential for future severance (subject to municipal approvals), and excellent Highway 62 exposure, this property presents a unique opportunity for those looking to combine residential living with business visibility.Conveniently located close to schools, grocery stores and everyday amenities, with easy access to Hwy 401 just minutes away.Whether you're looking for a starter home, an investment opportunity, a property with business potential, or your next renovation project, the possibilities here are endless. Ideal for investors, entrepreneurs, renovators and those looking to unlock the full potential of a property in a sought-after location. A rare opportunity to own acreage, outbuildings and incredible potential in Foxboro!

Property Details

Full Property Details

Interior

Bedrooms
5
Total Bedrooms
5
Washrooms
2
Square Footage
2000-2500 sqft
Basement
Partial Basement,Unfinished
Heating Source
Electric
Heating Fuel
Baseboard
Air Conditioning
None
Family Room
Yes
Kitchens
1
Total Kitchens
1
Fireplace Features
Yes

Exterior

Depth
297.0
Front
699.26
Acreage
2-4.99
Driveway
Private Triple
Lot Size
699 x 297.0 ft
Pool
None
Parking Spaces
5
Total Parking Spaces
7.00
Parking Description
Detached
Garage Spaces
2
Zoning
A1 - Farm

Building Description

Style
2-Storey
Home Type
House
Subtype
Detached
Year Built
100+
Property Orientation
North
Exterior Finish
Aluminum Siding,Wood
Sewers
Septic
Water Supply
Well
Possession Date
No Data

Community

Community
Sidney Ward

Taxes & Fees

Tax Year
2026
Occupancy
Vacant

Room Types

Room Dimensions Area Description
Bathroom 10.79 x 5.35 57.73 sqft 3 Pc Ensuite
Bathroom 12.7 x 7.28 92.46 sqft 3 Pc Bath
Bedroom 2 11.58 x 19.39 224.54 sqft -
Bedroom 3 9.51 x 10.83 102.99 sqft -
Bedroom 4 9.61 x 14.14 135.89 sqft -
Kitchen 15.91 x 16.01 254.72 sqft -
Laundry 9.97 x 3.25 32.4 sqft -
Living Room 14.53 x 18.54 269.39 sqft -
Mud Room 8.37 x 7.58 63.44 sqft -
Primary Bedroom 12.07 x 16.01 193.24 sqft -
Recreation 9.45 x 14.8 139.86 sqft -
Utility Room 8.6 x 7.74 66.56 sqft -
Gail Scheepers
Gail Scheepers
Royal Heritage Realty Ltd.
Listed by Kelly Paddon, Salesperson
3 days on site
Listing Broker
Re/Max Quinte Ltd.
Courtesy
Re/Max Quinte Ltd.
Listed Date
11/6/2026

Courtesy of PropTx MLS® / Re/Max Quinte Ltd.
Similar homes for sale in Quinte West

Copyright 2026 All rights reserved. PropTx MLS® assumes no responsibility for the accuracy of any information shown. The information provided herein must only be used by consumers that have a bona fide interest in the purchase, sale or lease of real estate and may not be used for any commercial purpose or any other purpose.
Powered by AgentLocator