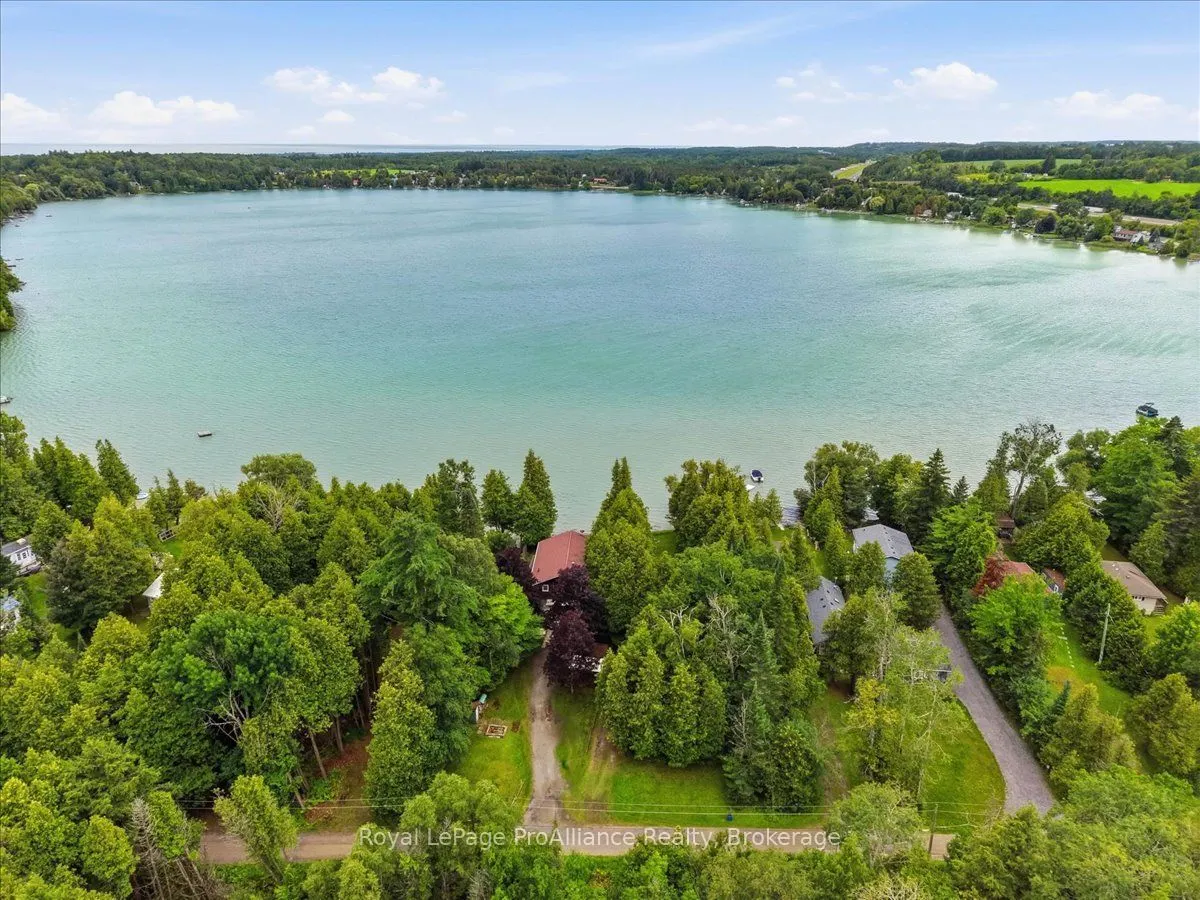


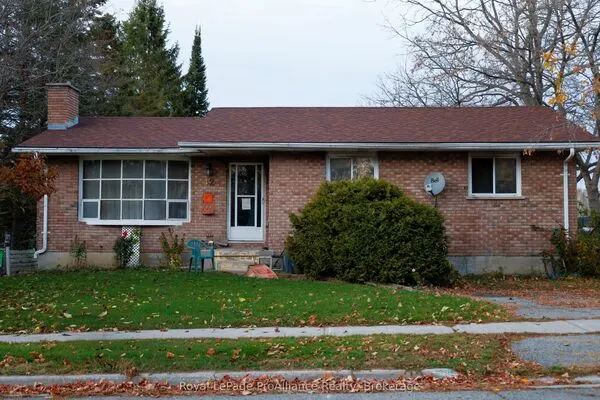
MLS®# X14172440
| Room | Dimensions | Area | Description |
|---|---|---|---|
| Bathroom | 7.51 x 6.89 | 51.74 sqft | - |
| Bedroom | 10.89 x 12.96 | 141.13 sqft | - |
| Bedroom | 9.45 x 12.66 | 119.64 sqft | - |
| Den | 10.01 x 12.64 | 126.53 sqft | - |
| Dining Room | 16.14 x 11.61 | 187.39 sqft | - |
| Kitchen | 18.18 x 18.77 | 341.24 sqft | - |
| Living Room | 18.18 x 14.37 | 261.25 sqft | - |
| Primary Bedroom | 12.07 x 11.25 | 135.79 sqft | - |
| Utility Room | 24.54 x 82.38 | 2021.61 sqft | - |

Courtesy of PropTx MLS® / Royal LePage ProAlliance Realty
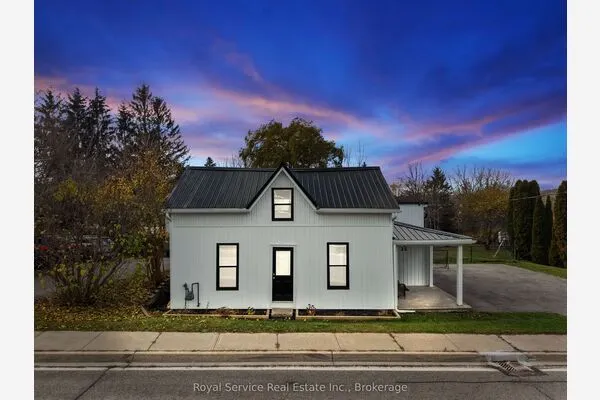 For Sale
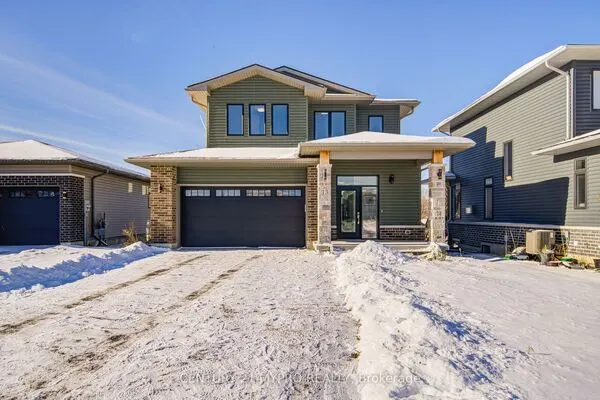 For Sale
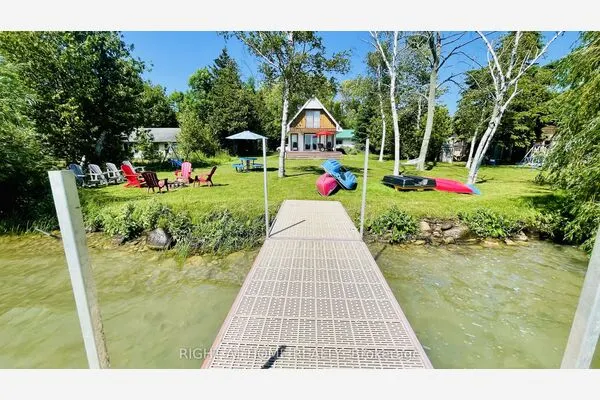 For Sale
 For Sale
 For Sale
 For Sale

