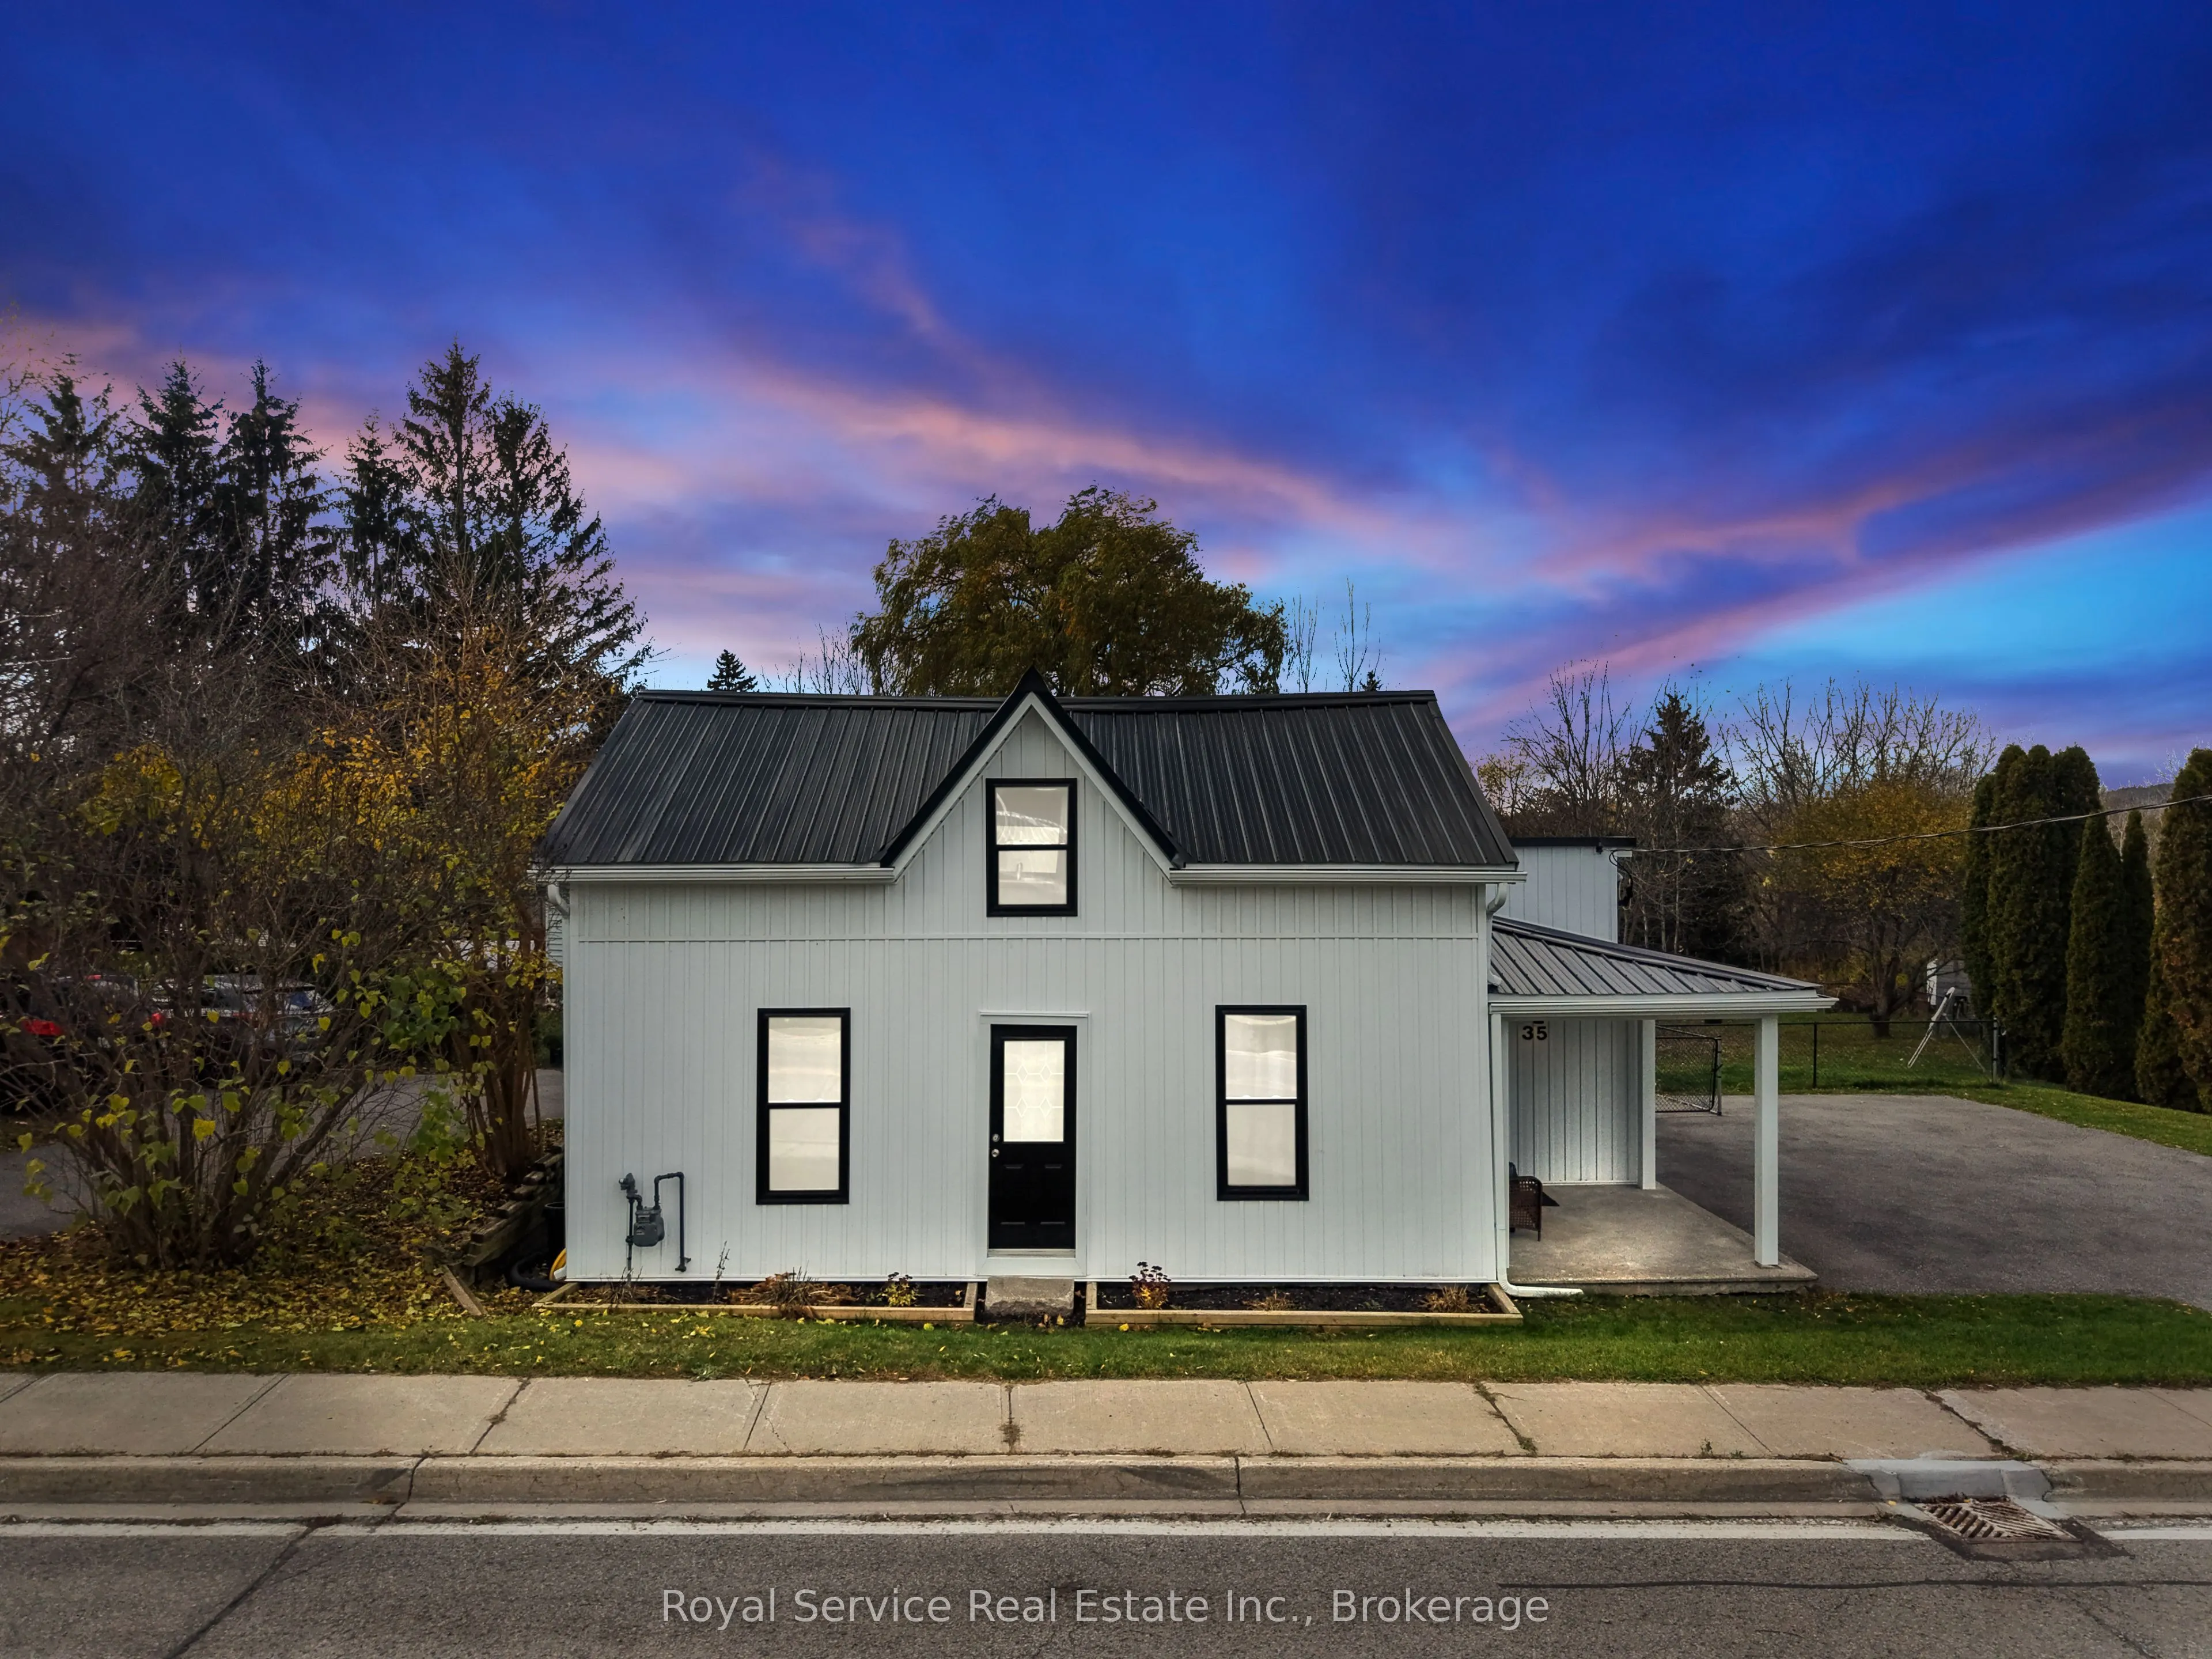
35 Toronto Street, Cramahe
1 / 50
For Sale
$435,000
3 bd · 2 ba · 1,100–1,500 sq ft

35 Toronto Street, Cramahe K0K 1S0

MLS®# X14172760

Est. mortgage
$1,650/mo
Property taxes $2,485.89/yr

About This Home

Property Type
House, Detached, 1 1/2 Storey
Parking
None 0 garage, 4 parking
MLS #
X14172760
Size
1100-1500 sqft
Basement
Full,Unfinished
Listed on
2026-11-08
Lot size
67 x 214.0
Tax
$2,485.89 /yr
Days on Market
4
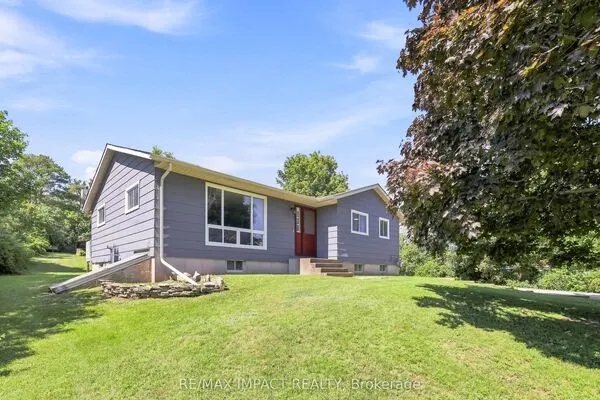
A Little Charm, A Lot of Convenience, and a Place to Call Home. Welcome to this charming Colborne home, where comfortable living meets a wonderful neighbourhood and a location that makes everyday life just a little easier. Whether you're looking to purchase your very first home or ready to downsize into something a little more manageable, this lovely property could be just what you've been waiting for.Enjoy the convenience of being close to local parks, restaurants, shopping, and all the everyday amenities you need. With easy access to Highway 401 and the beautiful shores of Lake Ontario just a short drive away, you'll love having so much within reach.Step outside and discover a large, fully fenced backyard with plenty of room to garden, entertain, let the kids and pets play, or simply enjoy some fresh air. The paved driveway adds everyday convenience, while the deck is the perfect spot to start your morning with a coffee, soak up the sunshine, and enjoy a little quiet time before the day gets going.Located in a welcoming neighbourhood, this home offers the perfect opportunity to enjoy comfortable living, a great location, and a little more time to enjoy the things that matter most. First home? Fresh start? Simplifying life? Whatever your next chapter looks like, this charming Colborne home is ready to welcome you.

Property Details

Full Property Details

Interior

Bedrooms
3
Total Bedrooms
3
Washrooms
2
Square Footage
1100-1500 sqft
Basement
Full,Unfinished
Heating Source
Gas
Heating Fuel
Forced Air
Air Conditioning
Window Unit(s)
Family Room
No
Kitchens
1
Total Kitchens
1
Fireplace Features
Yes

Exterior

Depth
214.0
Front
66.52
Lot Size
67 x 214.0 ft
Pool
None
Parking Spaces
4
Total Parking Spaces
4.00
Parking Description
None
Garage Spaces
0

Building Description

Style
1 1/2 Storey
Home Type
House
Subtype
Detached
Property Orientation
South
Exterior Finish
Vinyl Siding
Sewers
Sewer
Water Supply
Municipal
Possession Date
12/31/2026

Community

Community
Colborne

Taxes & Fees

Taxes
$2,485.89 /yr
Tax Year
2026
Occupancy
Tenant

Other

Virtual Tour Link

Room Types

Room Dimensions Area Description
Bathroom 9.39 x 5.47 51.36 sqft 4 Pc Bath
Bedroom 10.86 x 9.33 101.32 sqft -
Bedroom 3 16.68 x 8.22 137.11 sqft B/I Closet
Family Room 16.15 x 10.86 175.39 sqft Gas Fireplace
Furnace Room 24.18 x 15.39 372.13 sqft -
Kitchen 18.8 x 10.92 205.3 sqft B/I Closet, Centre Island
Office 10.63 x 8.97 95.35 sqft Combined w/Laundry
Primary Bedroom 16.68 x 14.66 244.53 sqft 2 Pc Ensuite, B/I Closet
Gail Scheepers
Gail Scheepers
Royal Heritage Realty Ltd.
-1 days on site
Listing Broker
Royal Service Real Estate Inc.
Courtesy
Royal Service Real Estate Inc.
Listed Date
11/8/2026

Courtesy of PropTx MLS® / Royal Service Real Estate Inc.
Similar homes for sale in Cramahe

Explore Cramahe

Copyright 2026 All rights reserved. PropTx MLS® assumes no responsibility for the accuracy of any information shown. The information provided herein must only be used by consumers that have a bona fide interest in the purchase, sale or lease of real estate and may not be used for any commercial purpose or any other purpose.
Powered by AgentLocator