27 Buck Street, Cobourg
1 / 46
For Sale
$625,000
4 bd · 3 ba · 1,100–1,500 sq ft

27 Buck Street, Cobourg K9A 2L1

MLS®# X14185210

Est. mortgage
$2,371/mo
Property taxes $4,347.74/yr

About This Home

Property Type
House, Detached, 1 1/2 Storey
Parking
Detached 1.5 garage, 3 parking
MLS #
X14185210
Size
1100-1500 sqft
Basement
Unfinished,Exposed Rock
Listed on
2026-11-16
Lot size
53 x 182.43
Tax
$4,347.74 /yr
Days on Market
1
Approximate Age
100+
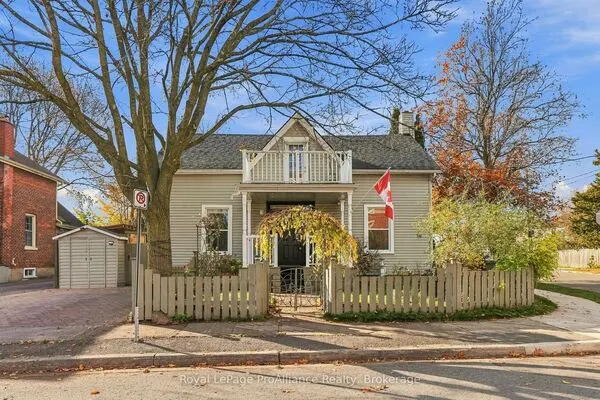
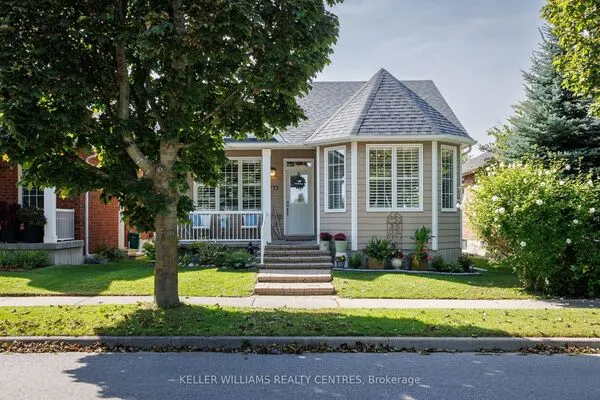
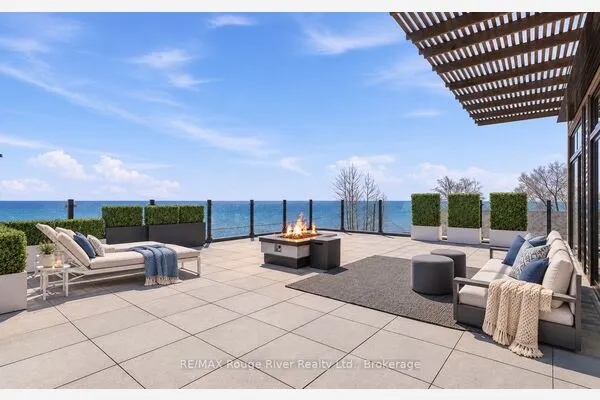
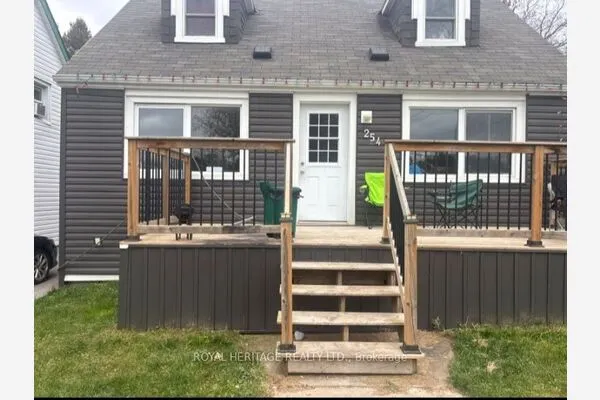
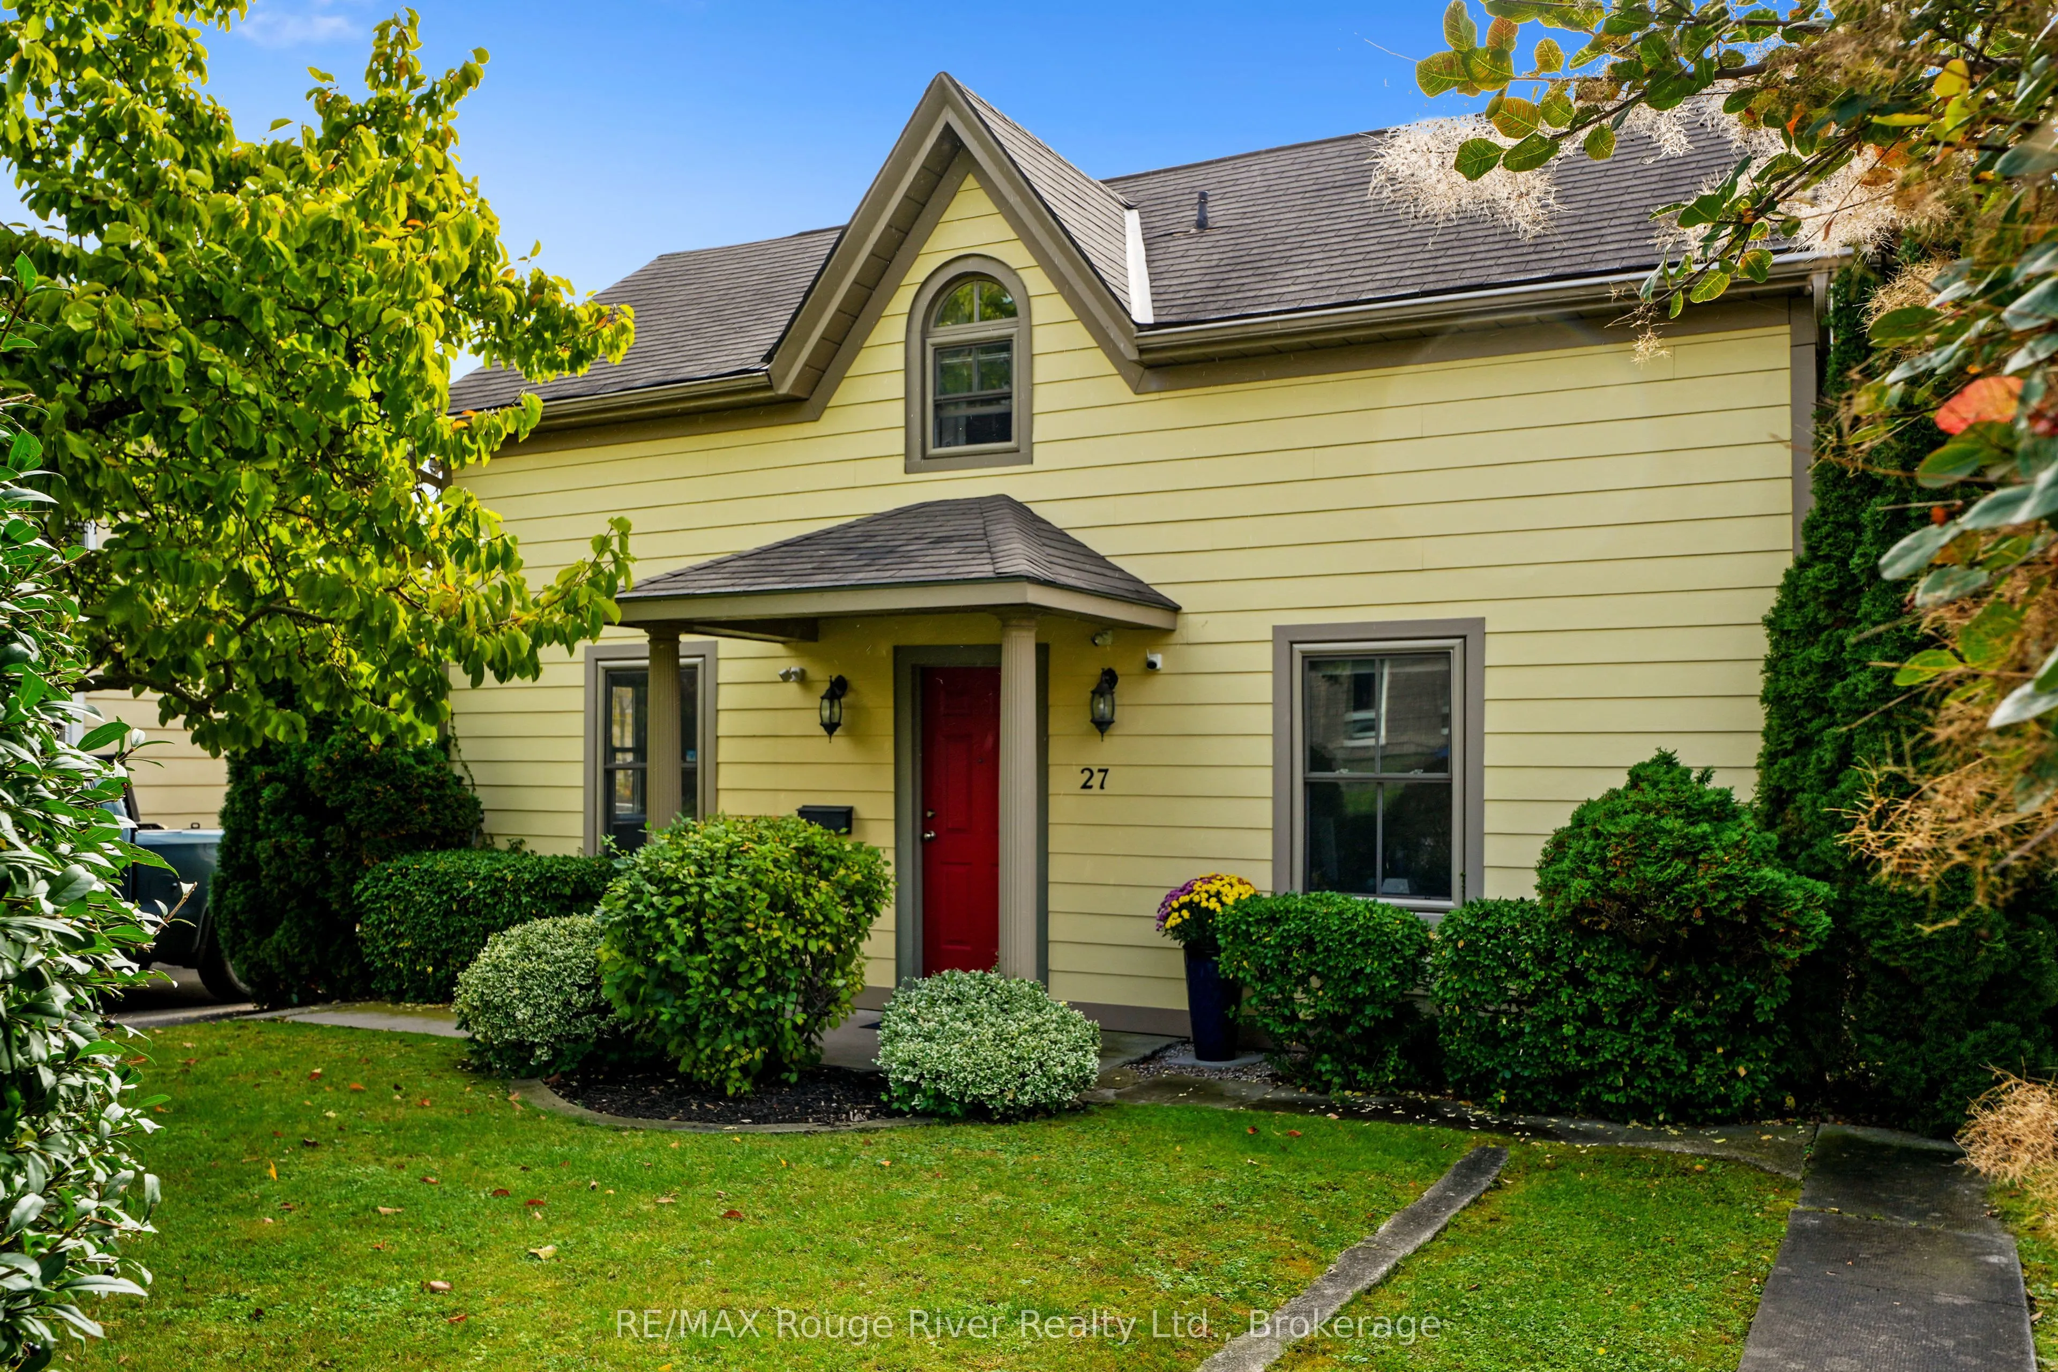
Welcome to 27 Buck Street. A whimsical, character-filled home in the heart of Cobourg's heritage downtown. Great curb appeal from the street, and the inside has been beautifully maintained and recently updated. This 1.5 storey home has a classic centre-hall plan with easy main-floor living. The main level has a living room, a recently updated kitchen that walks out to a large deck, and a primary bedroom with its own ensuite. A laundry room/powder room to complete this level. Upstairs are three more bedrooms, a landing area and a charming bathroom with a standalone tub. The backyard is deep and mature, with a 1.5 car detached garage and a big driveway. Appliances have been updated. Just steps to the Cobourg Beach, shops, coffee spots and great restaurants. Make this beautiful home and lifestyle yours!

Property Details

Full Property Details

Interior

Bedrooms
4
Total Bedrooms
4
Washrooms
3
Square Footage
1100-1500 sqft
Basement
Unfinished,Exposed Rock
Heating Source
Gas
Heating Fuel
Forced Air
Air Conditioning
Central Air
Family Room
No
Kitchens
1
Total Kitchens
1
Fireplace Features
No

Exterior

Depth
182.43
Front
52.91
Driveway
Private
Lot Size
53 x 182.43 ft
Pool
None
Parking Spaces
3
Total Parking Spaces
4.00
Parking Description
Detached
Garage Spaces
1.5

Building Description

Style
1 1/2 Storey
Home Type
House
Subtype
Detached
Year Built
100+
Property Orientation
South
Exterior Finish
Other
Sewers
Sewer
Water Supply
Municipal
Possession Date
12/15/2026

Community

Community
Cobourg

Taxes & Fees

Taxes
$4,347.74 /yr
Tax Year
2026
Occupancy
Owner

Room Types

Room Dimensions Area Description
Bathroom 5.94 x 11.65 69.2 sqft -
Bathroom 8.89 x 3.64 32.36 sqft -
Bedroom 11.22 x 9.22 103.45 sqft -
Bedroom 8.96 x 16.77 150.26 sqft -
Foyer 20.96 x 4.69 98.3 sqft -
Kitchen 17.09 x 13.25 226.44 sqft -
Living Room 12.73 x 16.7 212.59 sqft -
Other 11.19 x 7.22 80.79 sqft -
Primary Bedroom 12.07 x 17.85 215.45 sqft -
Gail Scheepers
Gail Scheepers
Royal Heritage Realty Ltd.
Listed by Elizabeth Betancourt, Salesperson
0 days on site
Listing Broker
RE/MAX Rouge River Realty Ltd.
Courtesy
RE/MAX Rouge River Realty Ltd.
Listed Date
11/16/2026

Courtesy of PropTx MLS® / RE/MAX Rouge River Realty Ltd.
Similar homes for sale in Cobourg

Explore Cobourg

Copyright 2026 All rights reserved. PropTx MLS® assumes no responsibility for the accuracy of any information shown. The information provided herein must only be used by consumers that have a bona fide interest in the purchase, sale or lease of real estate and may not be used for any commercial purpose or any other purpose.
Powered by AgentLocator