22 Keenan Street, Kawartha Lakes
1 / 41
For Sale
$499,990
3 bd · 3 ba · 1,100–1,500 sq ft

22 Keenan Street, Kawartha Lakes K9V 0R4

MLS®# X14189486

Est. mortgage
$1,897/mo
Property taxes $3,851.43/yr

About This Home

Property Type
Townhome, Att/Row/Townhouse, 2-Storey
Parking
Built-In 1 garage, 2 parking
MLS #
X14189486
Size
1100-1500 sqft
Basement
Unfinished,Full
Listed on
2026-11-17
Lot size
20 x 108.05
Tax
$3,851.43 /yr
Days on Market
1
Approximate Age
0-5
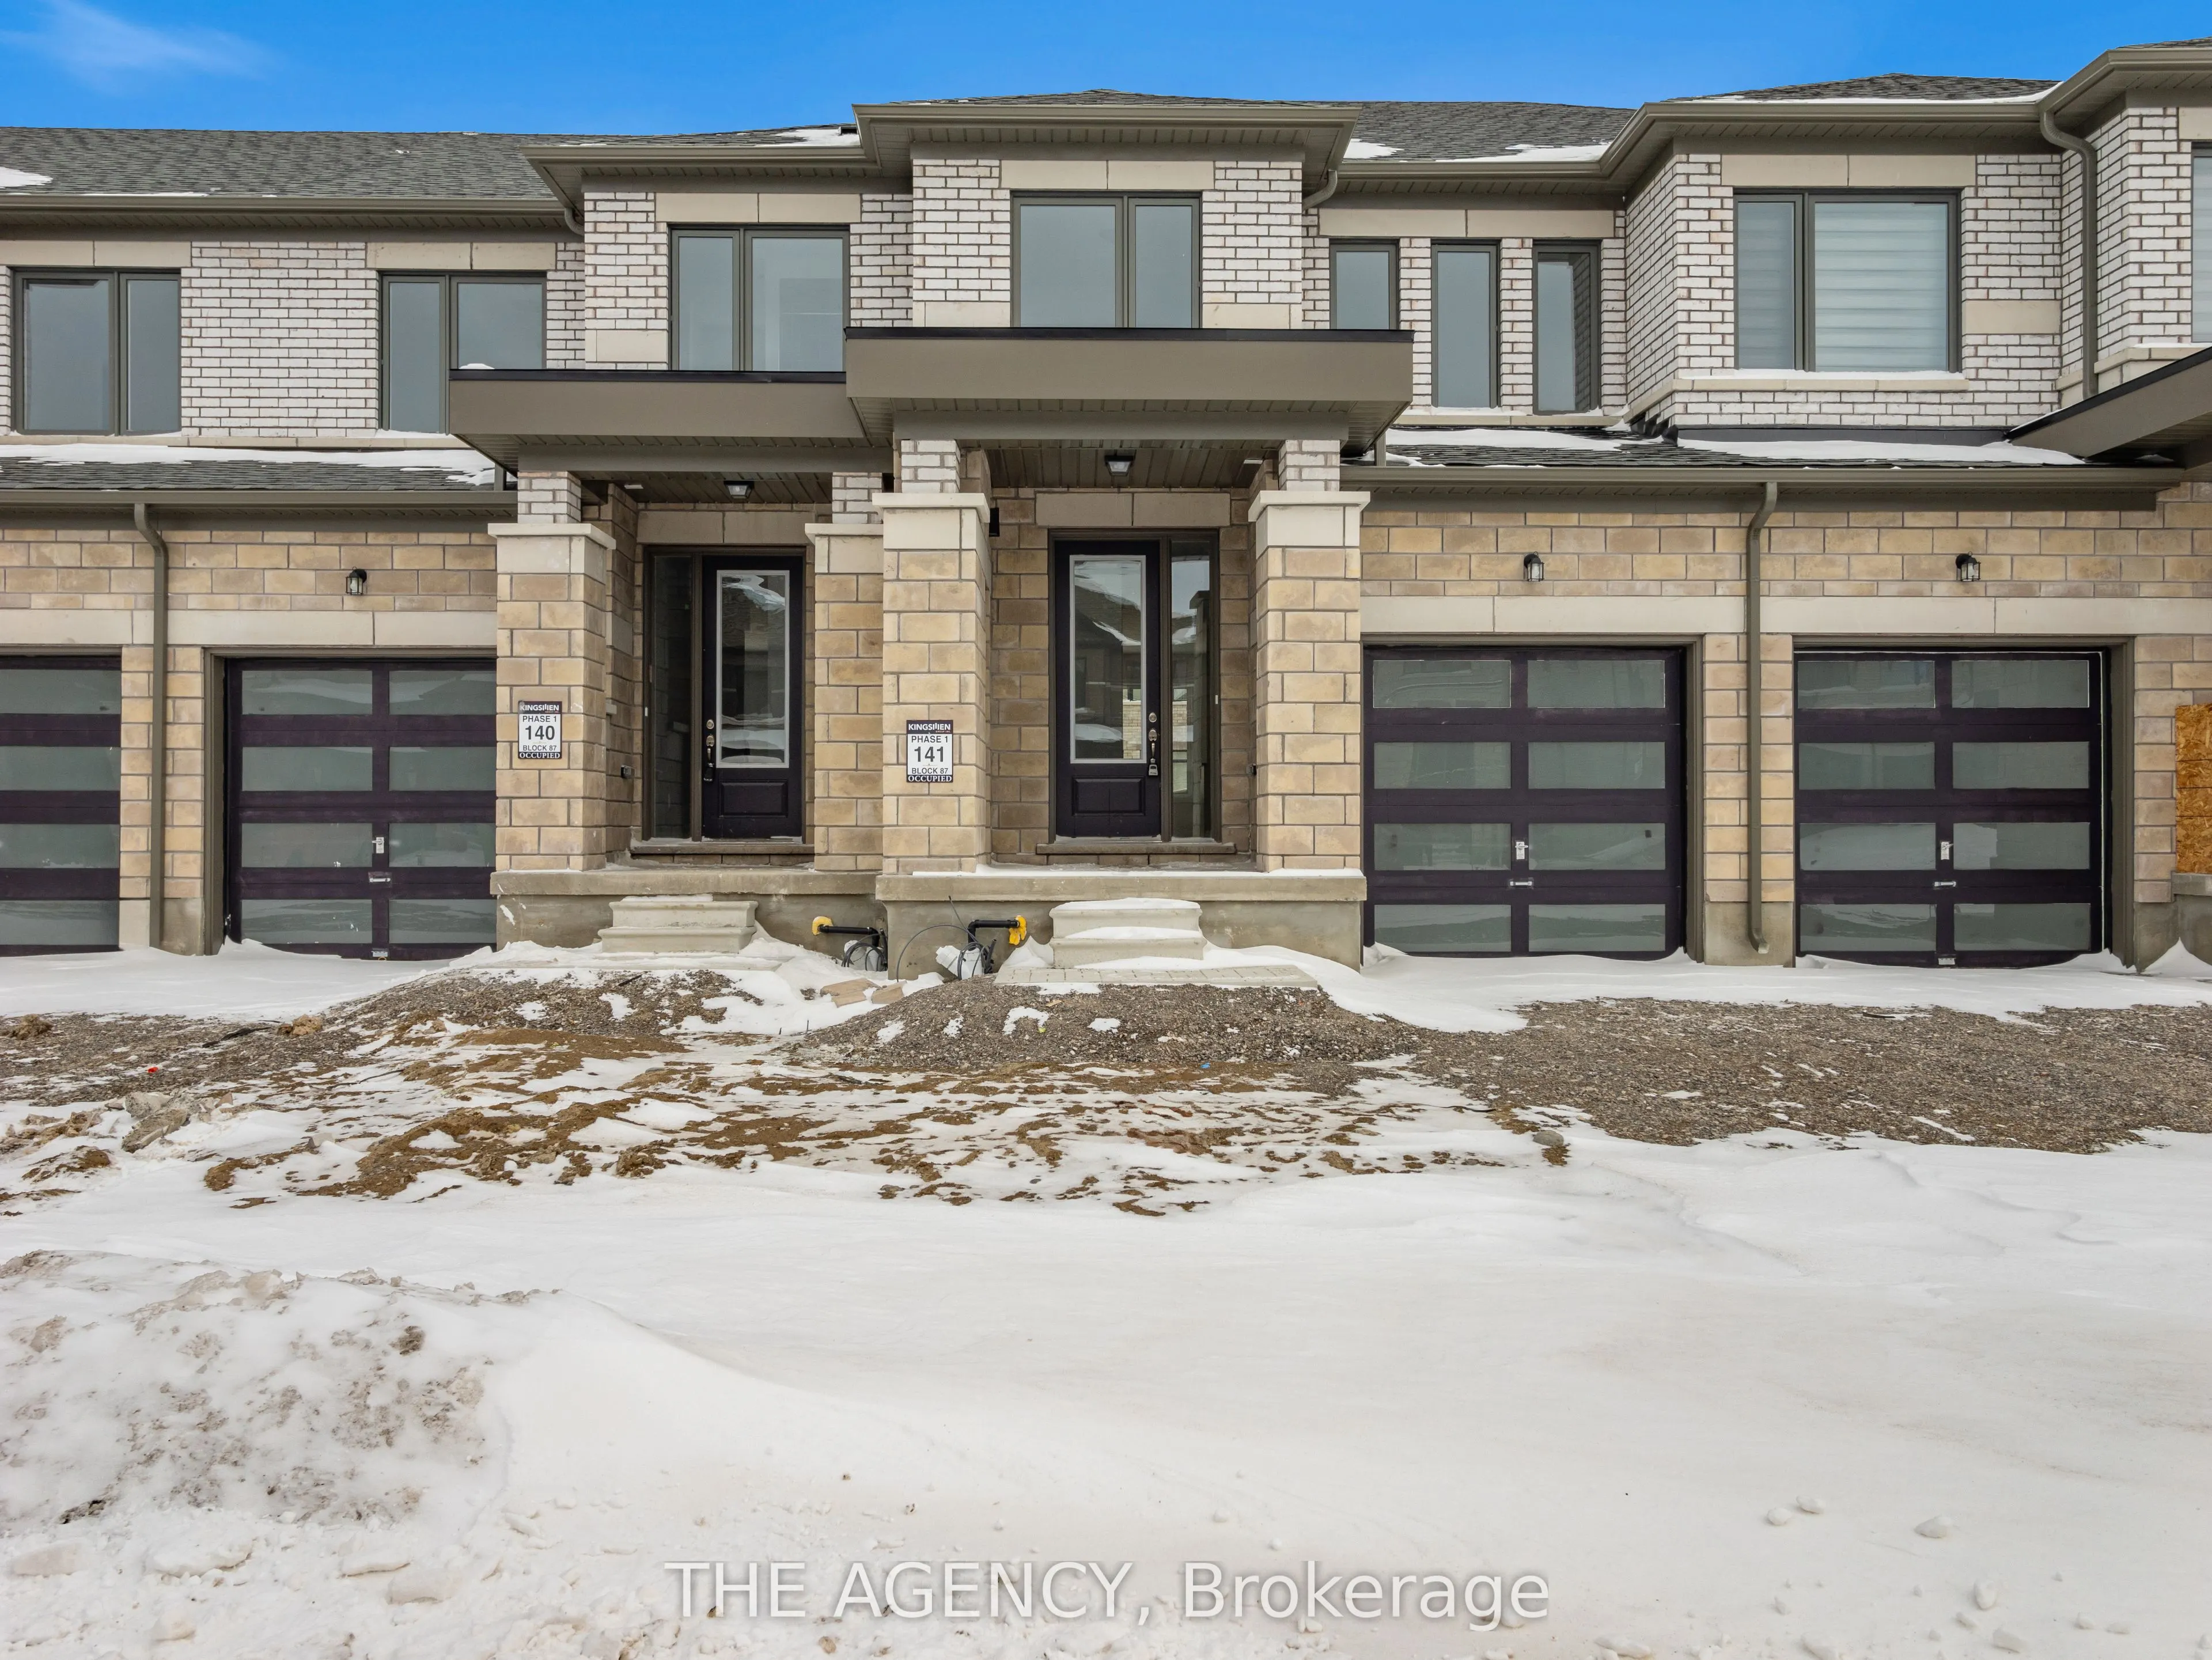
Welcome to 22 Keenan Street in the charming town of Lindsay. Offering 1,403 sq.ft. above grade, this modern townhome features 3 bedrooms, 2.5 bathrooms, and a thoughtfully designed open-concept layout ideal for today's lifestyle. The spacious kitchen is the heart of the home, showcasing a large centre island and flowing effortlessly into the main living space, making itperfect for both everyday living and entertaining. Upstairs, you'll find three well-proportioned bedrooms, including a comfortable primary suite with a walk-in closet and a 4-piece ensuite. With its attractive modern exterior, functional floorplan, and family-friendly appeal, this home is an excellent opportunity for first-time buyers, growing families, or downsizers seeking comfort and convenience in a welcoming community. Photos have been virtually staged.

Property Details

Full Property Details

Interior

Bedrooms
3
Total Bedrooms
3
Washrooms
3
Square Footage
1100-1500 sqft
Basement
Unfinished,Full
Heating Source
Gas
Heating Fuel
Forced Air
Air Conditioning
Central Air
Family Room
No
Kitchens
1
Total Kitchens
1
Fireplace Features
No

Exterior

Depth
108.05
Front
19.69
Lot Size
20 x 108.05 ft
Pool
None
Parking Spaces
2
Total Parking Spaces
2.00
Parking Description
Built-In
Garage Spaces
1

Building Description

Style
2-Storey
Home Type
Townhome
Subtype
Att/Row/Townhouse
Year Built
0-5
Property Orientation
West
Exterior Finish
Brick
Sewers
Sewer
Water Supply
Municipal
Possession Date
12/17/2026

Community

Community
Lindsay

Taxes & Fees

Taxes
$3,851.43 /yr
Tax Year
2025
Occupancy
Vacant

Room Types

Room Dimensions Area Description
Bedroom 2 9.58 x 11.98 114.77 sqft Broadloom, Closet, Window
Bedroom 3 8.07 x 10.79 87.08 sqft Broadloom, Closet, Window
Dining Room 13.19 x 18.8 247.97 sqft Broadloom, Combined w/Living, W/O To Yard
Kitchen 10.6 x 8.99 95.29 sqft Centre Island, Stainless Steel Appl, Tile Floor
Living Room 13.19 x 18.8 247.97 sqft Broadloom, Combined w/Dining, Open Concept
Primary Bedroom 13.39 x 14.6 195.49 sqft Broadloom, 4 Pc Ensuite, Walk-In Closet(s)
Gail Scheepers
Gail Scheepers
Royal Heritage Realty Ltd.
Listed by Jesse CARVALHO, Salesperson
1 days on site
Listing Broker
THE AGENCY
Courtesy
THE AGENCY
Listed Date
11/17/2026

Courtesy of PropTx MLS® / THE AGENCY

Similar homes for sale in Kawartha Lakes

Explore Kawartha Lakes

Copyright 2026 All rights reserved. PropTx MLS® assumes no responsibility for the accuracy of any information shown. The information provided herein must only be used by consumers that have a bona fide interest in the purchase, sale or lease of real estate and may not be used for any commercial purpose or any other purpose.
Powered by AgentLocator