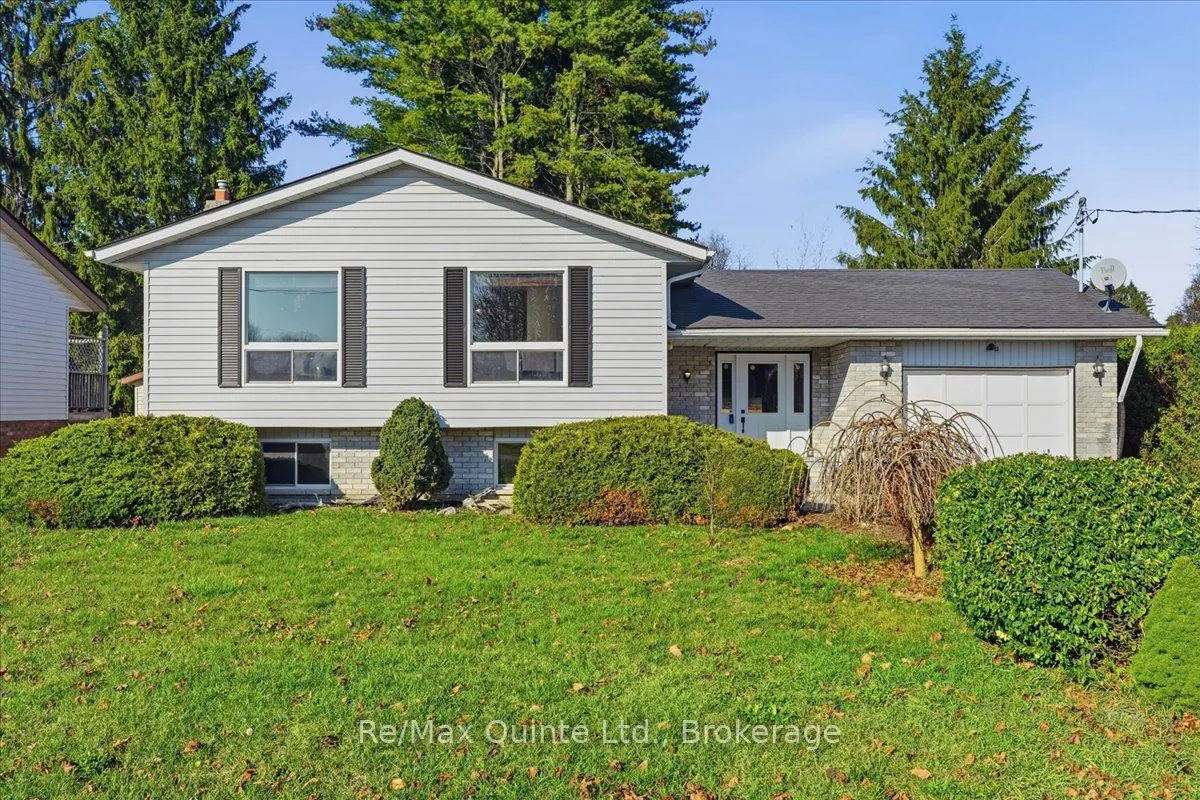
9 Iroquois Avenue, Brighton
1 / 48
For Sale
$574,900
3+2 bd · 2 ba · 1,500–2,000 sq ft

9 Iroquois Avenue, Brighton K0K 1H0

MLS®# X14192458

Est. mortgage
$2,181/mo
Property taxes $3,931/yr

About This Home

Property Type
House, Detached, Sidesplit
Parking
Attached 1 garage, 2 parking
MLS #
X14192458
Size
1500-2000 sqft
Basement
Finished
Listed on
2026-11-18
Lot size
66 x 127.67
Tax
$3,931 /yr
Days on Market
0
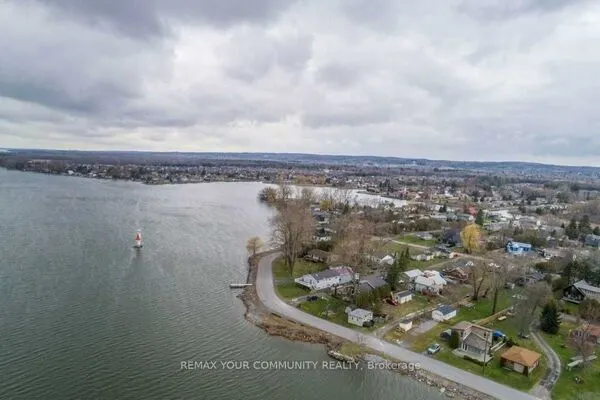
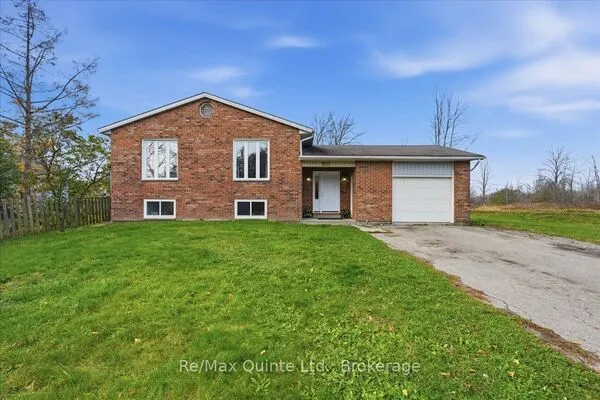
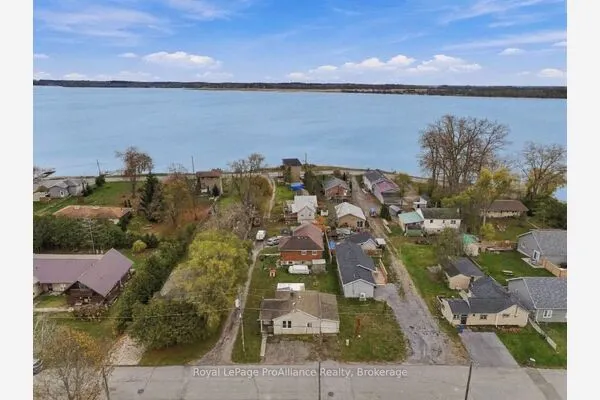
Welcome home to this bright and spacious detached side-split in the heart of Brighton. 9 Iroquois Avenue offers over 2,650 sq. ft. of total finished living space (1,547 sq. ft. above grade plus 1,107 sq. ft. finished below). Designed with growing or multi-generational families in mind, this thoughtfully laid-out home features 5 generous bedrooms; three on the upper level and two on the lower level-alongside 2 full bathrooms. Natural light pours through the expansive open-concept kitchen, dining, and living area, creating a warm, inviting hub for everyday life and effortless entertaining. Step outside to your own private oasis: a large, mature treed backyard with no rear neighbours overlooking, offering peace, shade, and room to unwind. Complete with an attached single-car garage and two additional driveway spaces, all set in a prime location just a short stroll to downtown Brighton's shops and cafes, and only a few blocks from the waterfront. Space, privacy, and small-town charm all in one place!

Property Details

Full Property Details

Interior

Bedrooms
3
Bedrooms Plus
2
Total Bedrooms
5
Washrooms
2
Square Footage
1500-2000 sqft
Basement
Finished
Heating Source
Electric
Heating Fuel
Forced Air
Air Conditioning
Central Air
Family Room
Yes
Kitchens
1
Total Kitchens
1
Fireplace Features
No

Exterior

Depth
127.67
Front
66.08
Lot Size
66 x 127.67 ft
Pool
None
Parking Spaces
2
Total Parking Spaces
3.00
Parking Description
Attached
Garage Spaces
1

Building Description

Style
Sidesplit
Home Type
House
Subtype
Detached
Property Orientation
North
Exterior Finish
Aluminum Siding,Brick
Sewers
Sewer
Water Supply
Municipal
Possession Date
12/18/2026

Community

Community
Brighton

Taxes & Fees

Taxes
$3,931 /yr
Tax Year
2025
Occupancy
Owner

Other

Virtual Tour Link

Room Types

Room Dimensions Area Description
Bathroom 5.74 x 10.99 63.08 sqft 3 Pc Bath
Bathroom 7.71 x 10.83 83.5 sqft 4 Pc Bath
Bedroom 14.17 x 10.93 154.88 sqft -
Bedroom 2 8.66 x 13.68 118.47 sqft -
Bedroom 3 10.17 x 10.3 104.75 sqft -
Bedroom 4 11.61 x 10.93 126.9 sqft -
Dining Room 10.07 x 11.15 112.28 sqft -
Foyer 6.14 x 7.74 47.52 sqft -
Kitchen 12.17 x 11.15 135.7 sqft -
Living Room 15.91 x 13.85 220.35 sqft -
Recreation 23.95 x 24.18 579.11 sqft -
Sunroom 9.58 x 11.98 114.77 sqft -
Gail Scheepers
Gail Scheepers
Royal Heritage Realty Ltd.
0 days on site
Listing Broker
Re/Max Quinte Ltd.
Courtesy
Re/Max Quinte Ltd.
Listed Date
11/18/2026

Courtesy of PropTx MLS® / Re/Max Quinte Ltd.
Similar homes for sale in Brighton

Explore Brighton

Copyright 2026 All rights reserved. PropTx MLS® assumes no responsibility for the accuracy of any information shown. The information provided herein must only be used by consumers that have a bona fide interest in the purchase, sale or lease of real estate and may not be used for any commercial purpose or any other purpose.
Powered by AgentLocator