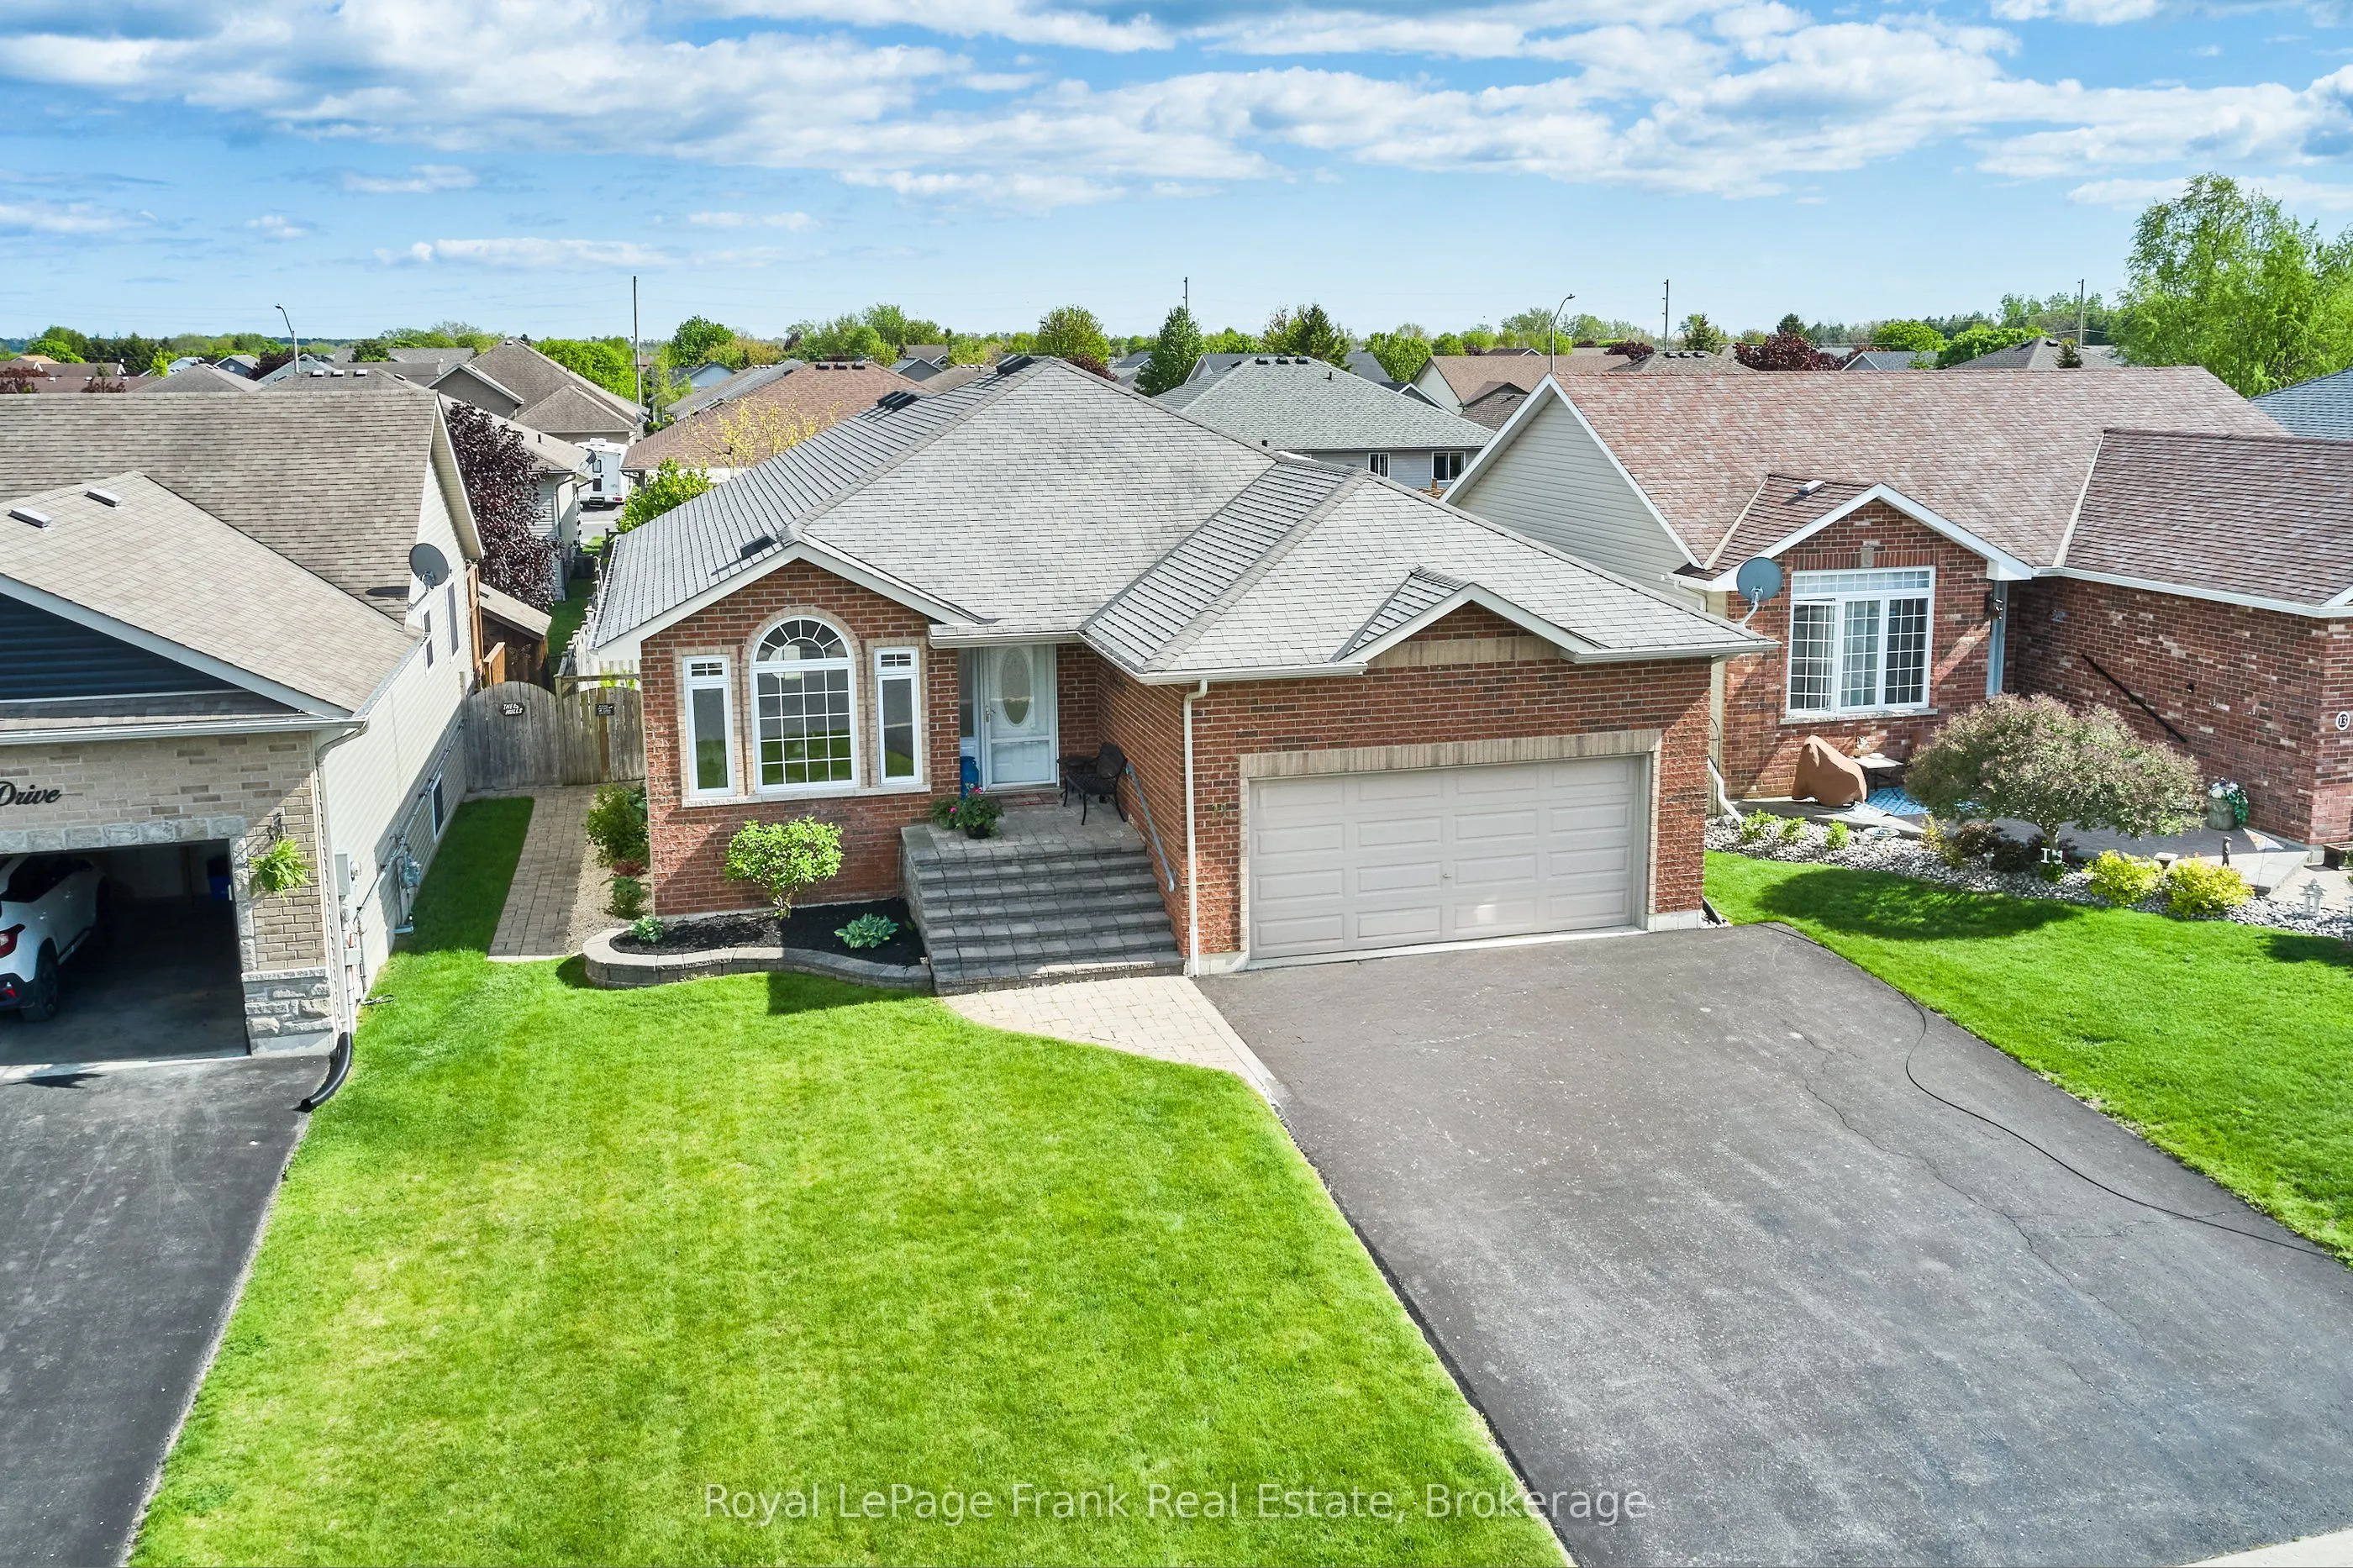


MLS®# X14178434
| Room | Dimensions | Area | Description |
|---|---|---|---|
| Bedroom 2 | 13.12 x 12.83 | 168.33 sqft | Hardwood Floor, Large Window, Double Closet |
| Bedroom 3 | 14.7 x 10.37 | 152.44 sqft | Laminate, Above Grade Window, Double Closet |
| Bedroom 4 | 11.94 x 11.35 | 135.52 sqft | Laminate, Above Grade Window, Closet |
| Dining Room | 10.6 x 8.69 | 92.11 sqft | Hardwood Floor, W/O To Deck, Open Concept |
| Family Room | 19.95 x 12.93 | 257.95 sqft | Hardwood Floor, Cathedral Ceiling(s), Stone Fireplace |
| Kitchen | 13.68 x 12.93 | 176.88 sqft | Centre Island, Stainless Steel Appl, Granite Counters |
| Laundry | 7.68 x 6.04 | 46.39 sqft | Access To Garage, Linen Closet |
| Living Room | 12.99 x 10.37 | 134.71 sqft | Hardwood Floor, Picture Window, Overlooks Frontyard |
| Primary Bedroom | 16.57 x 14.04 | 232.64 sqft | Hardwood Floor, 4 Pc Ensuite, Walk-In Closet(s) |
| Recreation | 44.09 x 25.66 | 1131.35 sqft | Laminate, Above Grade Window |
| Utility Room | 16.37 x 5.91 | 96.75 sqft | - |

Courtesy of PropTx MLS® / Royal LePage Frank Real Estate
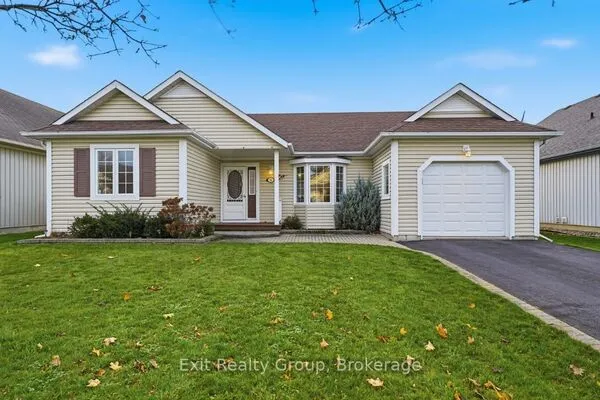 For Sale
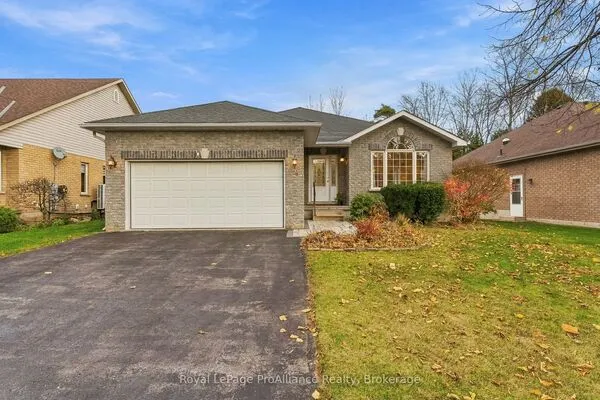 For Sale
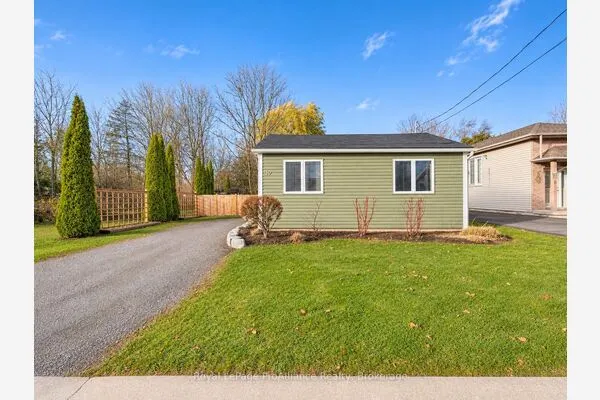 For Sale
 For Sale
 For Sale
 For Sale

