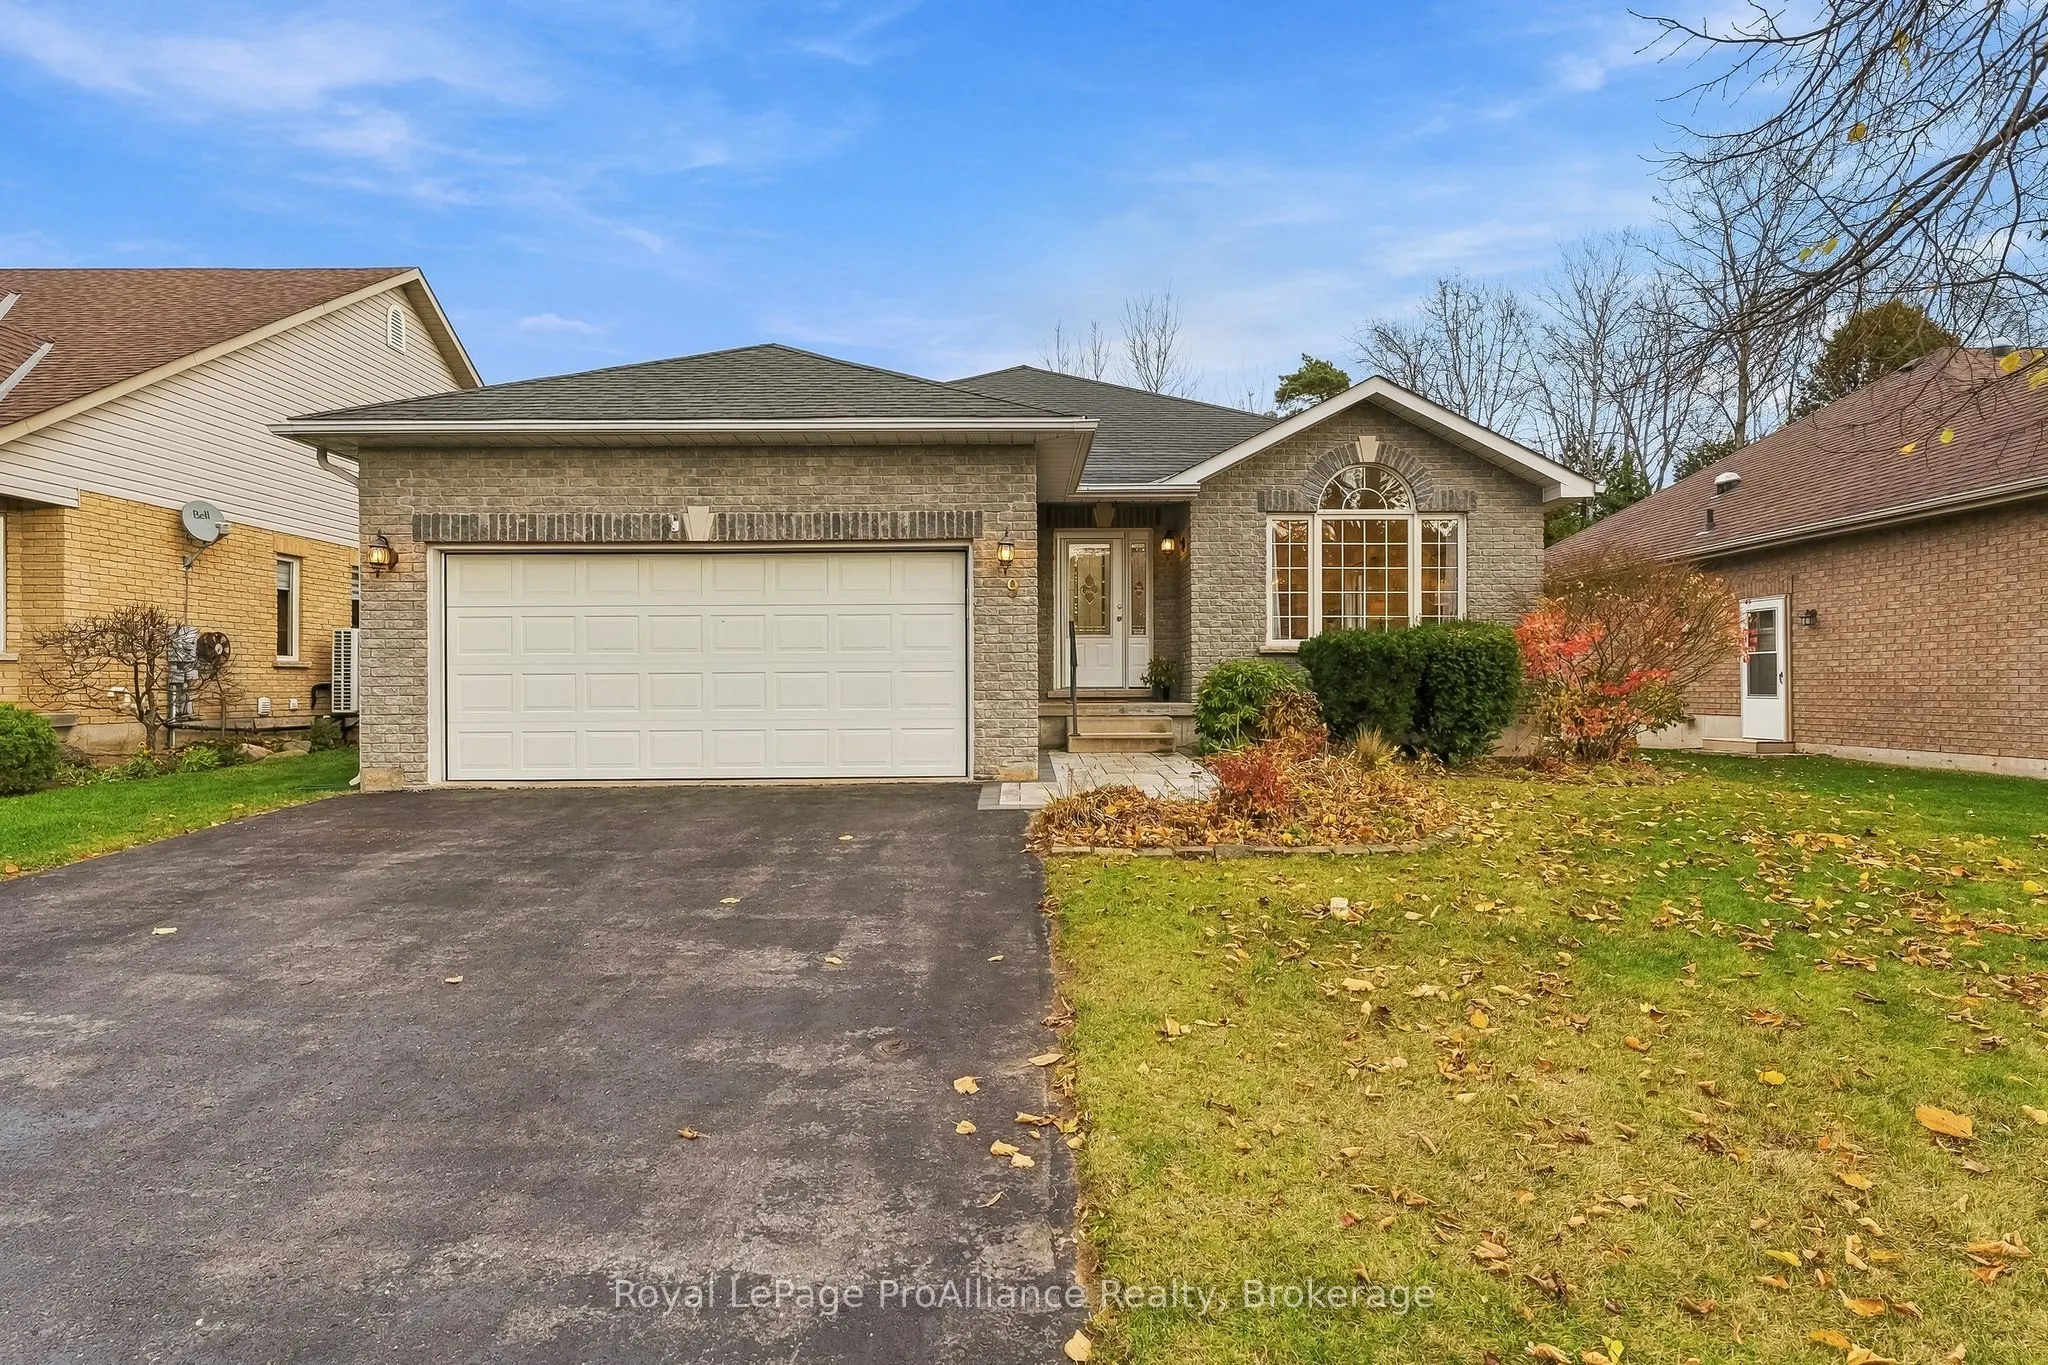


MLS®# X14178092
| Room | Dimensions | Area | Description |
|---|---|---|---|
| Bathroom | 8.01 x 4.99 | 39.97 sqft | 3 Pc Ensuite |
| Bathroom | 8.04 x 4.66 | 37.47 sqft | 4 Pc Bath |
| Bedroom | 10.1 x 10.04 | 101.4 sqft | - |
| Bedroom | 13.19 x 11.29 | 148.92 sqft | - |
| Breakfast | 12.37 x 7.61 | 94.14 sqft | - |
| Dining Room | 15.85 x 12.17 | 192.89 sqft | - |
| Family Room | 11.88 x 15.03 | 178.56 sqft | - |
| Kitchen | 12.37 x 9.06 | 112.07 sqft | - |
| Laundry | 6.3 x 2.76 | 17.39 sqft | - |
| Living Room | 12.37 x 13.88 | 171.7 sqft | - |
| Primary Bedroom | 14.14 x 12.37 | 174.91 sqft | - |
| Recreation | 24.34 x 29.1 | 708.29 sqft | - |

Courtesy of PropTx MLS® / Royal LePage ProAlliance Realty
 For Sale
 For Sale
 For Sale
 For Sale
 For Sale
 For Sale

