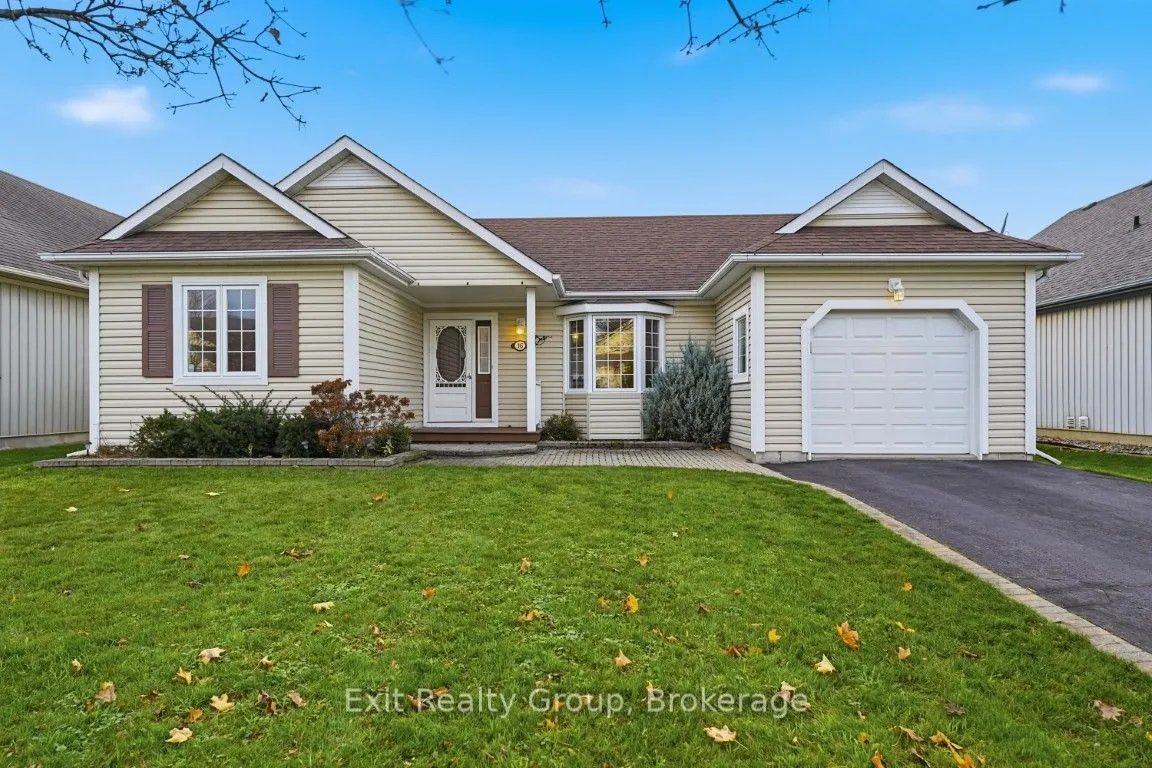
16 Mills Road, Brighton
1 / 45
For Sale
$539,000
2 bd · 2 ba · 1,100–1,500 sq ft

16 Mills Road, Brighton K0K 1H0

MLS®# X14178234

Est. mortgage
$2,045/mo
Property taxes $4,083.05/yr

About This Home

Property Type
House, Detached, Bungalow
Parking
Attached 1 garage, 2 parking
MLS #
X14178234
Size
1100-1500 sqft
Basement
Crawl Space
Listed on
2026-11-13
Lot size
59 x 111.84
Tax
$4,083.05 /yr
Days on Market
0
Approximate Age
16-30
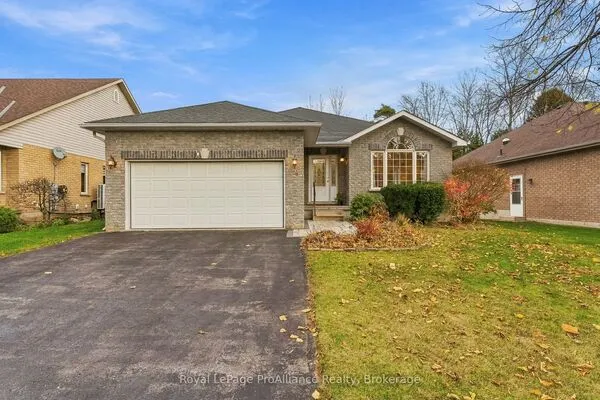
Welcome home to the relaxed lifestyle you've been dreaming of in the highly sought-after Brighton by the Bay adult lifestyle community. Thoughtfully designed for easy one-floor living, this charming open concept 2-bedroom, 2-bathroom bungalow offers the perfect blend of comfort, warmth, and convenience. Step inside to an oversized kitchen and bright open-concept living space where natural light fills the home and a cozy fireplace creates the perfect place to unwind with family and friends. The beautiful Florida room is sure to become a favorite spot to enjoying your morning coffee, curling up with a good book, or simply taking in the peaceful surroundings. The spacious primary suite offers serenity, complete with a walk-in closet and a private ensuite, while the second bedroom and full bathroom provide ample space for guests or a home office. Finally, inside you'll find a basement with an abundance of storage which will ensure you have plenty of room to park your car in the attached garage. Outside, the private back deck with a gazebo invites you to relax, entertain, or enjoy quiet summer evenings in your own backyard oasis. Set in a quiet, friendly neighborhood, this home offers more than just a place to live - it offers a wonderful sense of community and a lifestyle you'll love. Whether you're looking to simplify without sacrificing comfort or searching for a welcoming place to enjoy the next chapter, this delightful home is ready to welcome you. Seller is willing to consider a VTB mortgage.

Property Details

Full Property Details

Interior

Bedrooms
2
Total Bedrooms
2
Washrooms
2
Square Footage
1100-1500 sqft
Basement
Crawl Space
Heating Source
Gas
Heating Fuel
Forced Air
Air Conditioning
Central Air
Family Room
No
Kitchens
1
Total Kitchens
1
Fireplace Features
Yes

Exterior

Depth
111.84
Front
58.94
Acreage
< .50
Driveway
Private
Lot Size
59 x 111.84 ft
Pool
None
Parking Spaces
2
Total Parking Spaces
3.00
Parking Description
Attached
Garage Spaces
1

Building Description

Style
Bungalow
Home Type
House
Subtype
Detached
Year Built
16-30
Property Orientation
West
Exterior Finish
Vinyl Siding
Sewers
Sewer
Water Supply
Municipal
Possession Date
No Data

Community

Community
Brighton

Taxes & Fees

Taxes
$4,083.05 /yr
Tax Year
2026
Occupancy
Vacant

Other

Virtual Tour Link

Room Types

Room Dimensions Area Description
Bathroom 7.51 x 5.35 40.18 sqft 3 Pc Bath
Bathroom 8.2 x 5.25 43.05 sqft 4 Pc Ensuite
Bedroom 2 11.61 x 11.58 134.44 sqft -
Dining Room 12.01 x 11.15 133.91 sqft -
Foyer 16.04 x 10.24 164.25 sqft -
Kitchen 17.52 x 13.42 235.12 sqft -
Laundry 5.25 x 2.07 10.87 sqft -
Living Room 17.95 x 13.65 245.02 sqft Fireplace
Other 8.2 x 5.74 47.07 sqft Walk-In Closet(s)
Primary Bedroom 13.75 x 12.99 178.61 sqft 4 Pc Ensuite, Walk-In Closet(s)
Sunroom 14.9 x 11.52 171.65 sqft -
Utility Room 44.03 x 41.54 1829.01 sqft -
Gail Scheepers
Gail Scheepers
Royal Heritage Realty Ltd.
0 days on site
Listing Broker
Exit Realty Group
Courtesy
Exit Realty Group
Listed Date
11/13/2026

Courtesy of PropTx MLS® / Exit Realty Group
Similar homes for sale in Brighton

Explore Brighton

Copyright 2026 All rights reserved. PropTx MLS® assumes no responsibility for the accuracy of any information shown. The information provided herein must only be used by consumers that have a bona fide interest in the purchase, sale or lease of real estate and may not be used for any commercial purpose or any other purpose.
Powered by AgentLocator