403 Whites Road, Quinte West
1 / 37
For Sale
$414,900
3+1 bd · 1 ba · 1,100–1,500 sq ft

403 Whites Road, Quinte West K8V 5P5

MLS®# X14192672

Est. mortgage
$1,574/mo
Property taxes $3,046.07/yr

About This Home

Property Type
House, Detached, Bungalow
Parking
Carport 1 garage, 4 parking
MLS #
X14192672
Size
1100-1500 sqft
Basement
Full,Partially Finished
Listed on
2026-11-17
Lot size
100 x 217.64
Tax
$3,046.07 /yr
Days on Market
2
Approximate Age
51-99
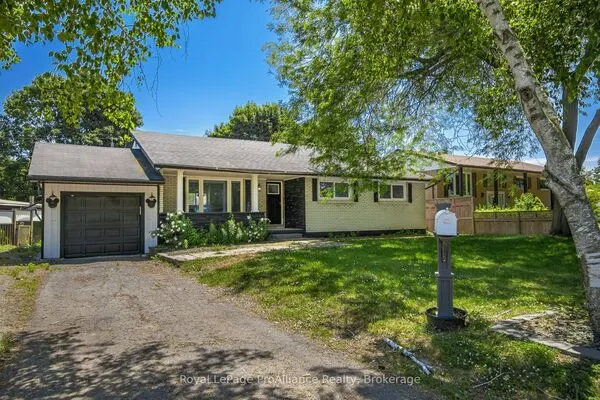
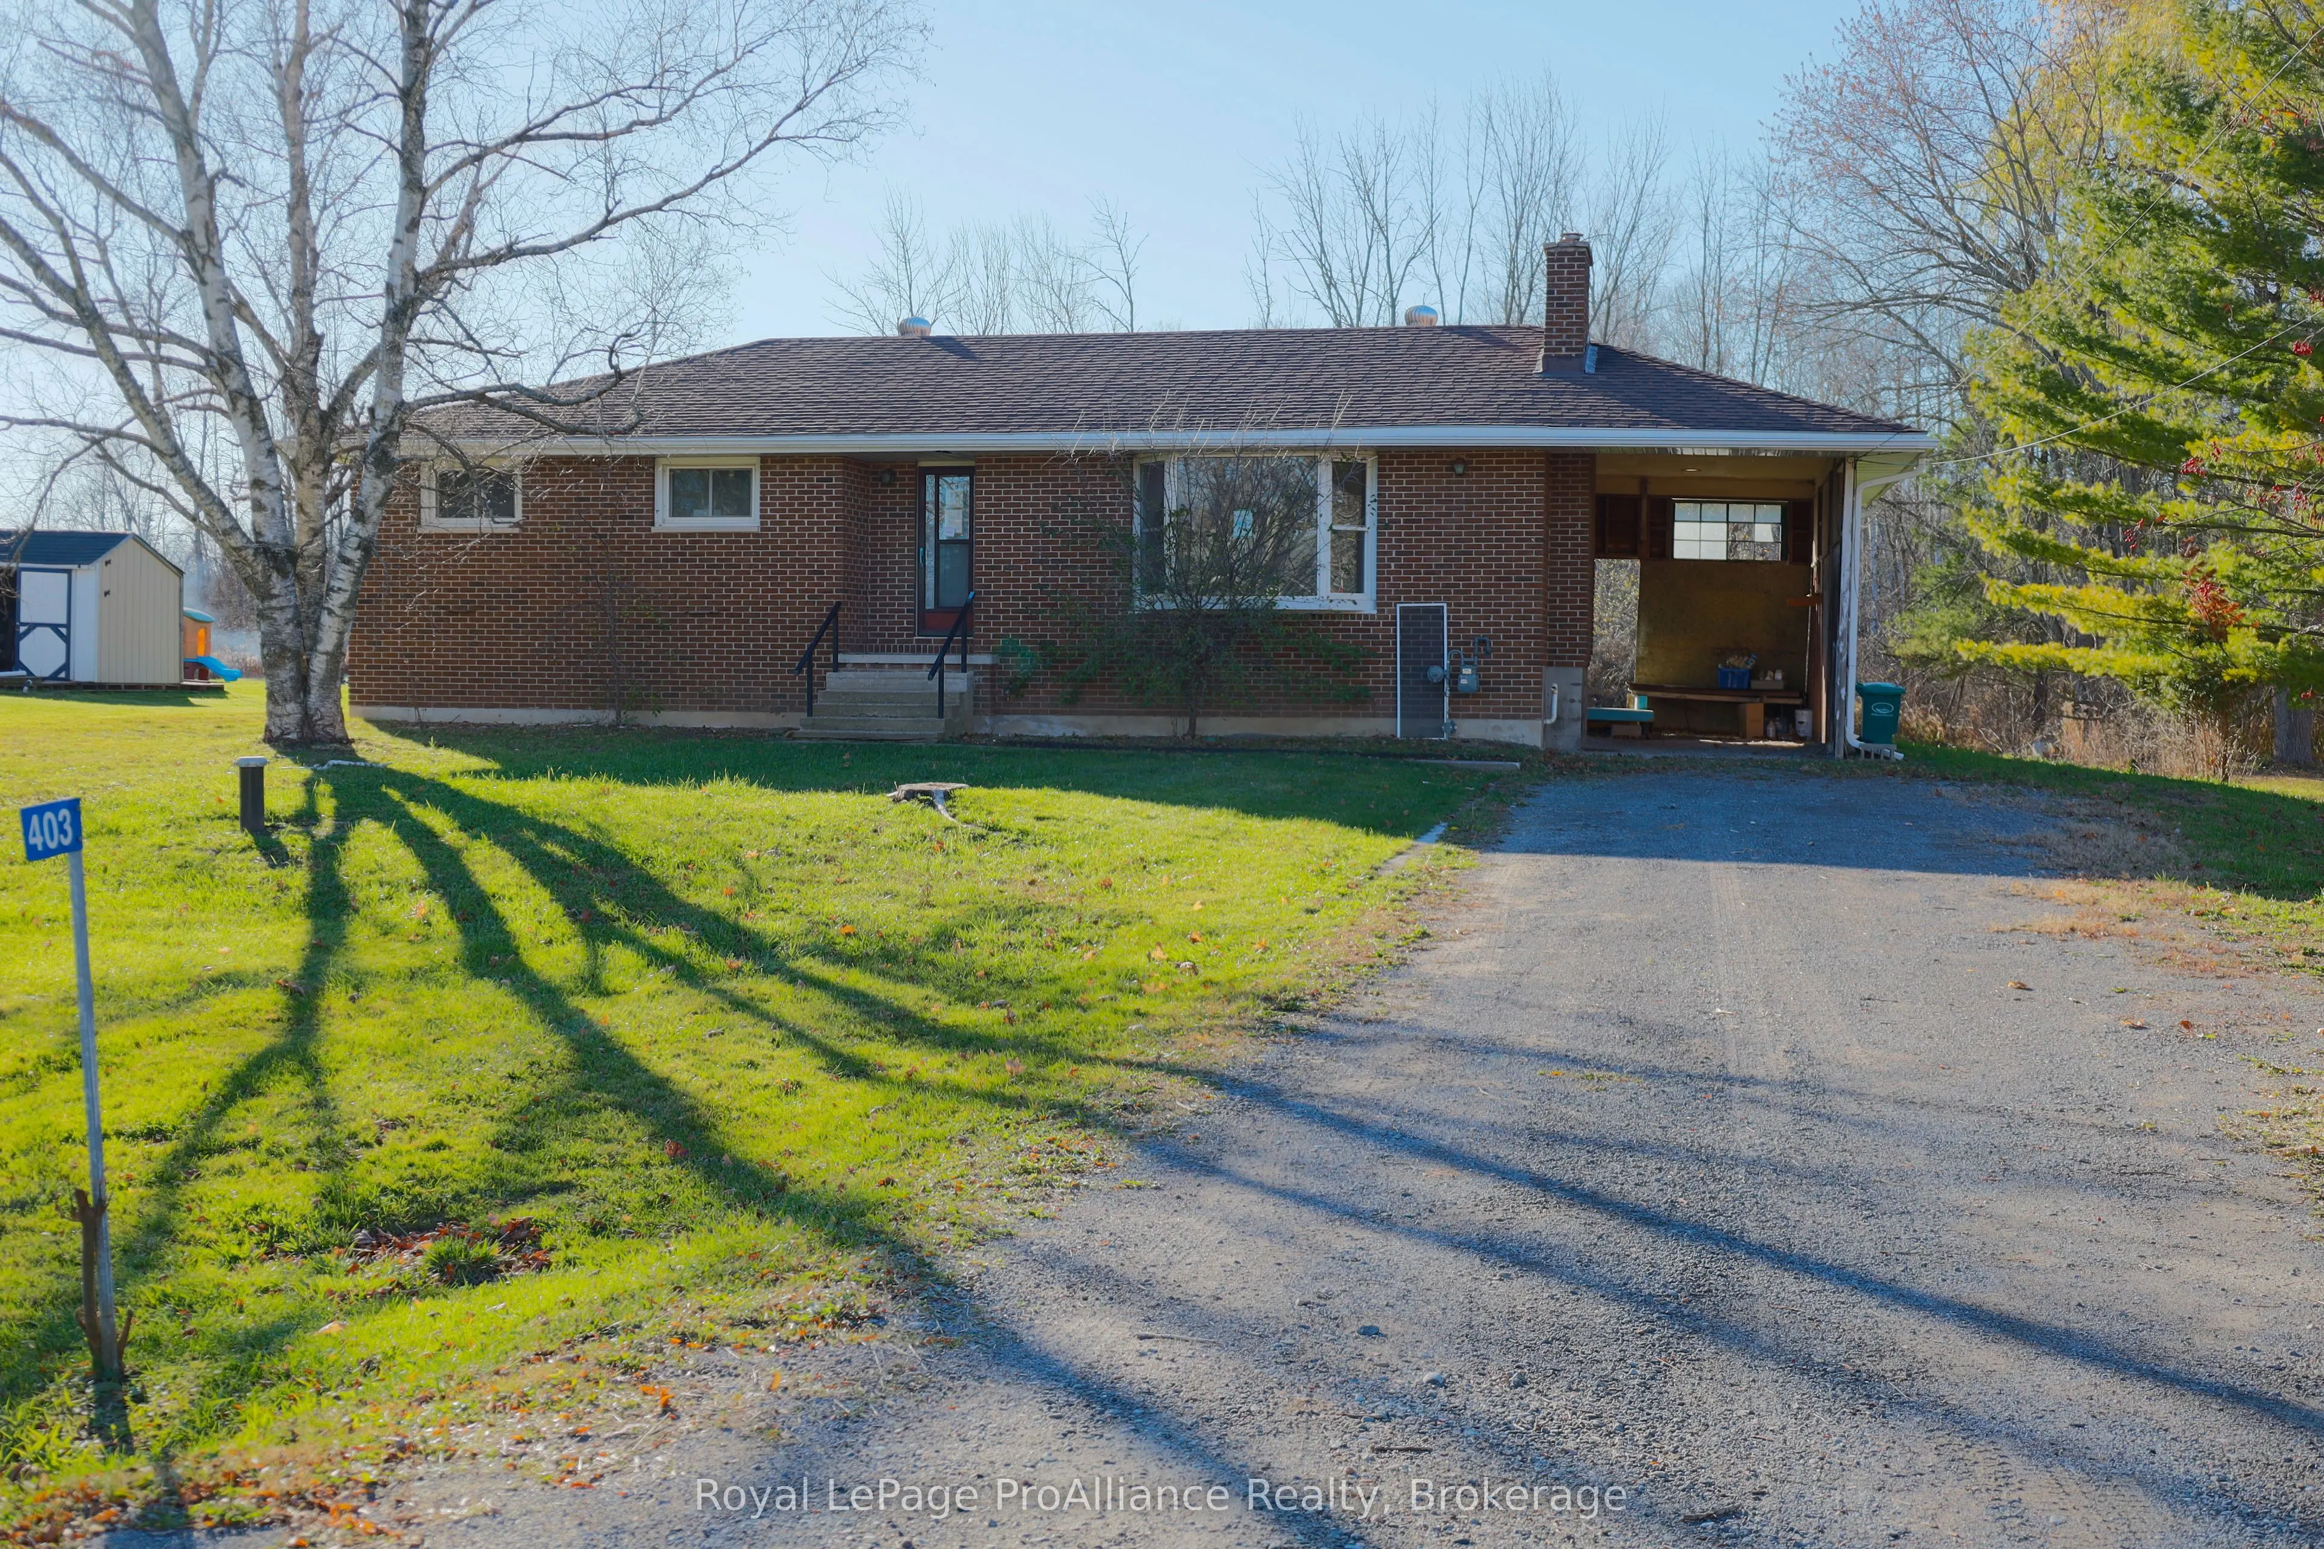
Location and infrastructure upgrades are the main highlights of this property. Located on a 1/2 acre lot directly between Trenton and Belleville. Close to shopping, amenities, and CFB Trenton yet still on the outskirts of town for a little bit of privacy. No water and sewer bill here. This home recently benefited from a new well and septic system. This mainly brick bungalow offers 3+1 bedrooms and a partially finished basement. Inside, the home is logically laid out with bedrooms and a bathroom on the one end, while a large living room with a wood fireplace (as-is) is on the other. The back half of the house contains the kitchen and dining area with a patio door to the rear deck and backyard. Downstairs there is a spacious recreation room with a dry bar, a 4th bedroom, a storage room, laundry and a utility room. Other features include a Continental natural gas furnace, a carport, hardwood floors, and a side door entrance leading to both the main floor and basement. Easy access for bringing groceries or supplies to the basement workshop area. This home offers great value and includes many expensive upgrades. It is far enough from busy subdivisions but close enough to everything you need for daily life. Vacant and ready for immediate possession.

Property Details

Full Property Details

Interior

Bedrooms
3
Bedrooms Plus
1
Total Bedrooms
4
Washrooms
1
Square Footage
1100-1500 sqft
Basement
Full,Partially Finished
Heating Source
Gas
Heating Fuel
Forced Air
Air Conditioning
Central Air
Family Room
No
Kitchens
1
Total Kitchens
1
Fireplace Features
Yes

Exterior

Depth
217.64
Front
100.06
Acreage
.50-1.99
Driveway
Private
Lot Size
100 x 217.64 ft
Pool
None
Parking Spaces
4
Total Parking Spaces
5.00
Parking Description
Carport
Garage Spaces
1
Zoning
RR

Building Description

Style
Bungalow
Home Type
House
Subtype
Detached
Year Built
51-99
Property Orientation
West
Exterior Finish
Brick
Sewers
Septic
Water Supply
Well
Possession Date
No Data

Community

Community
Sidney Ward

Taxes & Fees

Taxes
$3,046.07 /yr
Tax Year
2026
Occupancy
Vacant

Room Types

Room Dimensions Area Description
Bedroom 4 12.2 x 12.66 154.45 sqft -
Dining Room 10.1 x 11.32 114.33 sqft -
Laundry 10.99 x 10.24 112.54 sqft -
Primary Bedroom 10.93 x 10.01 109.41 sqft -
Recreation 27.59 x 10.83 298.8 sqft -
Gail Scheepers
Gail Scheepers
Royal Heritage Realty Ltd.
Listed by Jason Ballas, Salesperson
0 days on site
Listing Broker
Royal LePage ProAlliance Realty
Courtesy
Royal LePage ProAlliance Realty
Listed Date
11/17/2026

Courtesy of PropTx MLS® / Royal LePage ProAlliance Realty

Similar homes for sale in Quinte West

Copyright 2026 All rights reserved. PropTx MLS® assumes no responsibility for the accuracy of any information shown. The information provided herein must only be used by consumers that have a bona fide interest in the purchase, sale or lease of real estate and may not be used for any commercial purpose or any other purpose.
Powered by AgentLocator