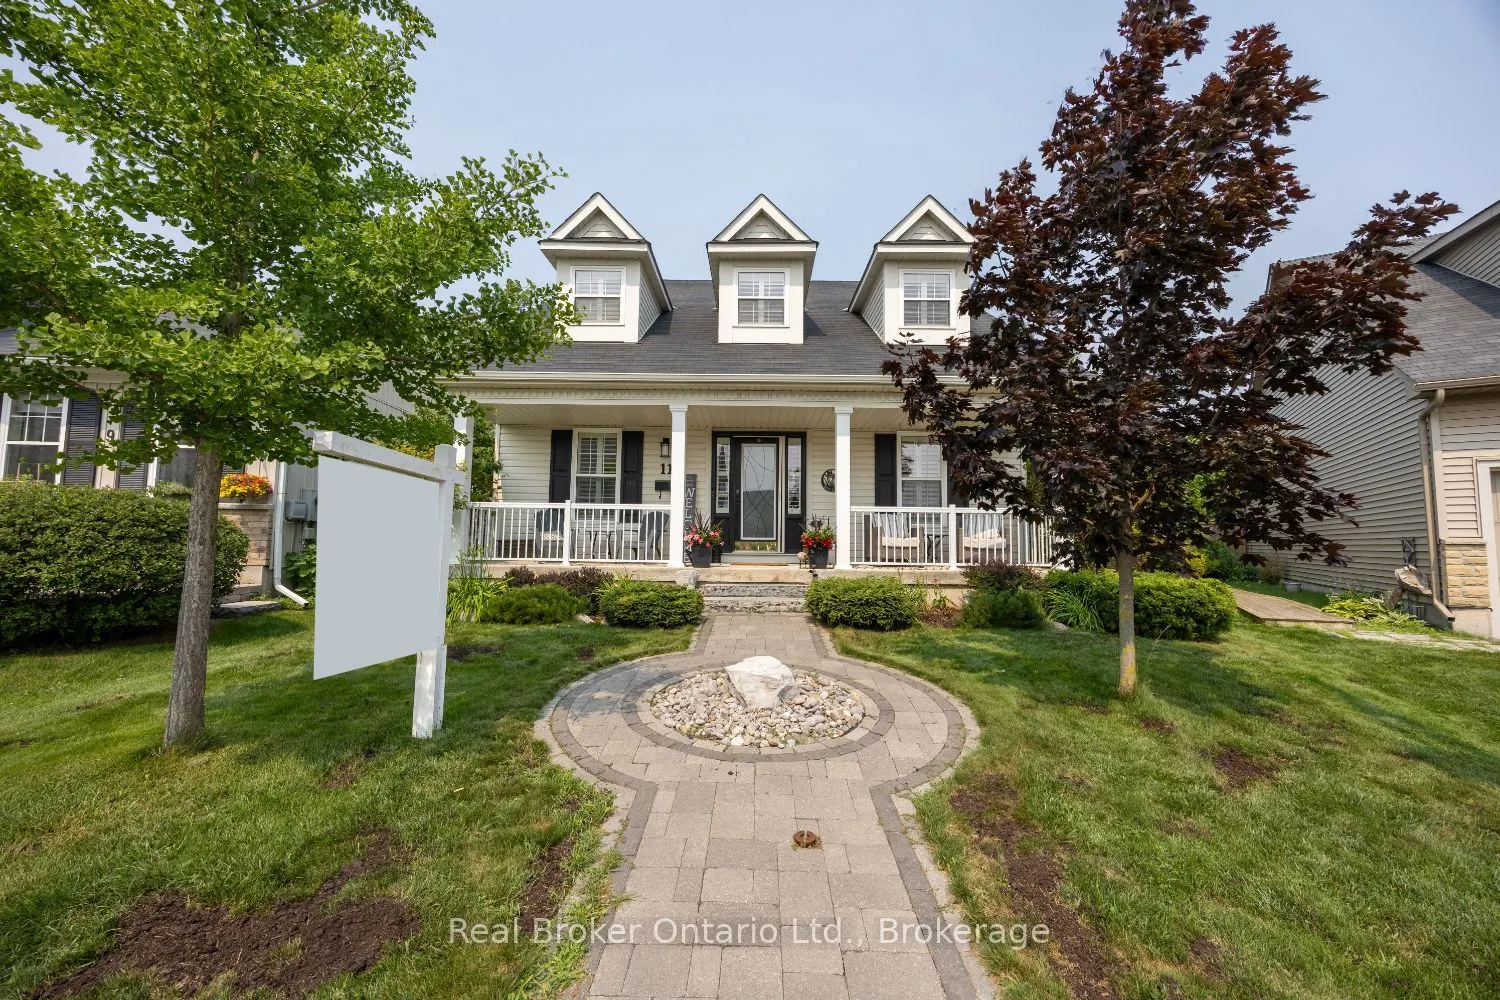


MLS®# X14192810
| Room | Dimensions | Area | Description |
|---|---|---|---|
| Bedroom 2 | 10.3 x 9.91 | 102.07 sqft | Broadloom, Closet |
| Bedroom 3 | 16.96 x 10.56 | 179.1 sqft | Broadloom, Closet, California Shutters |
| Bedroom 4 | 12.01 x 9.88 | 118.66 sqft | Broadloom, Double Closet, Large Window |
| Exercise Room | 13.88 x 9.15 | 127 sqft | Broadloom |
| Family Room | 16.63 x 13.91 | 231.32 sqft | Broadloom, Overlooks Living, California Shutters |
| Kitchen | 21.13 x 10.63 | 224.61 sqft | Granite Counters, B/I Appliances, Breakfast Bar |
| Living Room | 18.14 x 14.34 | 260.13 sqft | Hardwood Floor, Combined w/Dining, Vaulted Ceiling(s) |
| Mud Room | 15.19 x 5.87 | 89.17 sqft | Tile Floor, W/O To Deck, Access To Garage |
| Other | 15.68 x 5.87 | 92.04 sqft | Broadloom |
| Primary Bedroom | 14.93 x 10.47 | 156.32 sqft | Hardwood Floor, Walk-In Closet(s), 4 Pc Ensuite |
| Recreation | 24.61 x 17.42 | 428.71 sqft | Broadloom |

Courtesy of PropTx MLS® / Real Broker Ontario Ltd.
 For Sale
 For Sale
 For Sale
 For Sale
 For Sale
 For Sale

