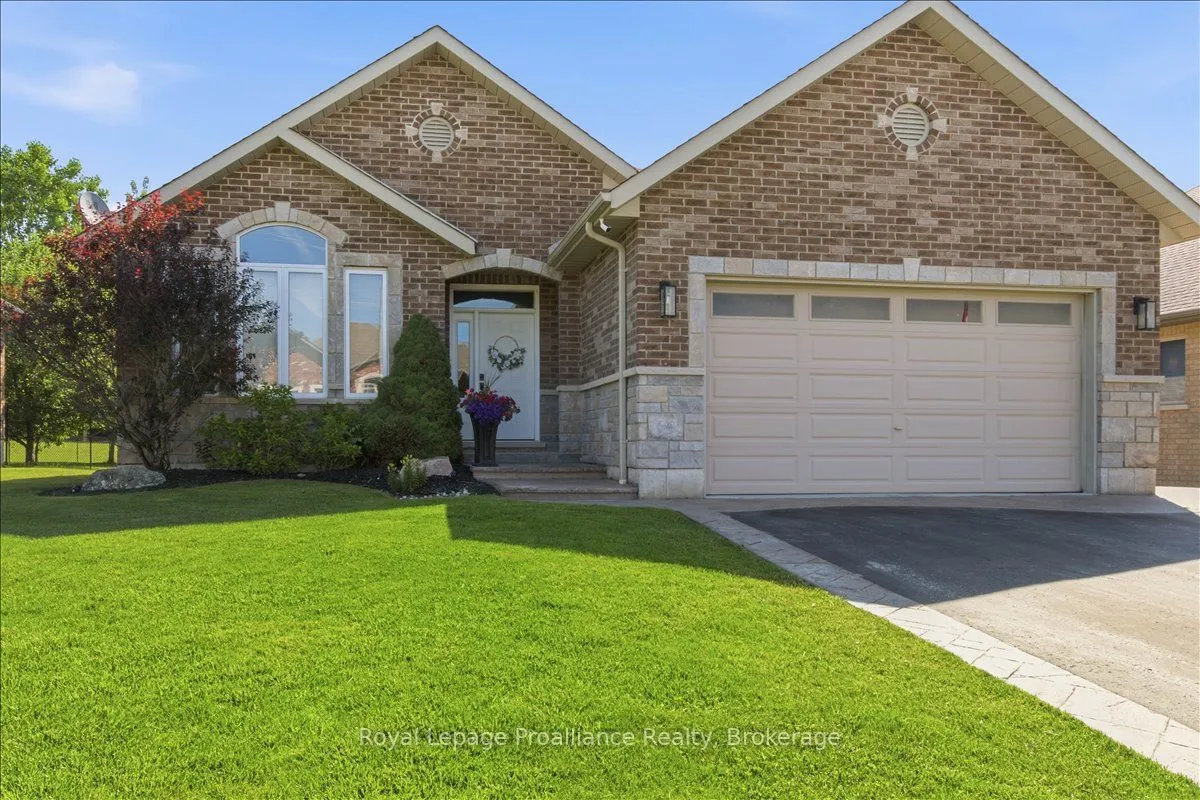


MLS®# X14195370
| Room | Dimensions | Area | Description |
|---|---|---|---|
| Bathroom | 6.86 x 11.22 | 76.97 sqft | 3 Pc Ensuite, Heated Floor |
| Bathroom | 7.87 x 5.09 | 40.06 sqft | 4 Pc Bath |
| Bedroom 2 | 9.91 x 10.96 | 108.61 sqft | - |
| Bedroom 3 | 9.91 x 10.27 | 101.78 sqft | - |
| Den | 8.66 x 11.09 | 96.04 sqft | - |
| Dining Room | 15.55 x 11.81 | 183.65 sqft | W/O To Deck |
| Kitchen | 12.63 x 15.16 | 191.47 sqft | - |
| Laundry | 9.58 x 7.35 | 70.41 sqft | W/O To Garage |
| Living Room | 12.11 x 15.16 | 183.59 sqft | Fireplace |
| Other | 7.51 x 10.43 | 78.33 sqft | Wet Bar |
| Primary Bedroom | 18.21 x 11.94 | 217.43 sqft | Walk-In Closet(s), 3 Pc Ensuite |
| Recreation | 15.91 x 35.2 | 560.03 sqft | Fireplace |

Courtesy of PropTx MLS® / Royal LePage ProAlliance Realty
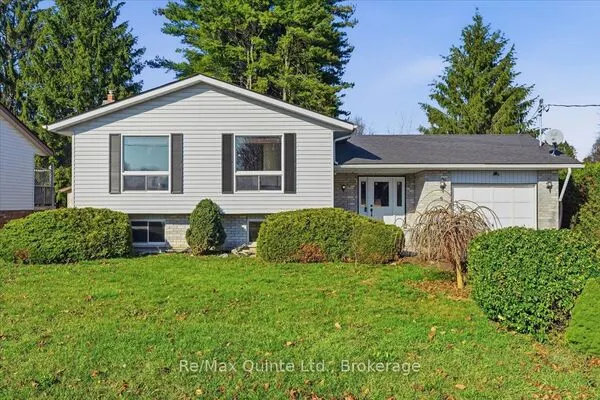 For Sale
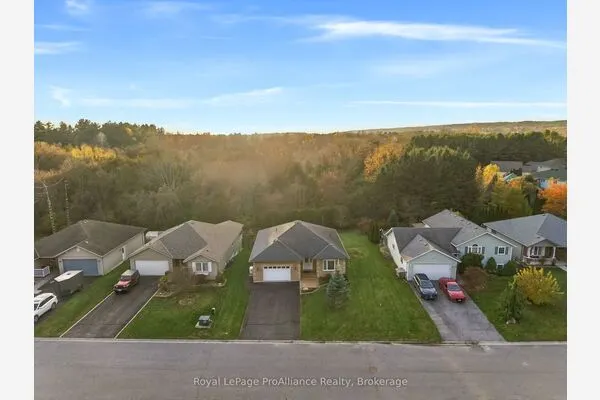 For Sale
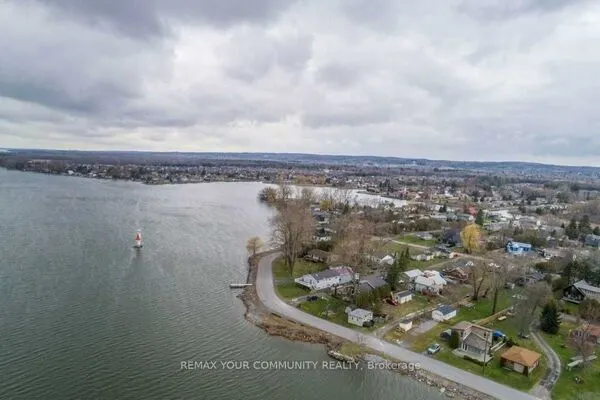 For Sale
 For Sale
 For Sale
 For Sale

