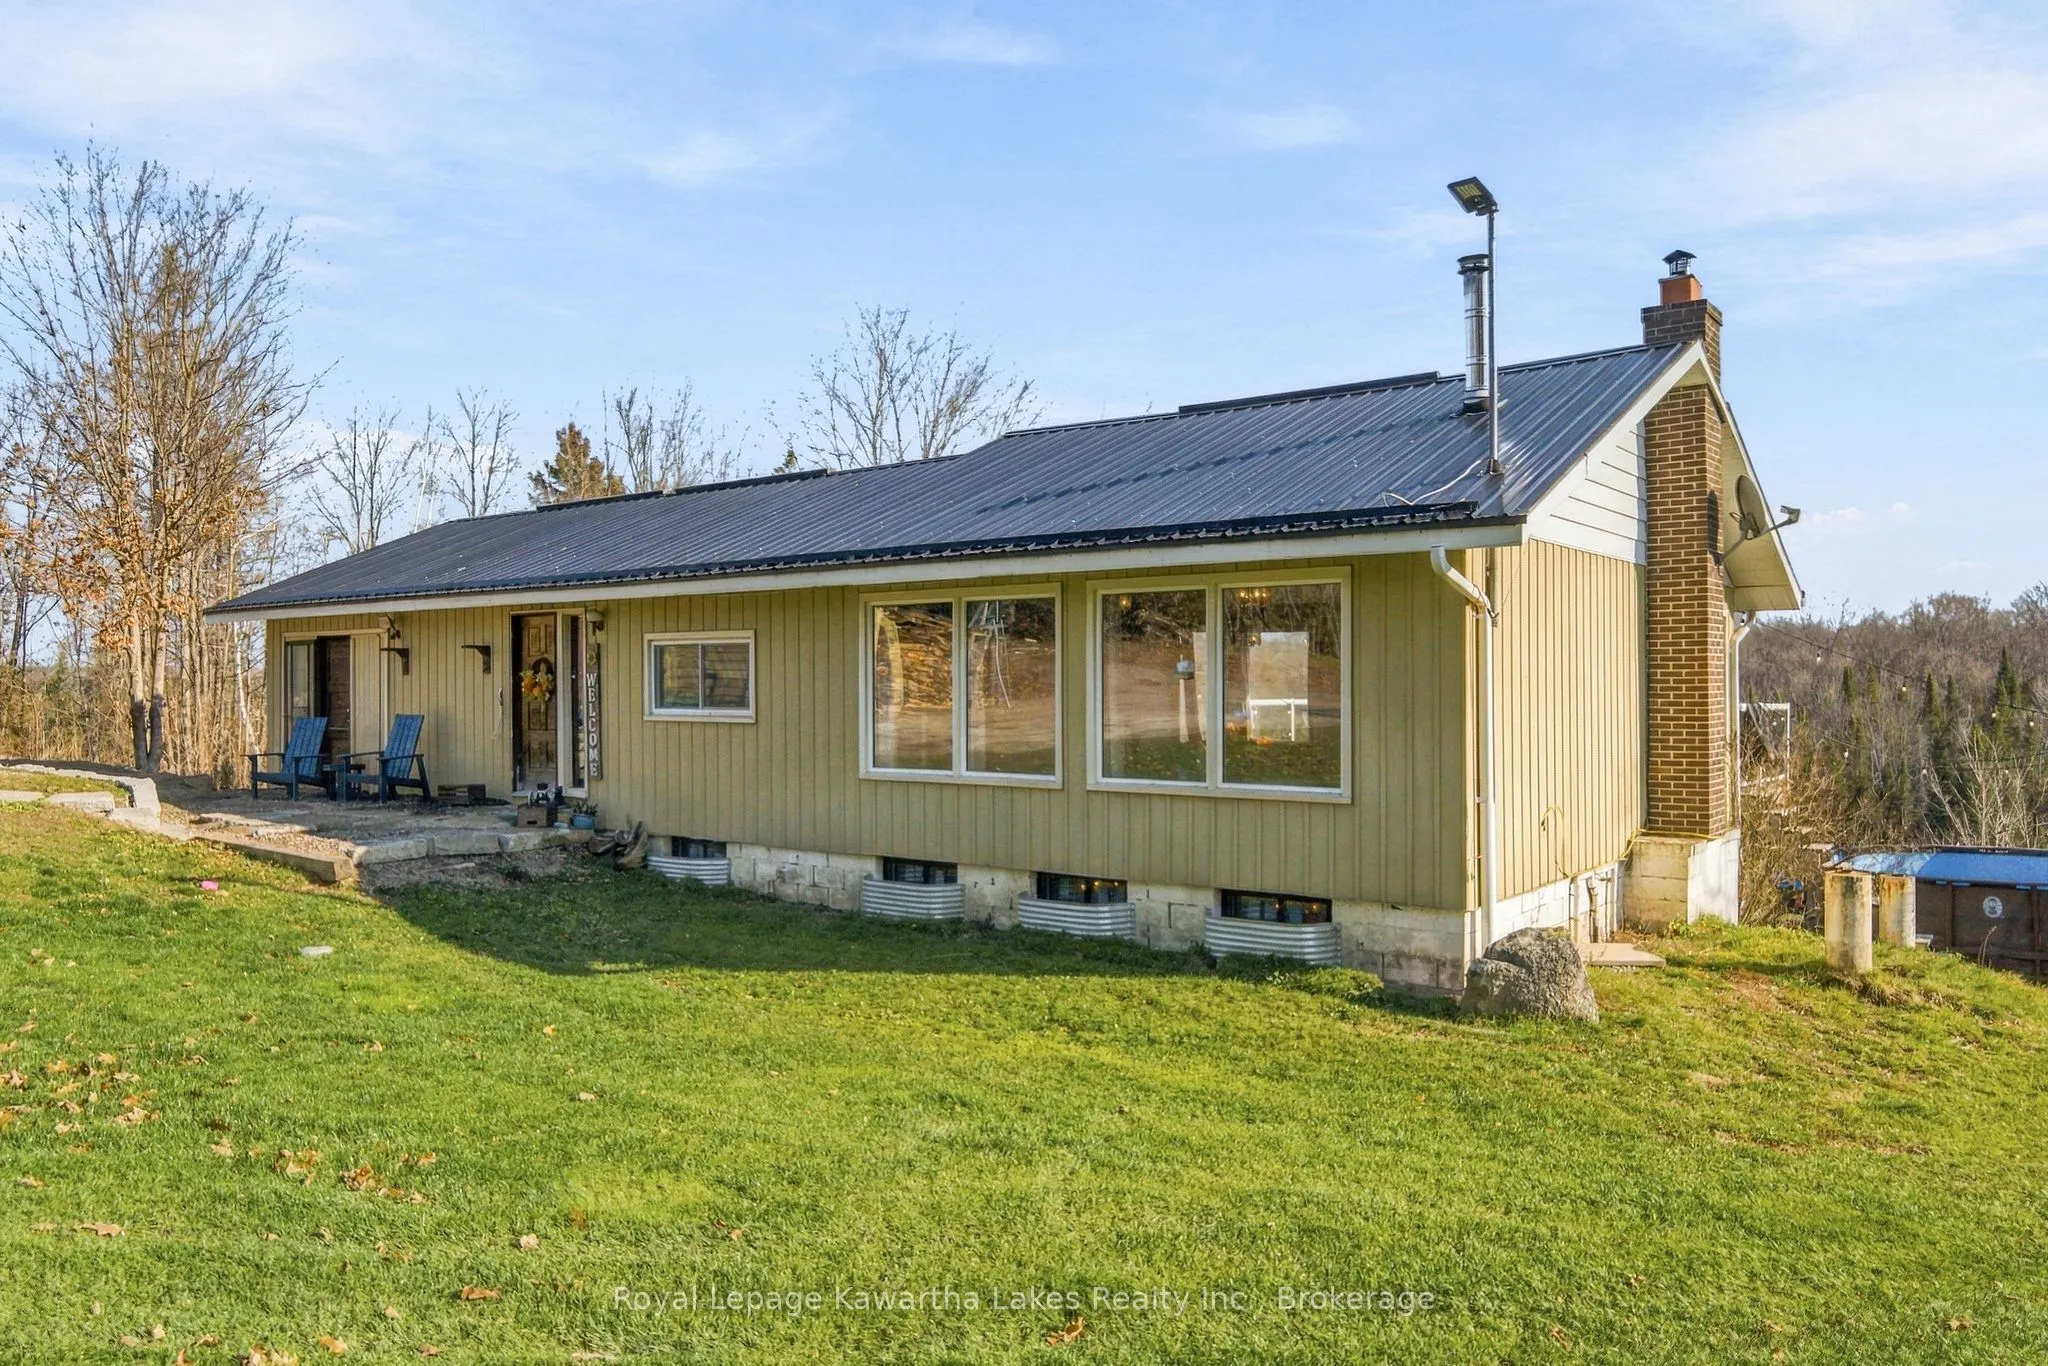


MLS®# X14198476
| Room | Dimensions | Area | Description |
|---|---|---|---|
| Bathroom | 10.43 x 4.43 | 46.2 sqft | 4 Pc Bath |
| Bedroom 2 | 16.93 x 10.93 | 185.04 sqft | - |
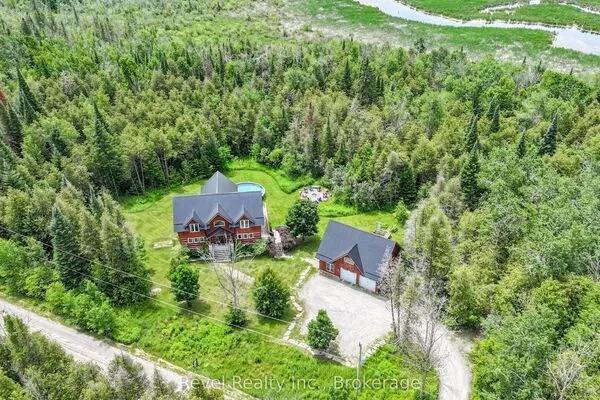
| Dining Room | 26.67 x 21.49 | 573.14 sqft | Combined w/Living, Vaulted Ceiling(s), Wood Stove |
| Family Room | 23.82 x 19.26 | 458.77 sqft | Fireplace |
| Foyer | 9.51 x 4.59 | 43.65 sqft | - |
| Kitchen | 16.11 x 10.5 | 169.16 sqft | - |
| Living Room | 26.67 x 21.49 | 573.14 sqft | Combined w/Dining, Vaulted Ceiling(s), W/O To Deck |
| Office | 20.24 x 9.74 | 197.14 sqft | - |
| Primary Bedroom | 13.52 x 13.32 | 180.09 sqft | - |

Courtesy of PropTx MLS® / Royal Lepage Kawartha Lakes Realty Inc.
 For Sale
 For Sale
 For Sale
 For Sale
 For Sale
 For Sale

