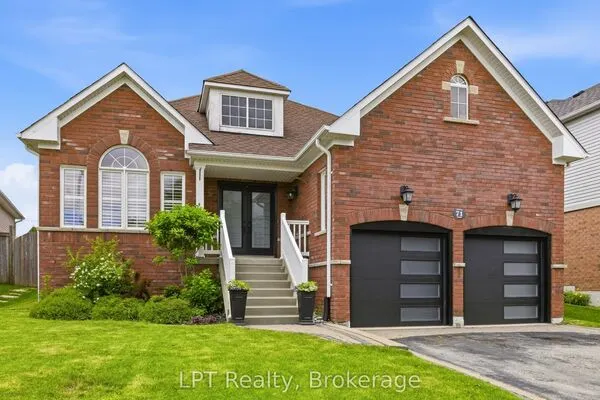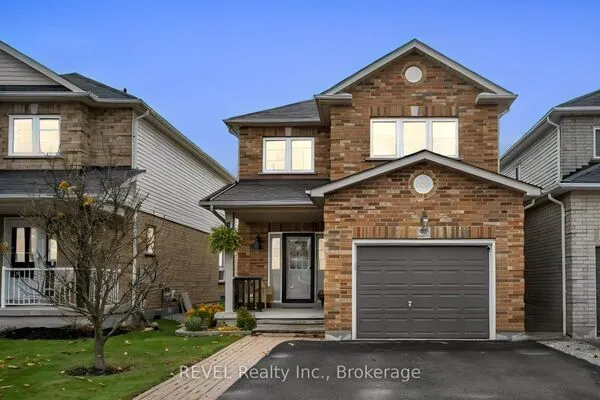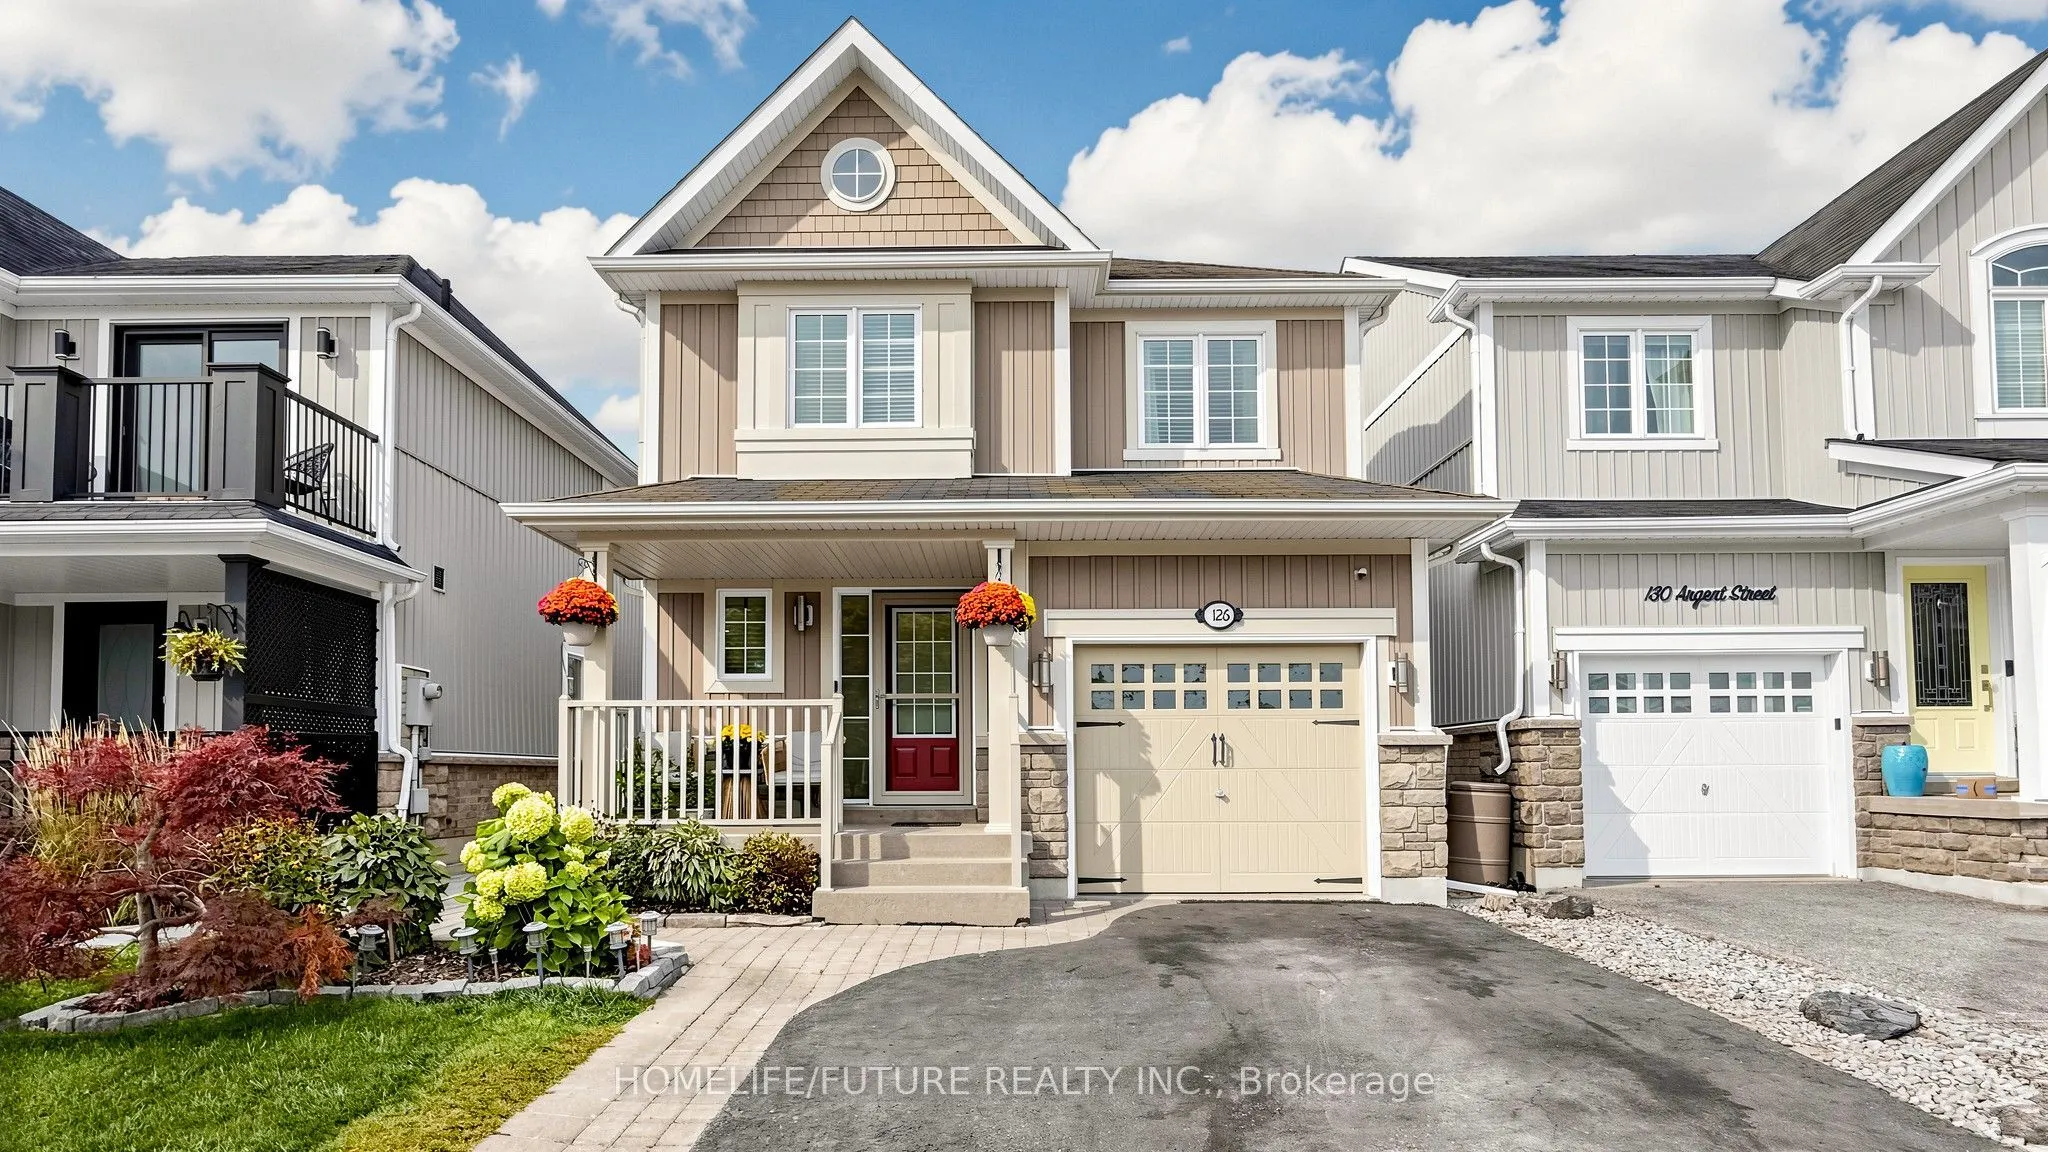
126 Argent Street, Clarington
1 / 50
For Sale
$775,000
3 bd · 3 ba · 1,100–1,500 sq ft

126 Argent Street, Clarington L1C 0C4

MLS®# E14170028

Est. mortgage
$2,940/mo
Property taxes $4,782.76/yr

About This Home

Property Type
House, Detached, 2-Storey
Parking
Attached 1 garage, 2 parking
MLS #
E14170028
Size
1100-1500 sqft
Basement
Finished,Full
Listed on
2026-11-11
Lot size
30 x 110.09
Tax
$4,782.76 /yr
Days on Market
0
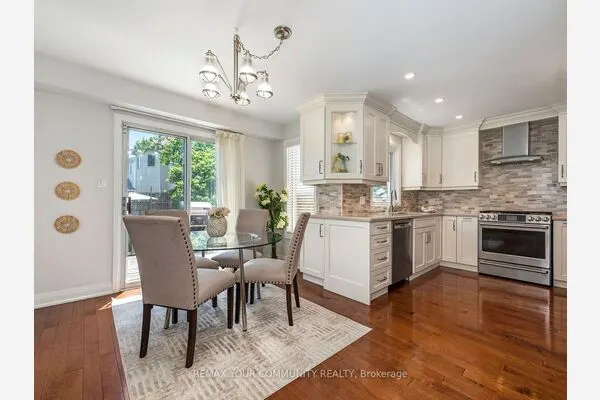
Welcome To 126 Argent St, Enjoy The Space Of A Detached (Linked) Home In This Bowmanville Property. The Spacious Primary Bedroom Is Complete With A Walk-In Closet And A 4-Piece Ensuite. The Open-Concept Main Floor Leads To A Generously Sized, Landscaped Backyard With A Large Interlock Patio. The Kitchen Features A Centre Island, New Laminate Flooring And A Ceramic Backsplash. Upstairs, The Primary Bedroom Offers A Walk-In Closet And A Four-Piece Ensuite. Direct Access From The Garage Adds Everyday Convenience, Stainless Steel Appliances And A Walk-Out To The Back Deck. While The Finished Basement, Complete With A Dry Bar And Laminate Flooring, Offers More Room To Entertain.Conveniently Located Near Highway 401 And Transit For An Easy Commute, With Shopping, Cafés, Schools, Parks And Everyday Amenities Close By. The Beautifully Landscaped Backyard Features A Gazebo And Spacious Deck, Giving You A Comfortable Place To Enjoy The Outdoors, Rain Or Shine. Thoughtful Updates And A Convenient Location Complete This Inviting Home.

Property Details

Full Property Details

Interior

Bedrooms
3
Total Bedrooms
3
Washrooms
3
Square Footage
1100-1500 sqft
Basement
Finished,Full
Heating Source
Gas
Heating Fuel
Forced Air
Air Conditioning
Central Air
Family Room
No
Kitchens
1
Total Kitchens
1
Fireplace Features
No

Exterior

Depth
110.09
Front
29.56
Driveway
Private Double
Lot Size
30 x 110.09 ft
Pool
None
Parking Spaces
2
Total Parking Spaces
3.00
Parking Description
Attached
Garage Spaces
1

Building Description

Style
2-Storey
Home Type
House
Subtype
Detached
Property Orientation
West
Exterior Finish
Stone,Vinyl Siding
Sewers
Sewer
Water Supply
Municipal
Possession Date
11/30/2026

Community

Community
Bowmanville

Taxes & Fees

Taxes
$4,782.76 /yr
Tax Year
2026
Occupancy
Owner

Room Types

Room Dimensions Area Description
Bedroom 2 11.55 x 10.4 120.12 sqft -
Bedroom 3 10.93 x 10.43 114 sqft -
Dining Room 10.01 x 9.12 91.29 sqft Laminate, Open Concept, Window
Family Room 16.96 x 11.12 188.6 sqft Laminate, Open Concept, Window
Kitchen 10.01 x 10.01 100.2 sqft Centre Island, W/O To Yard, Double Sink
Primary Bedroom 16.31 x 12.7 207.14 sqft Walk-In Closet(s), 4 Pc Ensuite
Recreation 20.47 x 17.98 368.05 sqft Dry Bar, Laminate, Window
Gail Scheepers
Gail Scheepers
Royal Heritage Realty Ltd.
0 days on site
Listing Broker
HOMELIFE/FUTURE REALTY INC.
Courtesy
HOMELIFE/FUTURE REALTY INC.
Listed Date
11/11/2026

Courtesy of PropTx MLS® / HOMELIFE/FUTURE REALTY INC.
Similar homes for sale in Clarington

Explore Clarington

Copyright 2026 All rights reserved. PropTx MLS® assumes no responsibility for the accuracy of any information shown. The information provided herein must only be used by consumers that have a bona fide interest in the purchase, sale or lease of real estate and may not be used for any commercial purpose or any other purpose.
Powered by AgentLocator