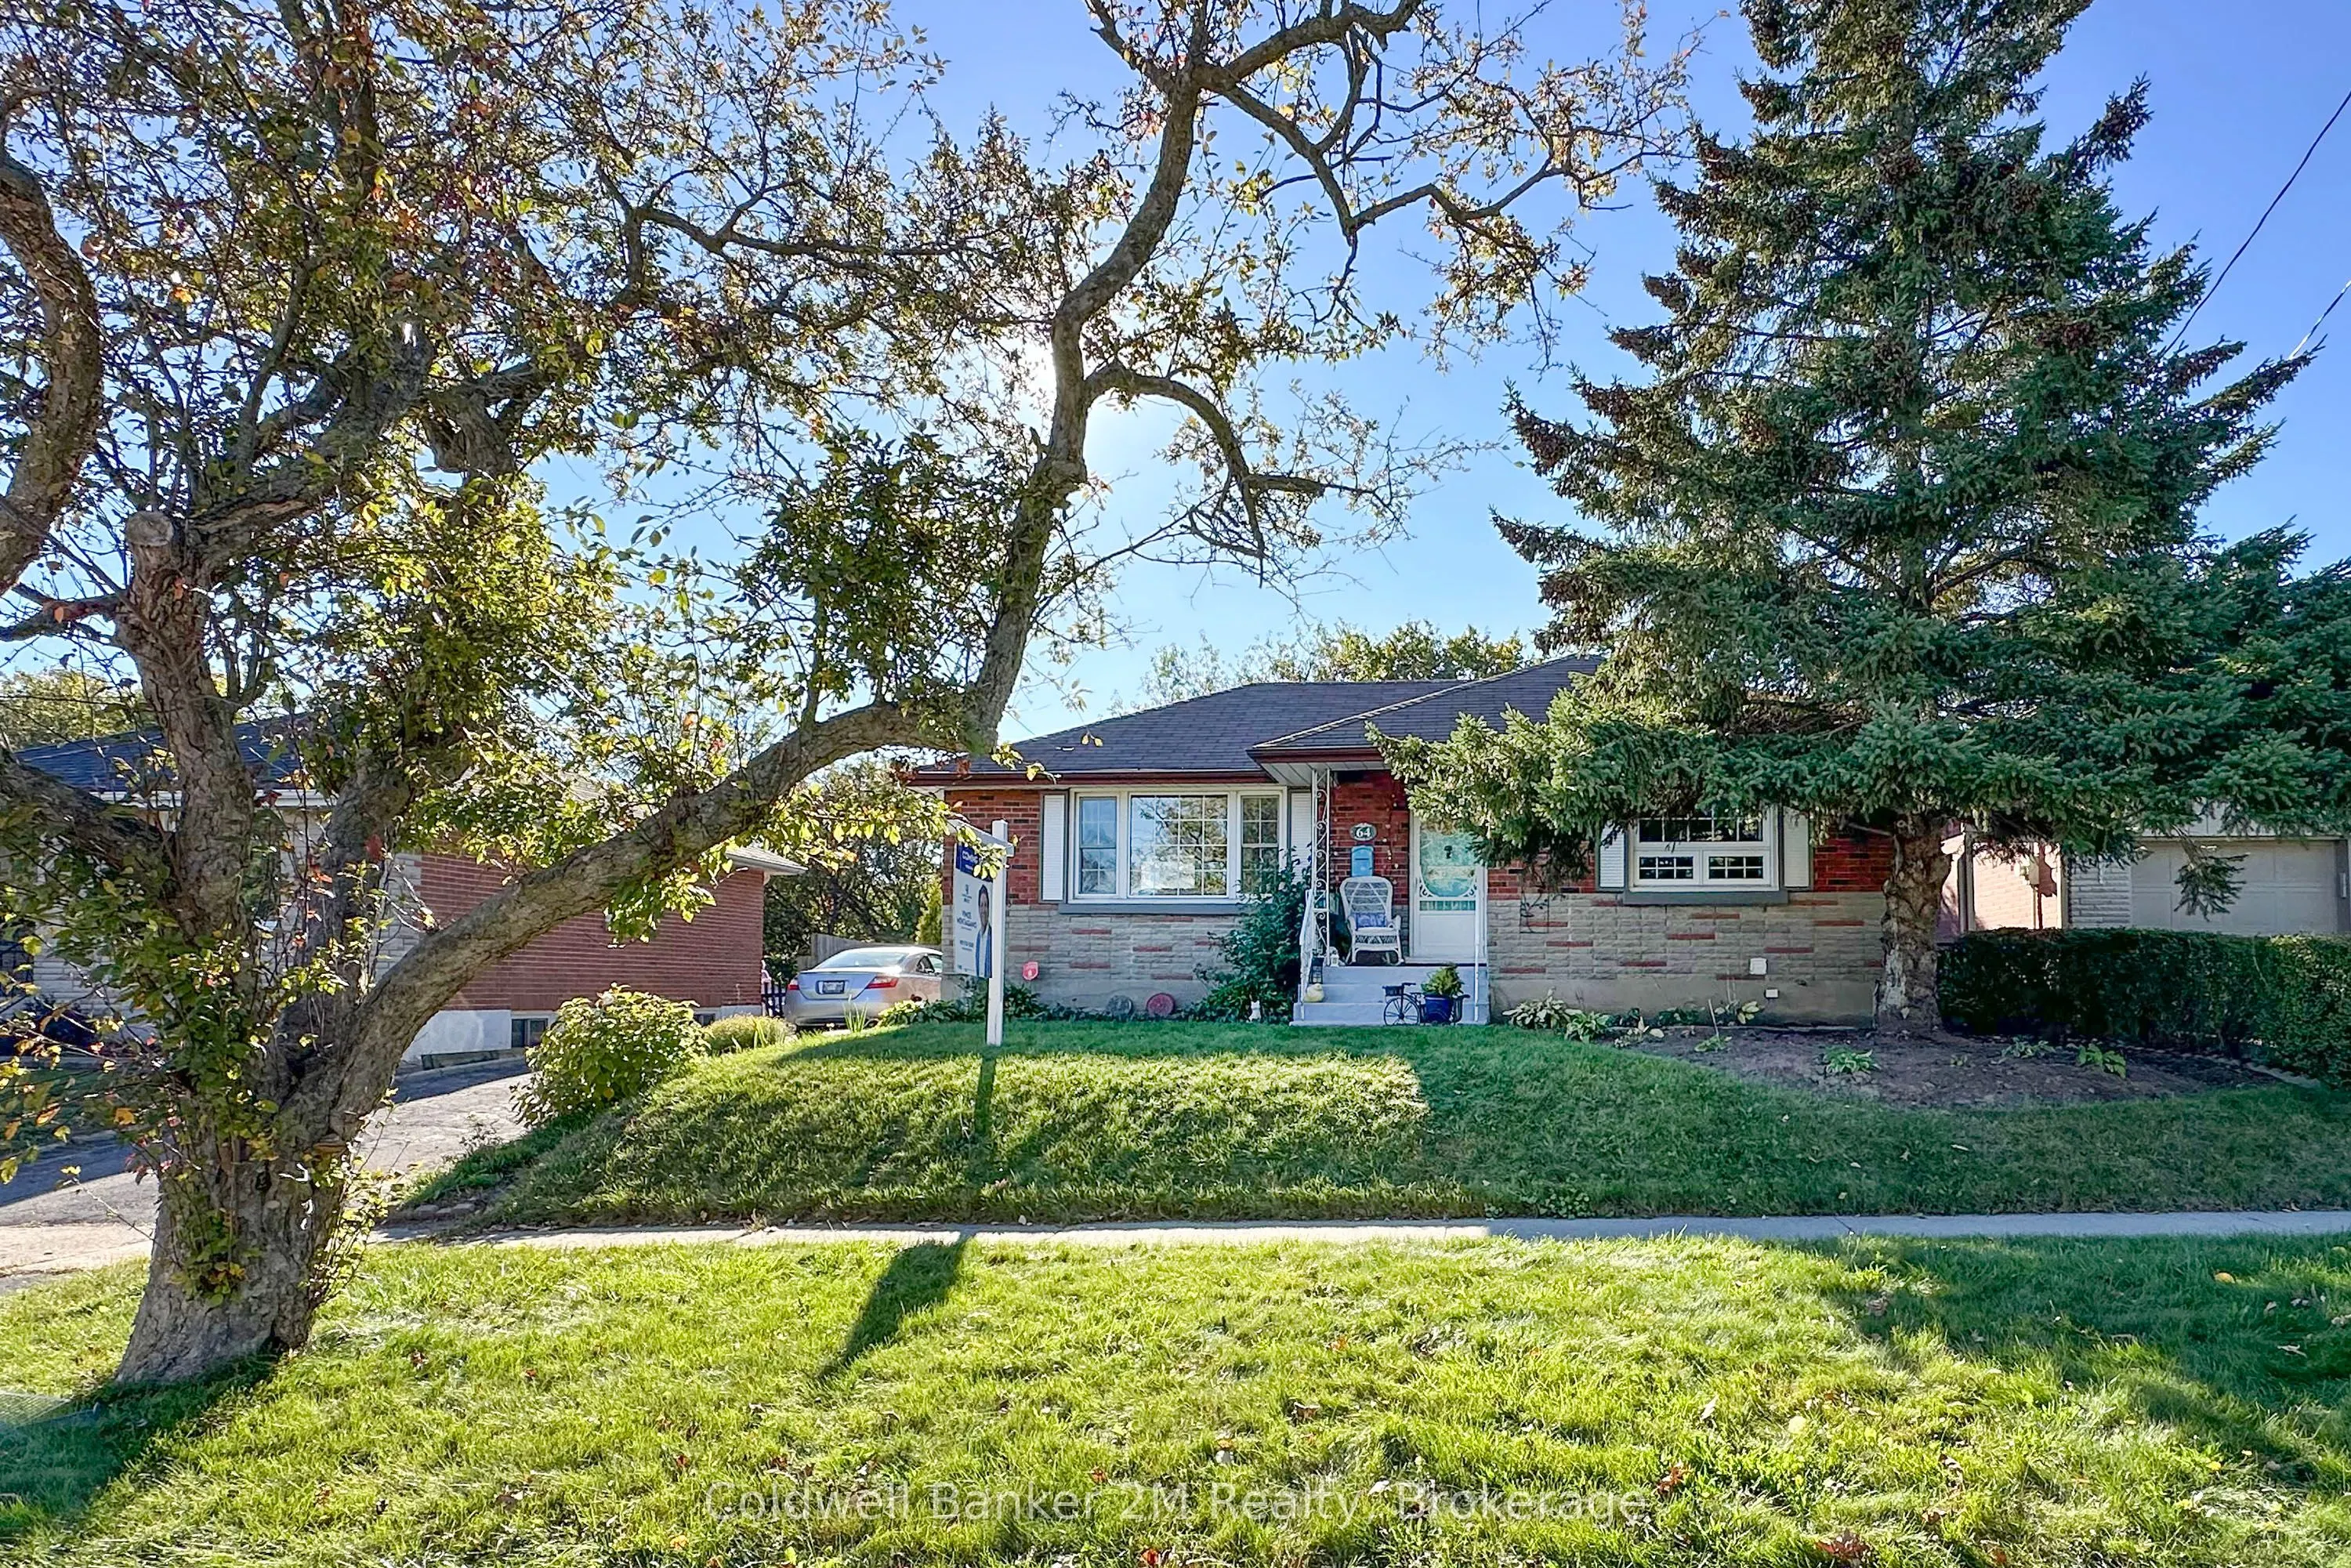
64 Harris Avenue, Oshawa
1 / 31
For Sale
$599,900
2+1 bd · 2 ba · 700–1,100 sq ft

64 Harris Avenue, Oshawa L1J 5K7

MLS®# E14183298

Est. mortgage
$2,276/mo
Property taxes $5,153/yr

About This Home

Property Type
House, Detached, Bungalow
Parking
Detached 1 garage, 3 parking
MLS #
E14183298
Size
700-1100 sqft
Basement
Separate Entrance,Finished
Listed on
2026-11-16
Lot size
56 x 139.64
Tax
$5,153 /yr
Days on Market
1
A GREAT OPPORTUNITY IN AN EXCELLENT NEIGHBOURHOOD!Located in a desirable, established neighbourhood, this well maintained all-brick bungalow sits on an attractive 56-foot-wide lot and offers an excellent opportunity for buyers looking to make a home their own. Featuring approximately 900 sq. ft. on the main level, the home has been lovingly maintained and offers plenty of potential for future updating and personalization.The property features a detached block garage with hydro, additional storage space and a private backyard with a spacious 33' x 18' patio. The lower level offers additional living space, a separate entrance and flexibility for a variety of uses.An excellent location close to Oshawa Shopping Centre and big box store's, numerous schools, parks, Lakeridge Health and convenient 401 access. A great opportunity to get into a sought-after neighbourhood and create something special!

Property Details

Full Property Details

Interior

Bedrooms
2
Bedrooms Plus
1
Total Bedrooms
3
Washrooms
2
Square Footage
700-1100 sqft
Basement
Separate Entrance,Finished
Heating Source
Gas
Heating Fuel
Forced Air
Air Conditioning
Central Air
Family Room
No
Kitchens
1
Kitchens Plus
1
Total Kitchens
2
Fireplace Features
No

Exterior

Depth
139.64
Front
56.43
Driveway
Private
Lot Size
56 x 139.64 ft
Pool
None
Parking Spaces
3
Total Parking Spaces
4.00
Parking Description
Detached
Garage Spaces
1

Building Description

Style
Bungalow
Home Type
House
Subtype
Detached
Property Orientation
West
Exterior Finish
Brick
Sewers
Sewer
Water Supply
Municipal
Possession Date
No Data

Community

Community
McLaughlin

Taxes & Fees

Taxes
$5,153 /yr
Tax Year
2026
Occupancy
Owner

Other

Virtual Tour Link

Room Types

Room Dimensions Area Description
Bedroom 2 11.22 x 10.04 112.65 sqft -
Bedroom 3 9.06 x 8.86 80.27 sqft -
Dining Room 9.32 x 8.96 83.51 sqft Hardwood Floor
Kitchen 10.5 x 7.22 75.81 sqft Irregular Room
Kitchen 9.12 x 8.96 81.72 sqft Granite Counters
Laundry 5.74 x 5.48 31.46 sqft -
Living Room 18.04 x 10.89 196.46 sqft Hardwood Floor, Picture Window
Living Room 9.35 x 8.53 79.76 sqft -
Primary Bedroom 11.29 x 8.33 94.05 sqft Hardwood Floor
Gail Scheepers
Gail Scheepers
Royal Heritage Realty Ltd.
0 days on site
Listing Broker
Coldwell Banker 2M Realty
Courtesy
Coldwell Banker 2M Realty
Listed Date
11/16/2026

Courtesy of PropTx MLS® / Coldwell Banker 2M Realty
Similar homes for sale in Oshawa

Explore Oshawa

Copyright 2026 All rights reserved. PropTx MLS® assumes no responsibility for the accuracy of any information shown. The information provided herein must only be used by consumers that have a bona fide interest in the purchase, sale or lease of real estate and may not be used for any commercial purpose or any other purpose.
Powered by AgentLocator