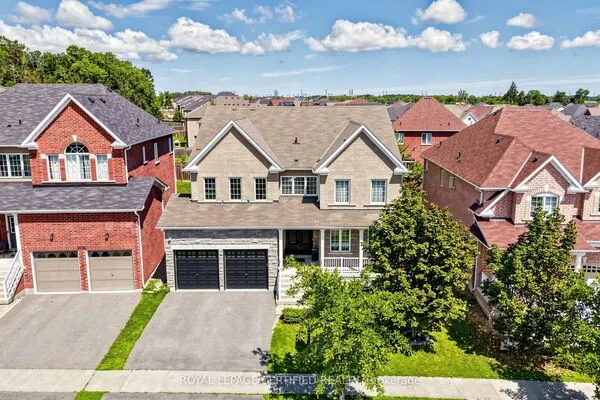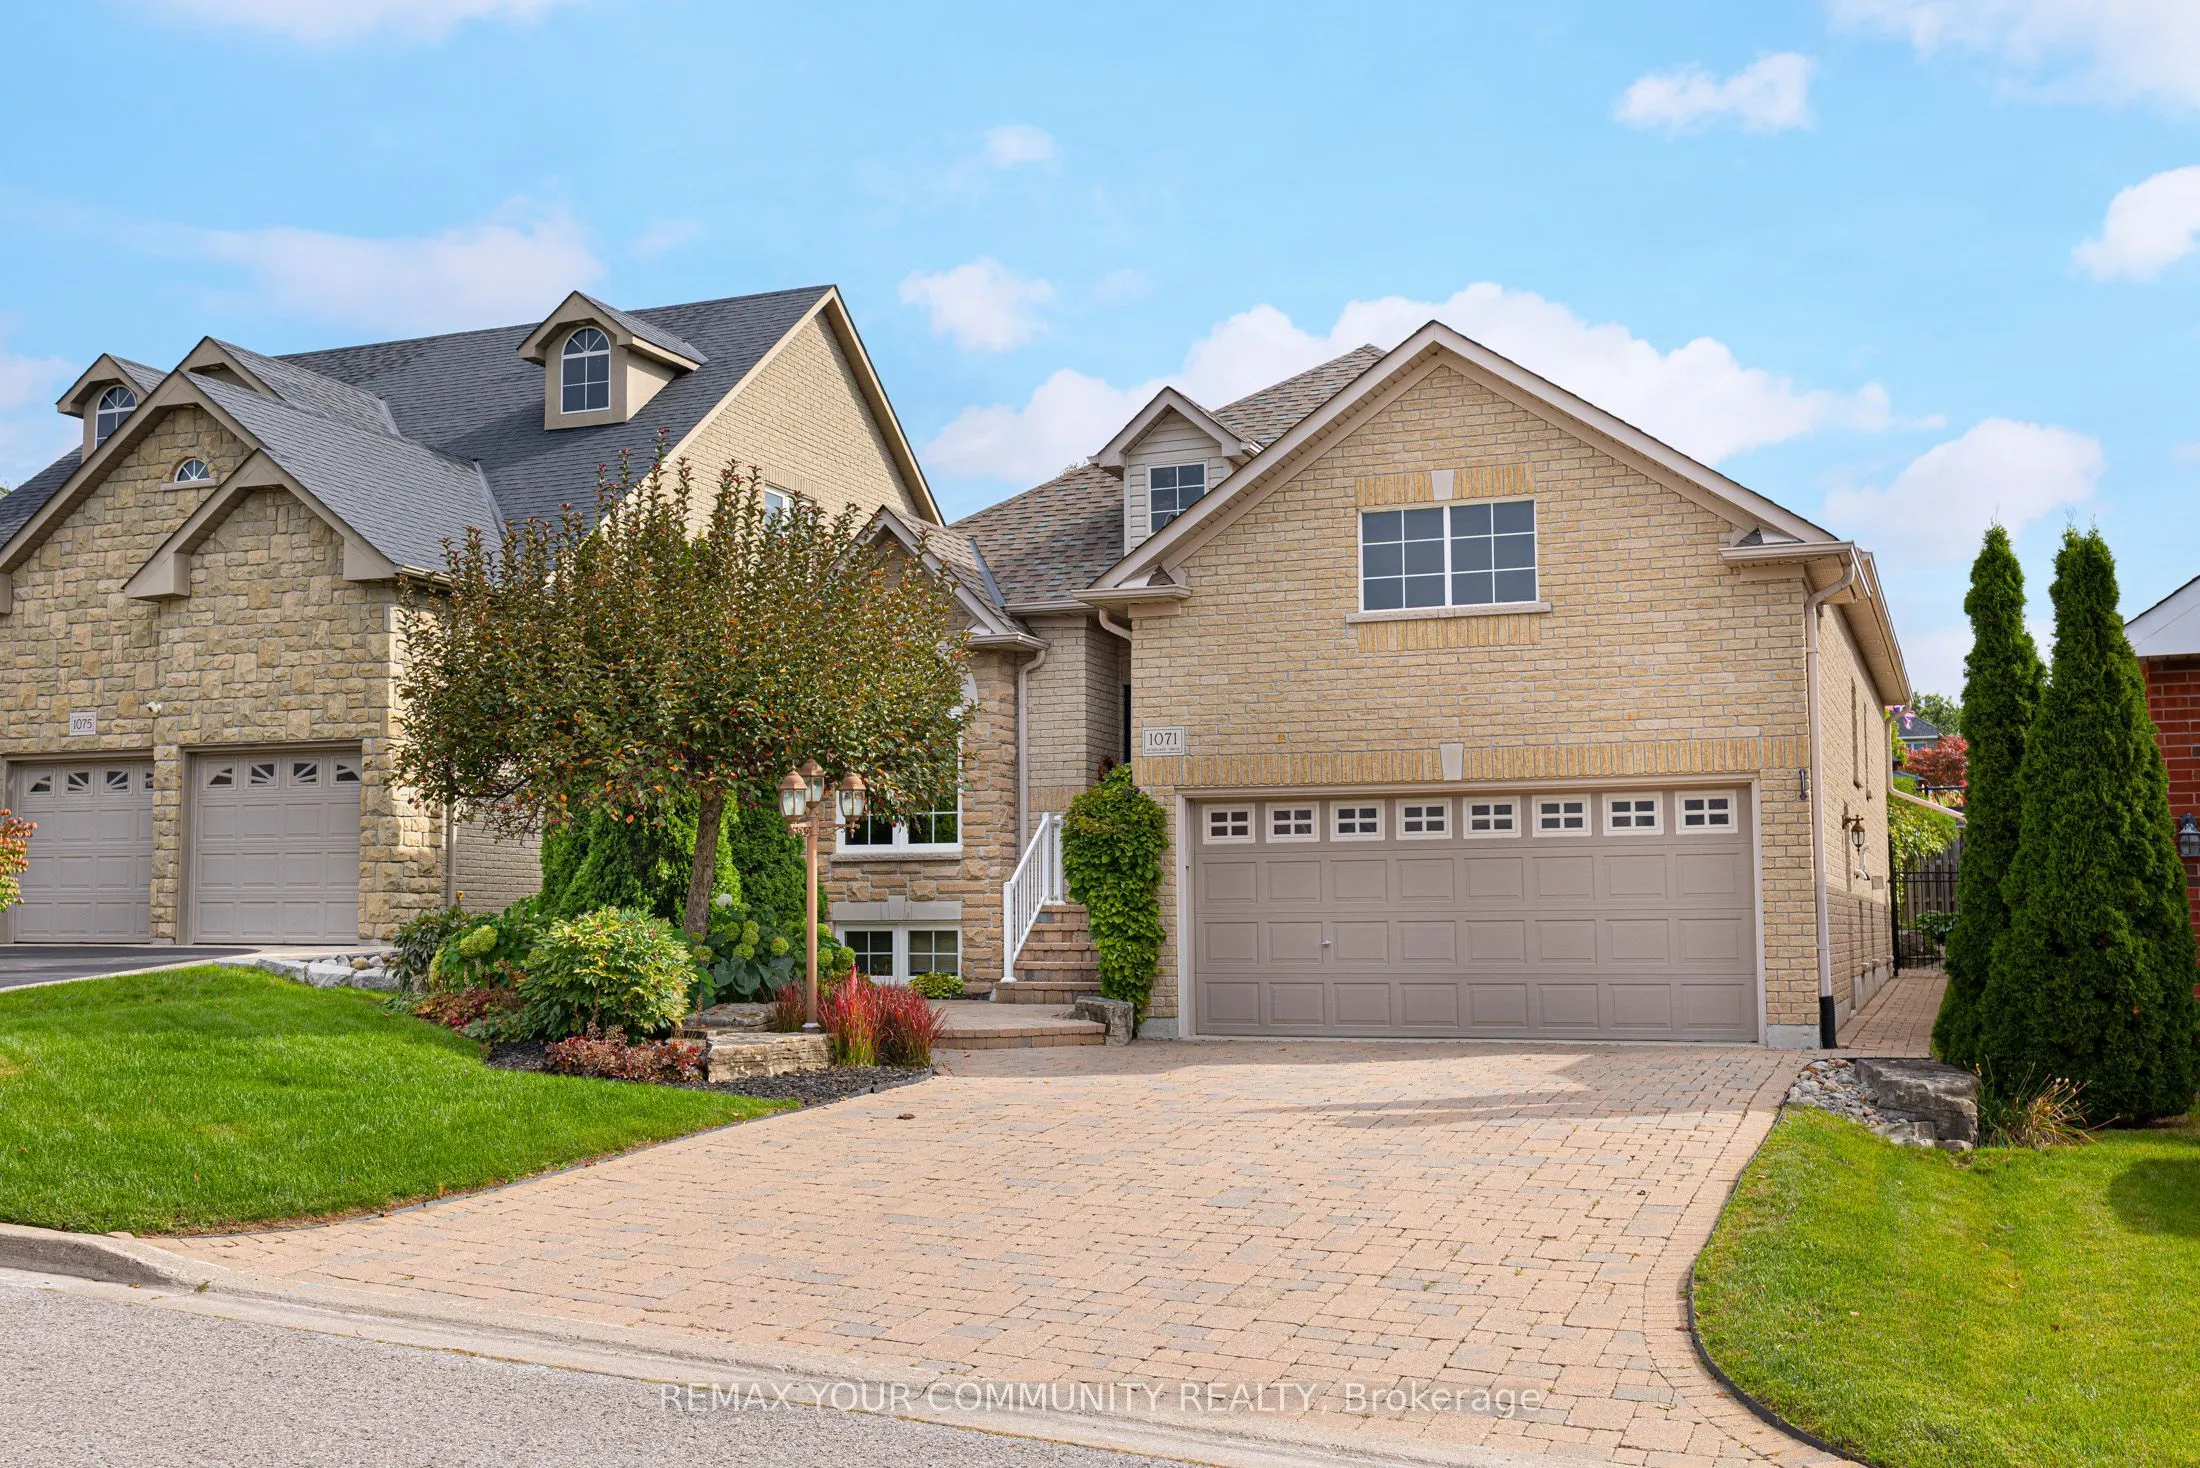
1071 Interlake Drive, Oshawa
1 / 39
For Sale
$974,900
2+2 bd · 3 ba · 1,500–2,000 sq ft

1071 Interlake Drive, Oshawa L1K 2M5

MLS®# E14183792

Est. mortgage
$3,698/mo
Property taxes $7,971.23/yr

About This Home

Property Type
House, Detached, Bungalow
Parking
Built-In 1 garage, 4 parking
MLS #
E14183792
Size
1500-2000 sqft
Basement
Finished
Listed on
2026-11-16
Lot size
46 x 110.4
Tax
$7,971.23 /yr
Days on Market
1
Approximate Age
16-30
You won't need a reason, but we'll give you five, for why you should live at 1071 Interlake Drive! Welcome to this incredibly versatile, family-friendly home at 1071 Interlake Drive in north Oshawa's highly desirable Pinecrest neighbourhood. Now let's get to our reasons: 1. ACCESSIBLE & VERSATILE LAYOUT: With a primary bedroom suite on the main floor of this incredibly-well-laid-out bungalow, this home is perfect for downsizers who still want extra room for family & guests, or those looking for plenty of space with minimal stairs. 2. FINISHED BASEMENT IS LIKE ANOTHER HOME: The expansive finished basement with high ceilings & its own bathroom means older kids or guests have their own space. 3. LOW-MAINTENANCE YARD: The well-landscaped front & back yards with stylish interlocking means more time enjoying the outdoors with family & friends, & less time spending all weekend mowing the lawn or gardening. 4. PEACE OF MIND: Built in 2005 & lovingly maintained, you'll get all the space you want, with none of the headaches often present in older homes or brand new, never-lived in homes. 5. LOCATION, LOCATION, LOCATION!: Situated in Pinecrest on quiet Interlake Drive, you'd never know you're just around the corner from all the shops, restaurants, & amenities at Harmony & Taunton, or just a quick drive from Harmony Creek & Clare Ford Off-Leash Dog Park, or just 7 minutes from the 407 or 10 minutes from the 401 straight along Harmony. So there you have it, 5 whole reasons, this lovely home could be yours this season! (A/C August 2025, Furnace December 2020, Whirlpool Washer & Dryer 2024, Shingles July 2017).

Property Details

Full Property Details

Interior

Bedrooms
2
Bedrooms Plus
2
Total Bedrooms
4
Washrooms
3
Square Footage
1500-2000 sqft
Basement
Finished
Heating Source
Gas
Heating Fuel
Forced Air
Air Conditioning
Central Air
Family Room
Yes
Kitchens
1
Total Kitchens
1
Fireplace Features
Yes

Exterior

Depth
110.4
Front
45.9
Lot Size
46 x 110.4 ft
Pool
None
Parking Spaces
4
Total Parking Spaces
6.00
Parking Description
Built-In
Garage Spaces
1

Building Description

Style
Bungalow
Home Type
House
Subtype
Detached
Year Built
16-30
Property Orientation
East
Exterior Finish
Brick,Stone
Sewers
Sewer
Water Supply
Municipal
Possession Date
No Data

Community

Community
Pinecrest

Taxes & Fees

Taxes
$7,971.23 /yr
Tax Year
2026
Occupancy
Owner

Room Types

Room Dimensions Area Description
Bedroom 2 12.53 x 11.25 140.96 sqft Hardwood Floor, Window, Closet
Bedroom 3 11.32 x 14.93 169.01 sqft Broadloom, Window, Closet
Bedroom 4 9.42 x 12.37 116.53 sqft Broadloom, Window, Separate Room
Breakfast 11.91 x 10.73 127.79 sqft Hardwood Floor, W/O To Yard, Combined w/Kitchen
Dining Room 12.14 x 10.89 132.2 sqft Hardwood Floor, Window, Overlooks Living
Family Room 11.81 x 15.06 177.86 sqft Hardwood Floor, Large Window, Fireplace
Kitchen 14.4 x 13.22 190.37 sqft Tile Floor, Stainless Steel Appl, Combined w/Family
Laundry 7.64 x 5.71 43.62 sqft Separate Room, Tile Floor, Laundry Sink
Living Room 11.58 x 11.84 137.11 sqft Hardwood Floor, Window, Sunken Room
Primary Bedroom 12.17 x 15.42 187.66 sqft Hardwood Floor, Double Closet, 4 Pc Ensuite
Recreation 24.84 x 31.73 788.17 sqft Tile Floor, Gas Fireplace, Pot Lights
Gail Scheepers
Gail Scheepers
Royal Heritage Realty Ltd.
Listed by CHRISTOPHER WANNAMAKER, Salesperson
0 days on site
Listing Broker
REMAX YOUR COMMUNITY REALTY
Courtesy
REMAX YOUR COMMUNITY REALTY
Listed Date
11/16/2026

Courtesy of PropTx MLS® / REMAX YOUR COMMUNITY REALTY
Similar homes for sale in Oshawa

Explore Oshawa

Copyright 2026 All rights reserved. PropTx MLS® assumes no responsibility for the accuracy of any information shown. The information provided herein must only be used by consumers that have a bona fide interest in the purchase, sale or lease of real estate and may not be used for any commercial purpose or any other purpose.
Powered by AgentLocator