78 Albert Street, Oshawa
1 / 7
For Sale
$550,000
2 bd · 2 ba · 1,100–1,500 sq ft

78 Albert Street, Oshawa L1H 4P9

MLS®# E14184972

Est. mortgage
$2,087/mo
Property taxes $4,098/yr

About This Home

Property Type
Other, 1 1/2 Storey
Parking
None 0 garage, 2 parking
MLS #
E14184972
Size
1100-1500 sqft
Basement
Full,Partial Basement
Listed on
2026-11-16
Lot size
41 x 64.83
Tax
$4,098 /yr
Days on Market
1
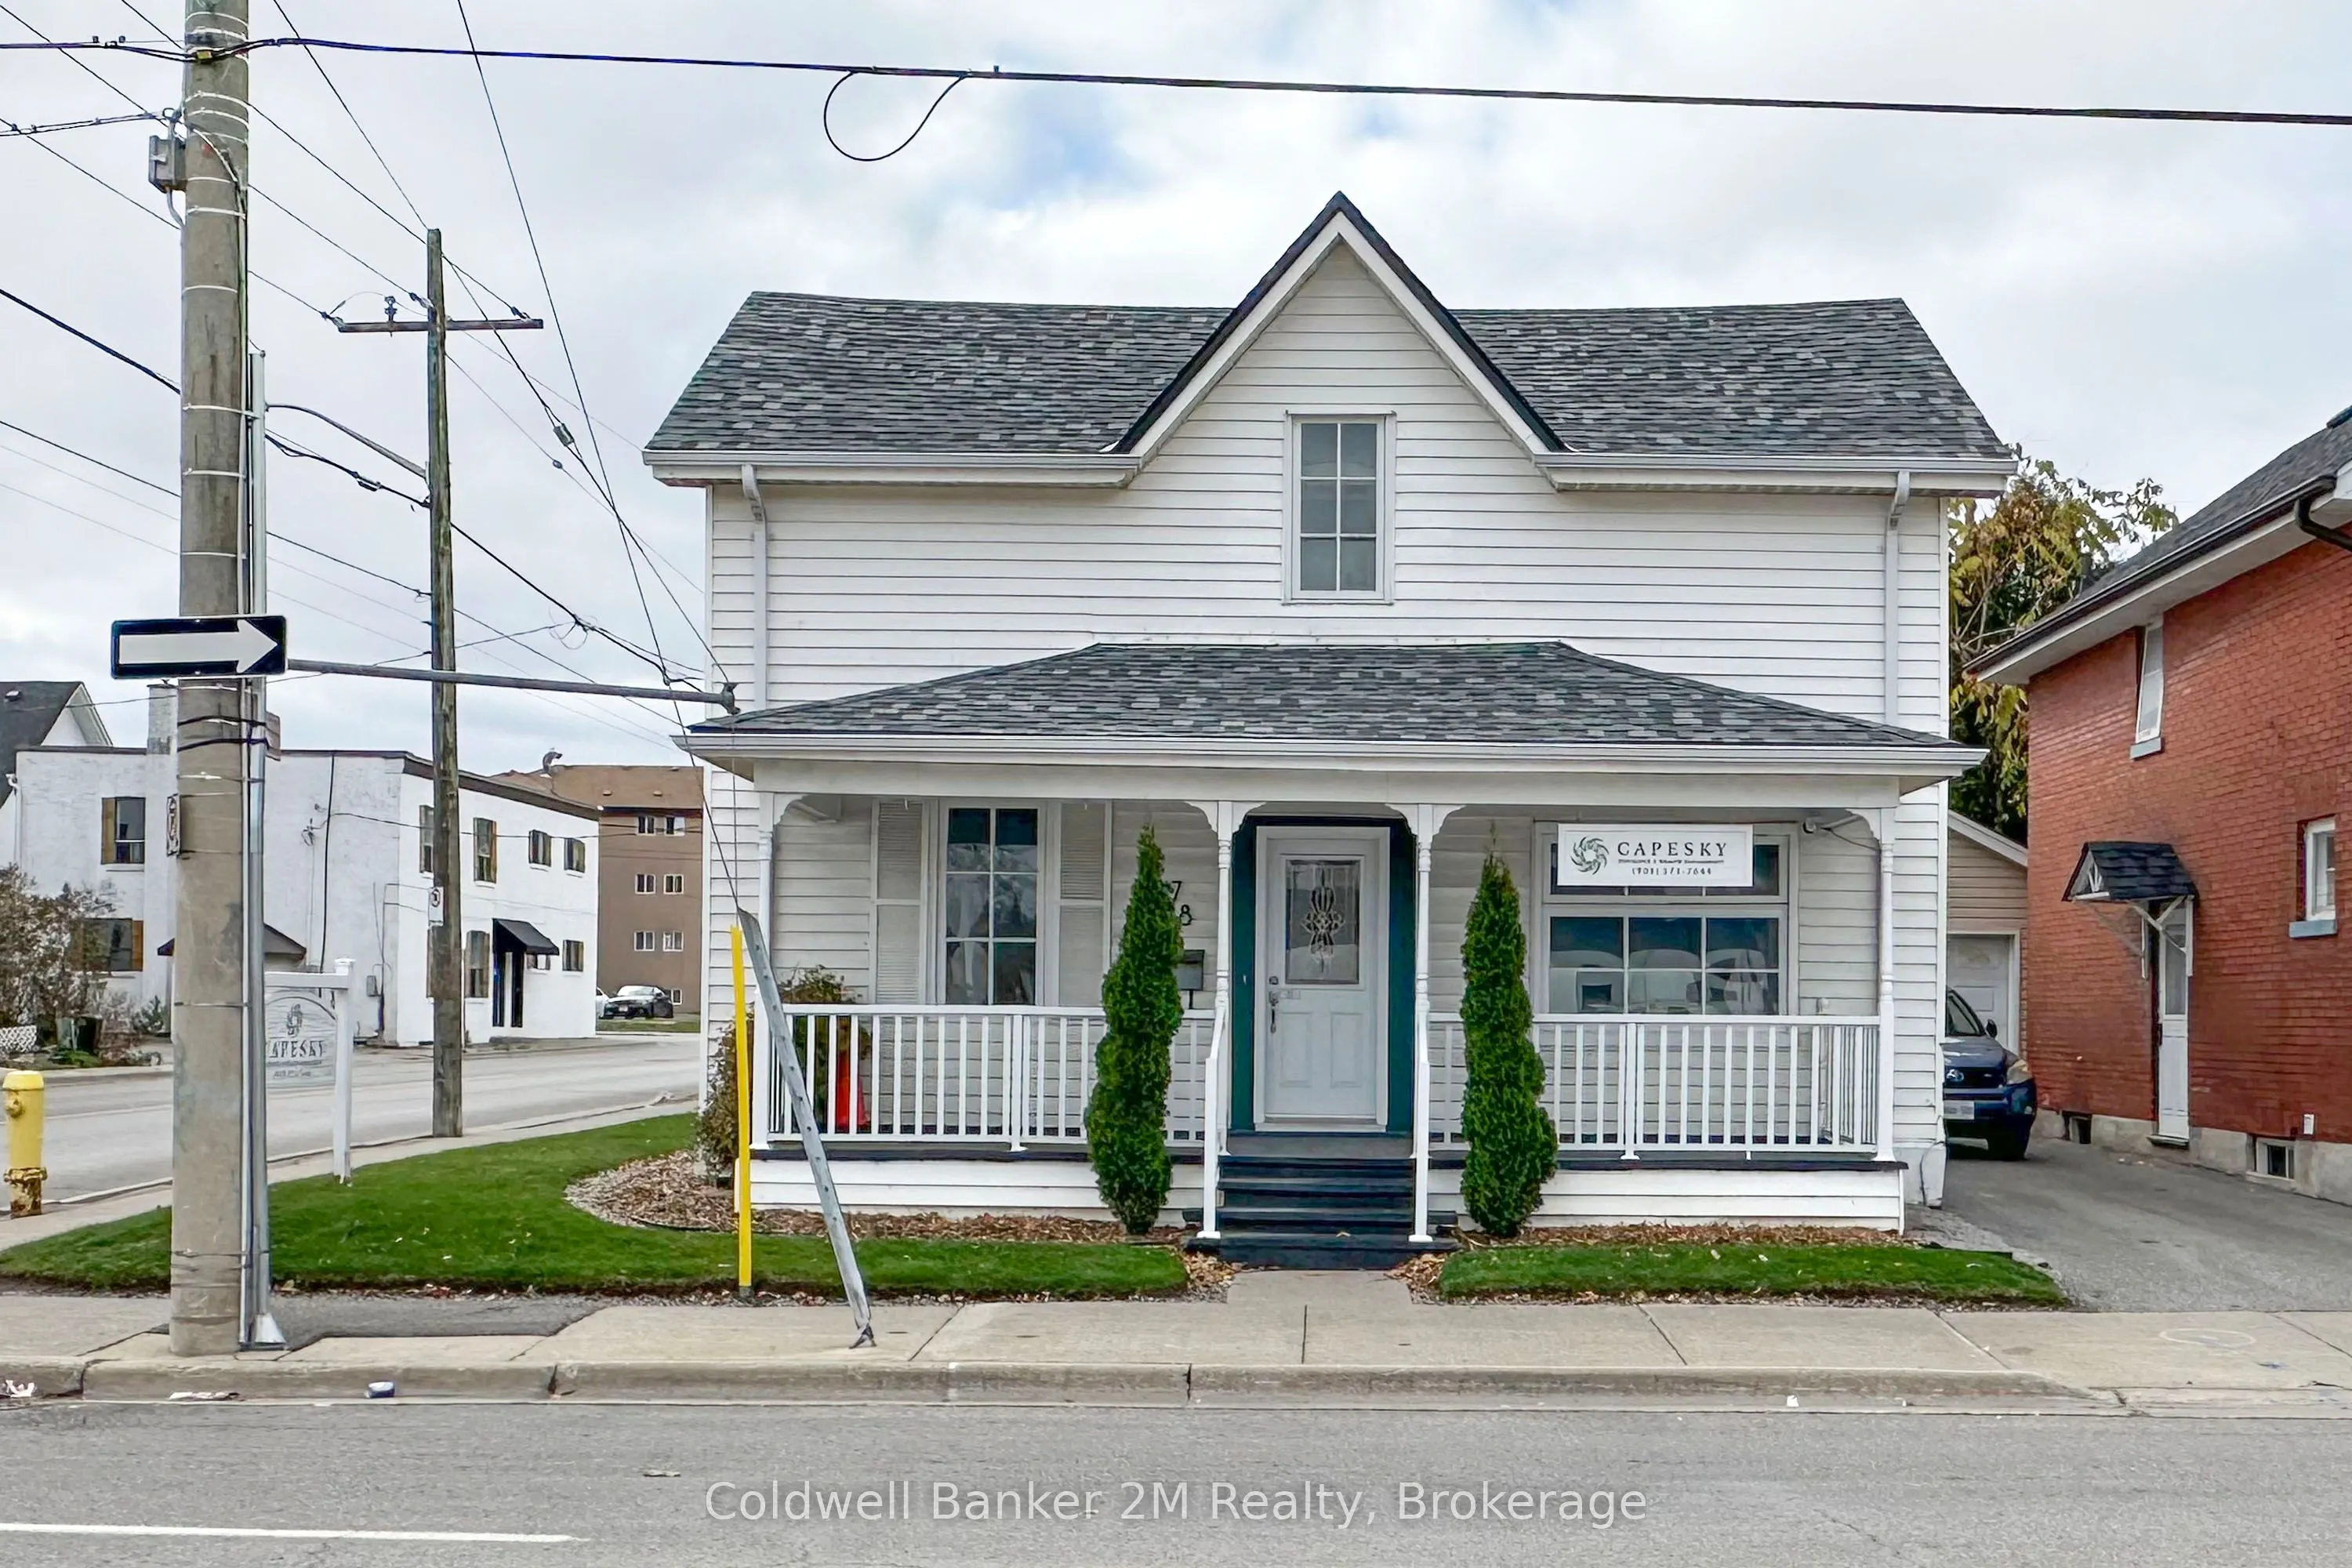
Well maintained building conveniently located in downtown Oshawa, just steps to the Tribute Communities Centre and the new courthouse. This attractive property features a large covered front porch, professionally landscaped grounds and private parking for two vehicles. Features include gas forced-air heating and central air conditioning. Updated and move-in ready, with roof shingles replaced in August 2026. An excellent opportunity to reside on the 2nd level and run your business on the main floor. Dual zoning: commercial and residential (50% commercial - 50% residential)Some of the potential uses include: Retail, Personal Service Establishments (Salons, spas, dry cleaners), Merchandise Service Shops, Professional Offices & Corporate Services, Medical, Dental, Animal Hospital, Financial Institutions.

Property Details

Full Property Details

Interior

Bedrooms
2
Total Bedrooms
2
Washrooms
2
Square Footage
1100-1500 sqft
Basement
Full,Partial Basement
Heating Source
Gas
Heating Fuel
Forced Air
Air Conditioning
Central Air
Family Room
No
Kitchens
1
Total Kitchens
1
Fireplace Features
No

Exterior

Depth
64.83
Front
40.62
Driveway
Private
Lot Size
41 x 64.83 ft
Pool
None
Parking Spaces
2
Total Parking Spaces
2.00
Parking Description
None
Garage Spaces
0

Building Description

Style
1 1/2 Storey
Home Type
Other
Subtype
Other
Property Orientation
West
Exterior Finish
Aluminum Siding
Sewers
Sewer
Water Supply
Municipal
Possession Date
No Data

Community

Community
Central

Taxes & Fees

Taxes
$4,098 /yr
Tax Year
2026
Occupancy
Owner

Other

Virtual Tour Link

Room Types

Room Dimensions Area Description
Bedroom 2 11.61 x 10.5 121.9 sqft -
Kitchen 15.06 x 11.06 166.56 sqft -
Living Room 16.5 x 10.83 178.7 sqft -
Media Room 13.65 x 10.96 149.6 sqft -
Primary Bedroom 14.57 x 10.43 151.97 sqft -
Sunroom 19.19 x 8.07 154.86 sqft -
Gail Scheepers
Gail Scheepers
Royal Heritage Realty Ltd.
0 days on site
Listing Broker
Coldwell Banker 2M Realty
Courtesy
Coldwell Banker 2M Realty
Listed Date
11/16/2026

Courtesy of PropTx MLS® / Coldwell Banker 2M Realty
Similar homes for sale in Oshawa

Explore Oshawa

Copyright 2026 All rights reserved. PropTx MLS® assumes no responsibility for the accuracy of any information shown. The information provided herein must only be used by consumers that have a bona fide interest in the purchase, sale or lease of real estate and may not be used for any commercial purpose or any other purpose.
Powered by AgentLocator