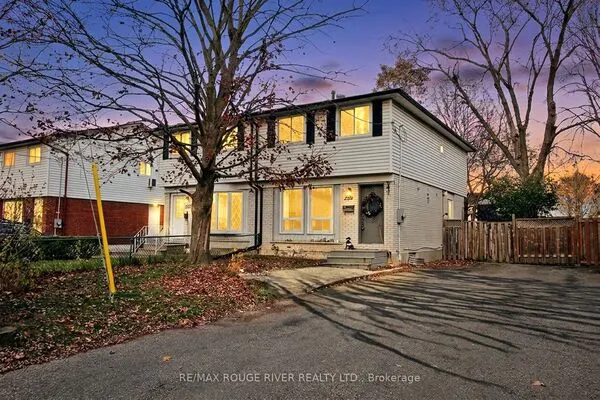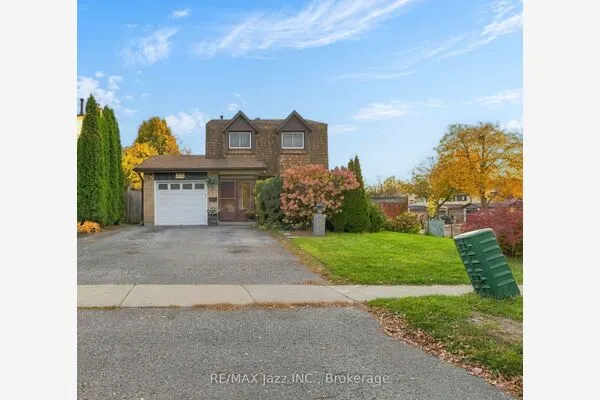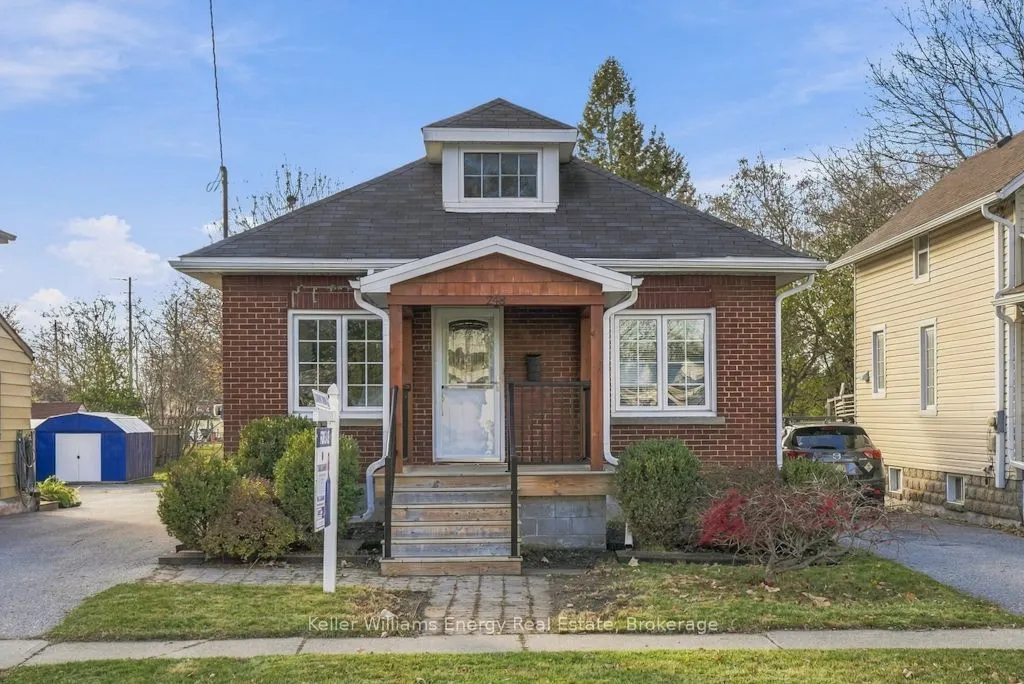
248 Burk Street, Oshawa
1 / 36
For Sale
$499,900
3 bd · 2 ba · 700–1,100 sq ft

248 Burk Street, Oshawa L1J 4C3

MLS®# E14186788

Est. mortgage
$1,896/mo
Property taxes $3,843.84/yr

About This Home

Property Type
House, Detached, 1 1/2 Storey
Parking
None 0 garage, 4 parking
MLS #
E14186788
Size
700-1100 sqft
Basement
Partially Finished
Listed on
2026-11-17
Lot size
34 x 189.0
Tax
$3,843.84 /yr
Days on Market
0
Welcome To 248 Burk Street! Set On An Impressive 34 x 183 Ft Lot, This Solid Brick 1.5 Storey Gives You Room To Grow Inside And Out. Step Inside To A Spacious Main Floor Living Area With Hardwood Underfoot And Neutral Paint Colours That Make It Easy To Move Right In. The Bright Eat-In Kitchen Is The Heart Of The Home, With Big Patio Doors Leading Out To A Newer Back Porch For Summer BBQs And Morning Coffee. Upstairs, The Flexible Third Bedroom Can Be Used As A Bedroom Or A Cozy Second Floor Living Room. Two Full Bathrooms, A Renovated Front Porch And Plenty Of Parking Round It All Out, And You're Minutes To Schools, Shopping, Transit And The Highway!

Property Details

Full Property Details

Interior

Bedrooms
3
Total Bedrooms
3
Washrooms
2
Square Footage
700-1100 sqft
Basement
Partially Finished
Heating Source
Gas
Heating Fuel
Forced Air
Air Conditioning
Central Air
Family Room
No
Kitchens
1
Total Kitchens
1
Fireplace Features
No

Exterior

Depth
189.0
Front
34.0
Driveway
Mutual
Lot Size
34 x 189.0 ft
Pool
None
Parking Spaces
4
Total Parking Spaces
4.00
Parking Description
None
Garage Spaces
0

Building Description

Style
1 1/2 Storey
Home Type
House
Subtype
Detached
Property Orientation
West
Exterior Finish
Brick
Sewers
Sewer
Water Supply
Municipal
Possession Date
No Data

Community

Community
Vanier

Taxes & Fees

Taxes
$3,843.84 /yr
Tax Year
2026
Occupancy
Owner

Other

Virtual Tour Link

Room Types

Room Dimensions Area Description
Bedroom 9.19 x 10.79 99.16 sqft -
Bedroom 9.35 x 10.47 97.89 sqft -
Kitchen 22.08 x 9.51 209.98 sqft -
Living Room 21.13 x 11.32 239.19 sqft -
Primary Bedroom 15.32 x 9.84 150.75 sqft -
Gail Scheepers
Gail Scheepers
Royal Heritage Realty Ltd.
Listed by Travis Boughner, Broker
0 days on site
Listing Broker
Keller Williams Energy Real Estate
Courtesy
Keller Williams Energy Real Estate
Listed Date
11/17/2026

Courtesy of PropTx MLS® / Keller Williams Energy Real Estate
Similar homes for sale in Oshawa

Explore Oshawa

Copyright 2026 All rights reserved. PropTx MLS® assumes no responsibility for the accuracy of any information shown. The information provided herein must only be used by consumers that have a bona fide interest in the purchase, sale or lease of real estate and may not be used for any commercial purpose or any other purpose.
Powered by AgentLocator