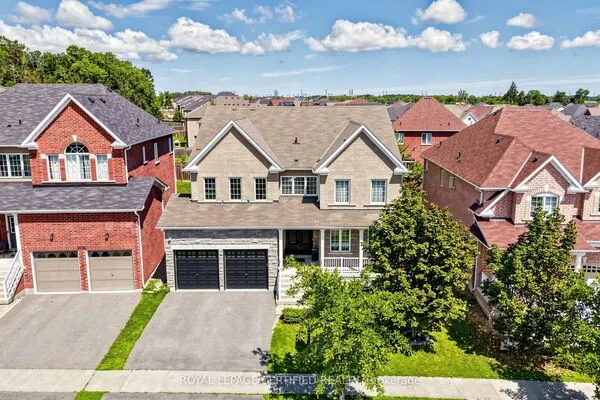
2360 Dress Circle Crescent, Oshawa
For Sale
$1,170,000
4+1 bd · 5 ba · 2,500–3,000 sq ft

2360 Dress Circle Crescent, Oshawa L1L 0L8

MLS®# E14188688

Est. mortgage
$4,439/mo
Property taxes $10,665/yr

About This Home

Property Type
House, Detached, 2-Storey
Parking
Built-In 2 garage, 4 parking
MLS #
E14188688
Size
2500-3000 sqft
Basement
Walk-Out
Listed on
2026-11-17
Lot size
41 x 212.4
Tax
$10,665 /yr
Days on Market
0
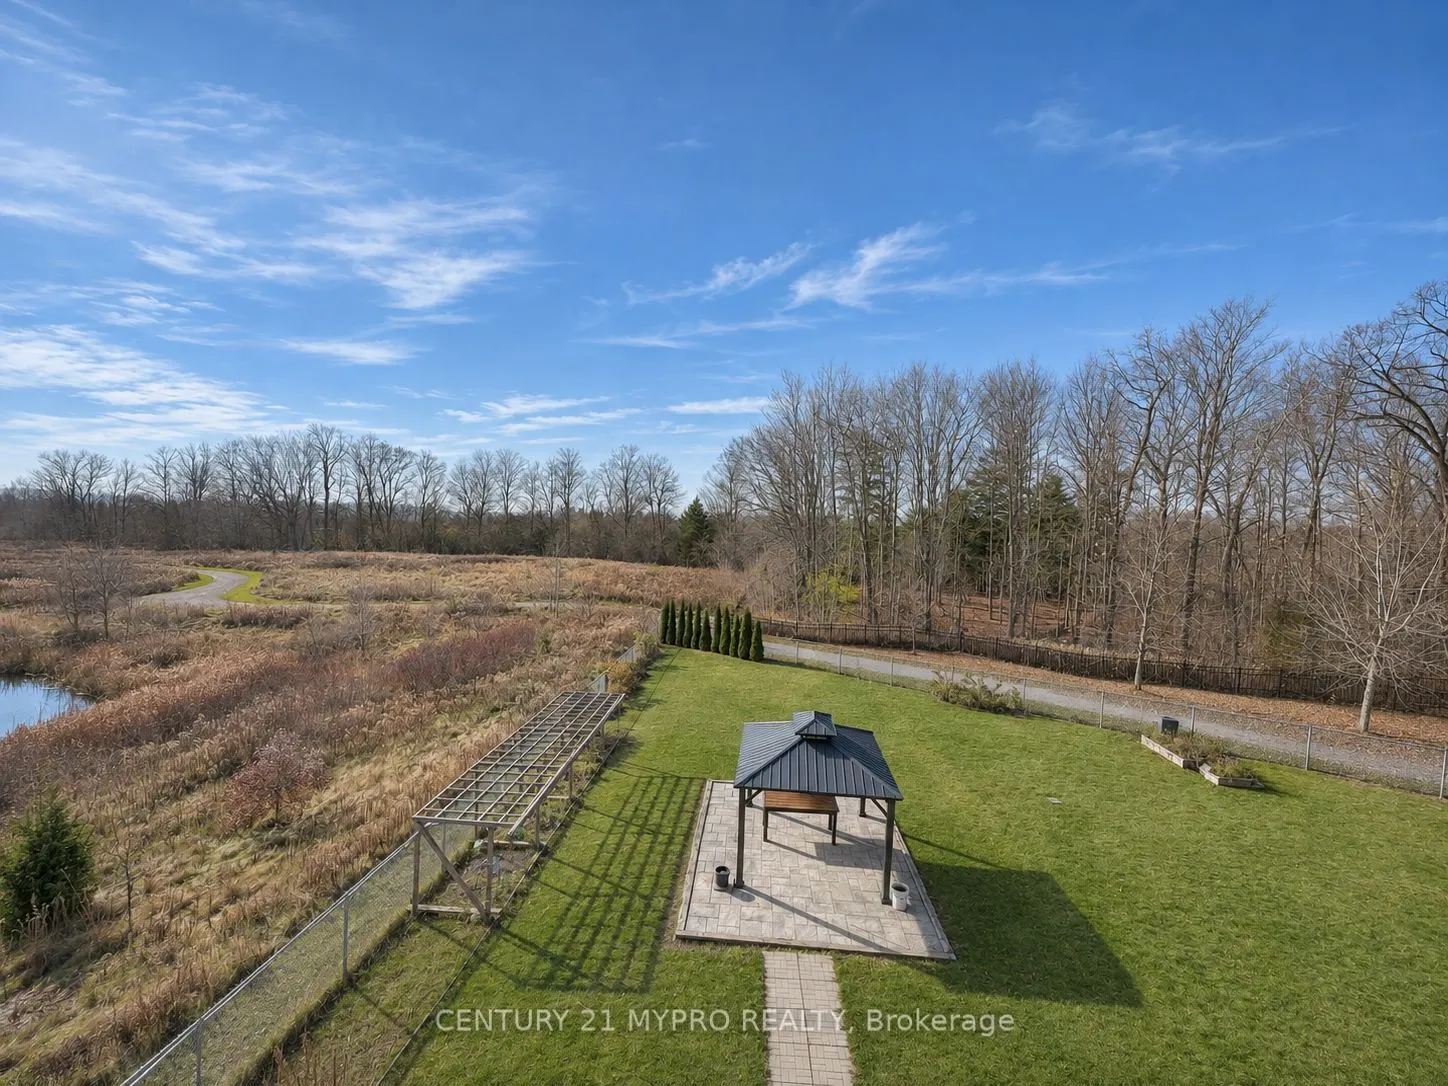
Absolutely Stunning Luxury Home Backing Onto Ravine! **0.18 Acre Ravine Lot W/212 ft(south side)depth, nearly 3,000 sq ft plus a Walk-out Basement, 4+1 Bedroom 1 Office 5 Washrooms. Situated on one of the deepest premium lots in the community, truly a rare gem. The upgraded interior showcases fresh painted,main floor high smooth ceilings, hardwood flooring, and pot lights throughout. A spacious office/library overlooks ravine views like living art, ideal for working from home. The Magnificent Great Room features 12 ft soaring ceilings, oversized windows, and a luxury chandelier, offering breathtaking panoramic ravine views. The inviting family room includes a cozy gas fireplace overlooking the serene ravine.The chef-inspired kitchen features upgraded monden cabinetry, quartz countertops, premium stainless steel appliances, and an extended breakfast bar. The sun-filled breakfast area walks out to an deck, backing onto a peaceful woodlot for ultimate privacy.Upstairs, a luxurious primary retreat with two walk-in closets, a spa-like 5-piece ensuite, and a tranquil sitting area with ravine views. A second oversized primary bedroom offers a private 4-piece ensuite.The rest of 2 bedrooms feature semi ensuite access. 2nd-floor laundry adds everyday convenience.The walk-out basement provides a 5th bedroom with a 3-piece ensuite and endless customization potential. The extra-deep backyard oasis with Gazebo is perfect for year-round enjoyment, surrounded by lush woods.Located in one of Oshawa's most prestigious communities, minutes to Ontario Tech University, Durham College, scenic golf courses, Costco,and all essential amenities.A truly one-of-a-kind sanctuary: a 212-ft deep ravine lot, privacy, walk-out basement,no neighbours to the south or back, providing outstanding privacy and a serene, open feel.

Property Details

Full Property Details

Interior

Bedrooms
4
Bedrooms Plus
1
Total Bedrooms
5
Washrooms
5
Square Footage
2500-3000 sqft
Basement
Walk-Out
Heating Source
Gas
Heating Fuel
Forced Air
Air Conditioning
Central Air
Family Room
Yes
Kitchens
1
Total Kitchens
1
Fireplace Features
Yes

Exterior

Depth
212.4
Front
40.81
Lot Size
41 x 212.4 ft
Pool
None
Parking Spaces
4
Total Parking Spaces
6.00
Parking Description
Built-In
Garage Spaces
2

Building Description

Style
2-Storey
Home Type
House
Subtype
Detached
Property Orientation
West
Exterior Finish
Brick
Sewers
Sewer
Water Supply
Municipal
Possession Date
No Data

Community

Community
Windfields

Taxes & Fees

Taxes
$10,665 /yr
Tax Year
2026
Occupancy
Owner

Room Types

Room Dimensions Area Description
Bedroom 3 12.99 x 10.99 142.76 sqft Semi Ensuite, Closet, Large Window
Bedroom 4 12.01 x 10.01 120.22 sqft Semi Ensuite, Vaulted Ceiling(s), Large Window
Bedroom 5 14.76 x 10.83 159.85 sqft 3 Pc Ensuite, Pot Lights
Breakfast 12.99 x 9.97 129.51 sqft Pot Lights, Breakfast Bar, W/O To Deck
Dining Room 12.99 x 12.01 156.01 sqft Hardwood Floor, Pot Lights, Large Window
Family Room 16.99 x 12.99 220.7 sqft Gas Fireplace, Pot Lights, Overlooks Ravine
Great Room 12.99 x 12.01 156.01 sqft Pot Lights, Open Concept, Overlooks Ravine
Kitchen 13.98 x 8.99 125.68 sqft Pot Lights, Stainless Steel Appl, Overlooks Ravine
Office 12.99 x 12.01 156.01 sqft French Doors, Large Window, Overlooks Ravine
Primary Bedroom 10.99 x 10.01 110.01 sqft 4 Pc Ensuite, Closet, Large Window
Primary Bedroom 18.01 x 12.01 216.3 sqft 5 Pc Ensuite, His and Hers Closets, Overlooks Ravine
Recreation 29.2 x 17.16 501.07 sqft Pot Lights, Bar Sink, W/O To Patio
Gail Scheepers
Gail Scheepers
Royal Heritage Realty Ltd.
0 days on site
Listing Broker
CENTURY 21 MYPRO REALTY
Courtesy
CENTURY 21 MYPRO REALTY
Listed Date
11/17/2026

Courtesy of PropTx MLS® / CENTURY 21 MYPRO REALTY
Similar homes for sale in Oshawa

Explore Oshawa

Copyright 2026 All rights reserved. PropTx MLS® assumes no responsibility for the accuracy of any information shown. The information provided herein must only be used by consumers that have a bona fide interest in the purchase, sale or lease of real estate and may not be used for any commercial purpose or any other purpose.
Powered by AgentLocator