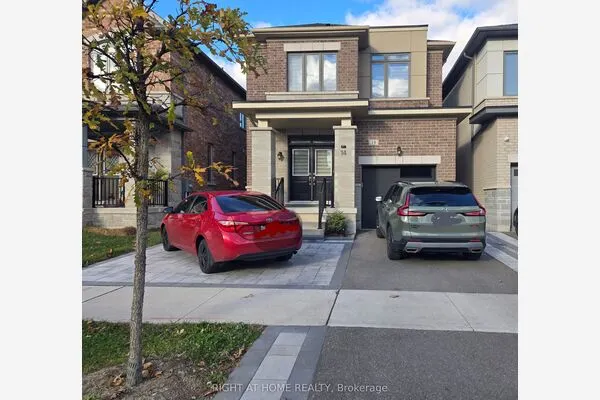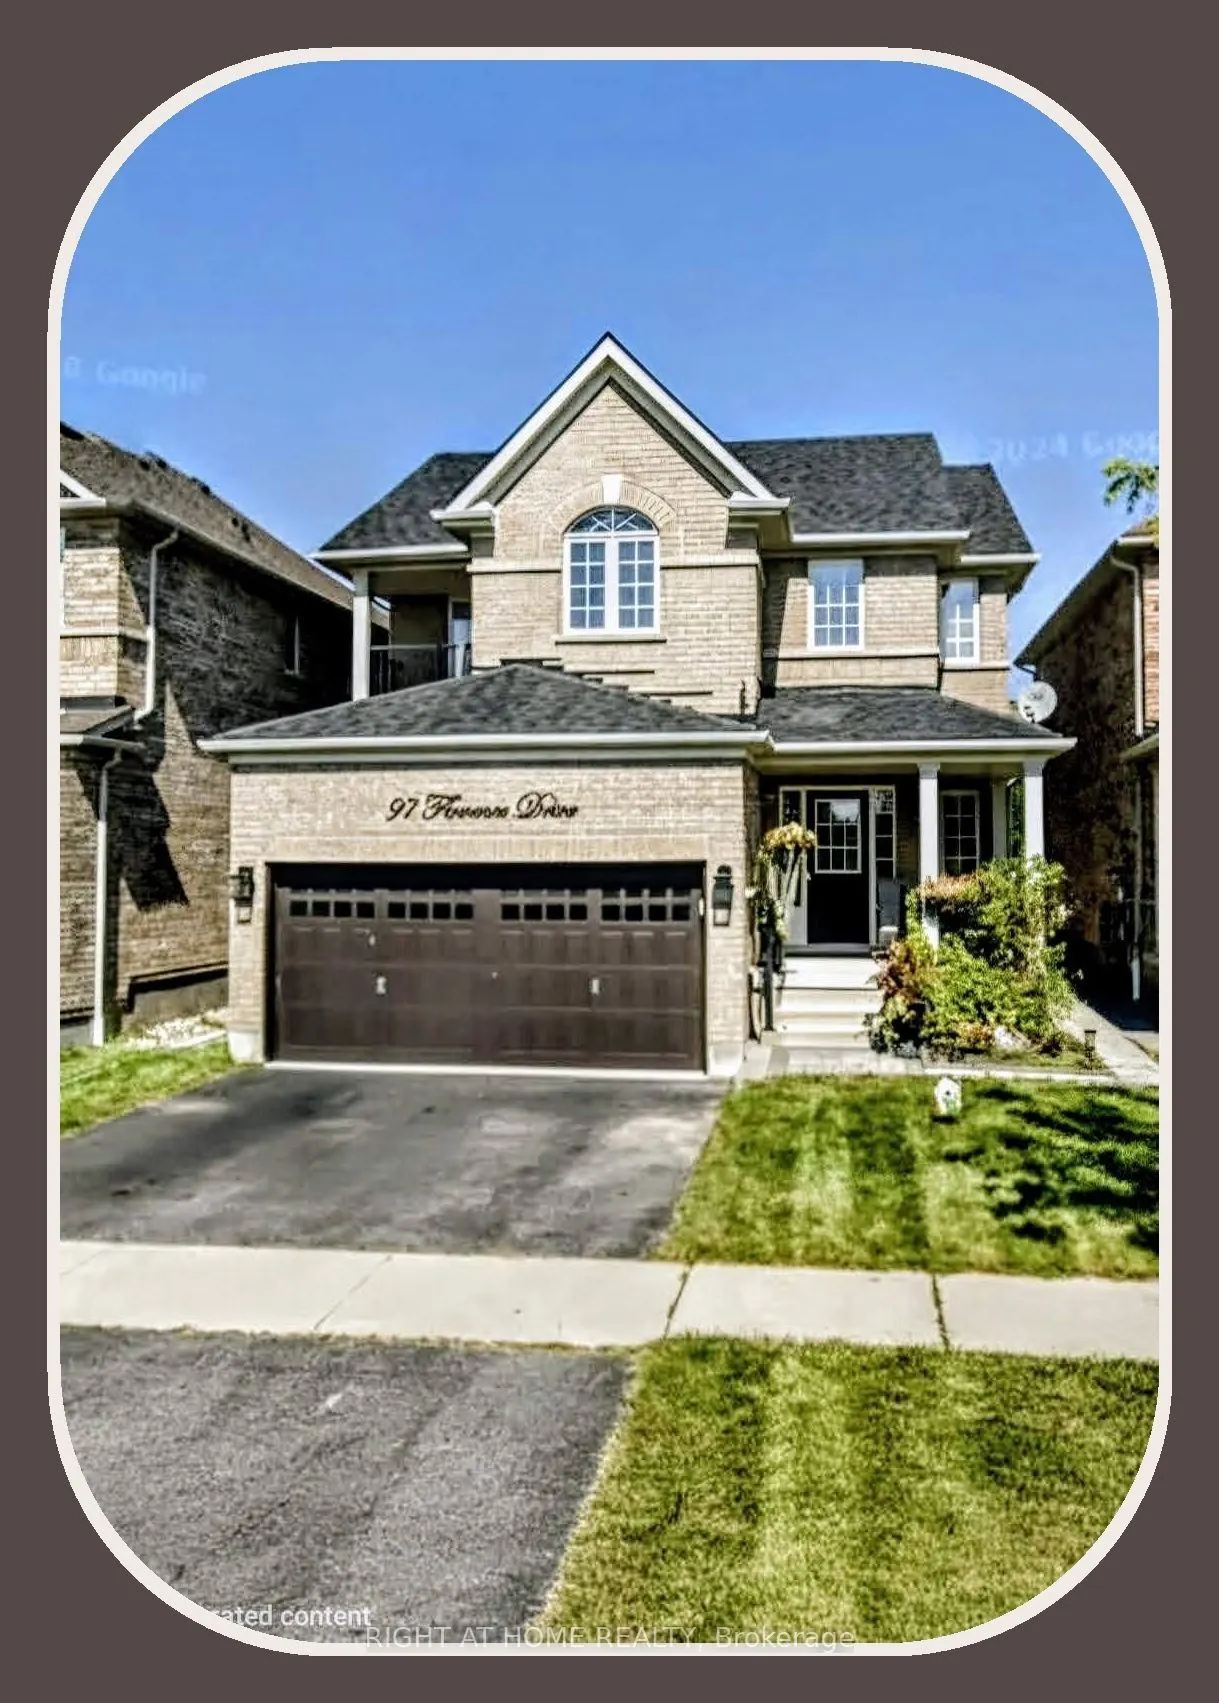
97 Florence Drive, Whitby
1 / 40
For Sale
$1,089,001
4+1 bd · 4 ba · 2,000–2,500 sq ft

97 Florence Drive, Whitby L1R 0K4

MLS®# E14193938

Est. mortgage
$4,131/mo
Property taxes $7,407/yr

About This Home

Property Type
House, Detached, 2-Storey
Parking
Attached 2 garage, 4 parking
MLS #
E14193938
Size
2000-2500 sqft
Basement
Apartment,Separate Entrance,Walk-Up
Listed on
2026-11-19
Lot size
36 x 135.65
Tax
$7,407 /yr
Days on Market
0
Approximate Age
16-30
** Beautiful Detached Home w/gorgeous finished bsmt ** Occupancy anytime ** Excellent single Tenant in private basement. apartment - $1,500 / month ** Single Quiet Gentleman living downstairs ** Some photos have been virtually staged **

Property Details

Full Property Details

Interior

Bedrooms
4
Bedrooms Plus
1
Total Bedrooms
5
Washrooms
4
Square Footage
2000-2500 sqft
Basement
Apartment,Separate Entrance,Walk-Up
Heating Source
Gas
Heating Fuel
Forced Air
Air Conditioning
Central Air
Family Room
Yes
Kitchens
1
Kitchens Plus
1
Total Kitchens
2
Fireplace Features
Yes

Exterior

Depth
135.65
Front
36.09
Driveway
Private
Lot Size
36 x 135.65 ft
Pool
None
Waterfront
None
Parking Spaces
4
Total Parking Spaces
6.00
Parking Description
Attached
Garage Spaces
2

Building Description

Style
2-Storey
Home Type
House
Subtype
Detached
Year Built
16-30
Property Orientation
North
Exterior Finish
Brick
Sewers
Sewer
Water Supply
Municipal
Possession Date
11/30/2026

Community

Community
Taunton North

Taxes & Fees

Taxes
$7,407 /yr
Tax Year
2025
Occupancy
Owner+Tenant

Room Types

Room Dimensions Area Description
Bedroom 11.81 x 10.07 118.93 sqft Large Closet
Bedroom 2 11.88 x 10.27 122.01 sqft Closet, Laminate
Bedroom 3 12.14 x 10.24 124.31 sqft Closet, Laminate
Bedroom 4 9.78 x 9.71 94.96 sqft W/O To Balcony
Dining Room 17.98 x 10.3 185.19 sqft Combined w/Living, Hardwood Floor
Family Room 16.11 x 11.88 191.39 sqft Gas Fireplace, Hardwood Floor, Open Concept
Kitchen 12.3 x 10.27 126.32 sqft Stainless Steel Appl, Granite Counters, B/I Dishwasher
Kitchen 13.68 x 11.81 161.56 sqft Granite Counters, Stainless Steel Appl, Open Concept
Laundry 6.99 x 4.99 34.88 sqft Access To Garage
Living Room 11.81 x 8.23 97.2 sqft Laminate
Living Room 17.98 x 10.3 185.19 sqft Combined w/Dining, Hardwood Floor
Primary Bedroom 16.31 x 12.96 211.38 sqft Walk-In Closet(s), 4 Pc Ensuite, Laminate
Gail Scheepers
Gail Scheepers
Royal Heritage Realty Ltd.
Listed by MARK M. DRAPER, Broker
0 days on site
Listing Broker
RIGHT AT HOME REALTY
Courtesy
RIGHT AT HOME REALTY
Listed Date
11/19/2026

Courtesy of PropTx MLS® / RIGHT AT HOME REALTY
Similar homes for sale in Whitby

Explore Whitby

Copyright 2026 All rights reserved. PropTx MLS® assumes no responsibility for the accuracy of any information shown. The information provided herein must only be used by consumers that have a bona fide interest in the purchase, sale or lease of real estate and may not be used for any commercial purpose or any other purpose.
Powered by AgentLocator