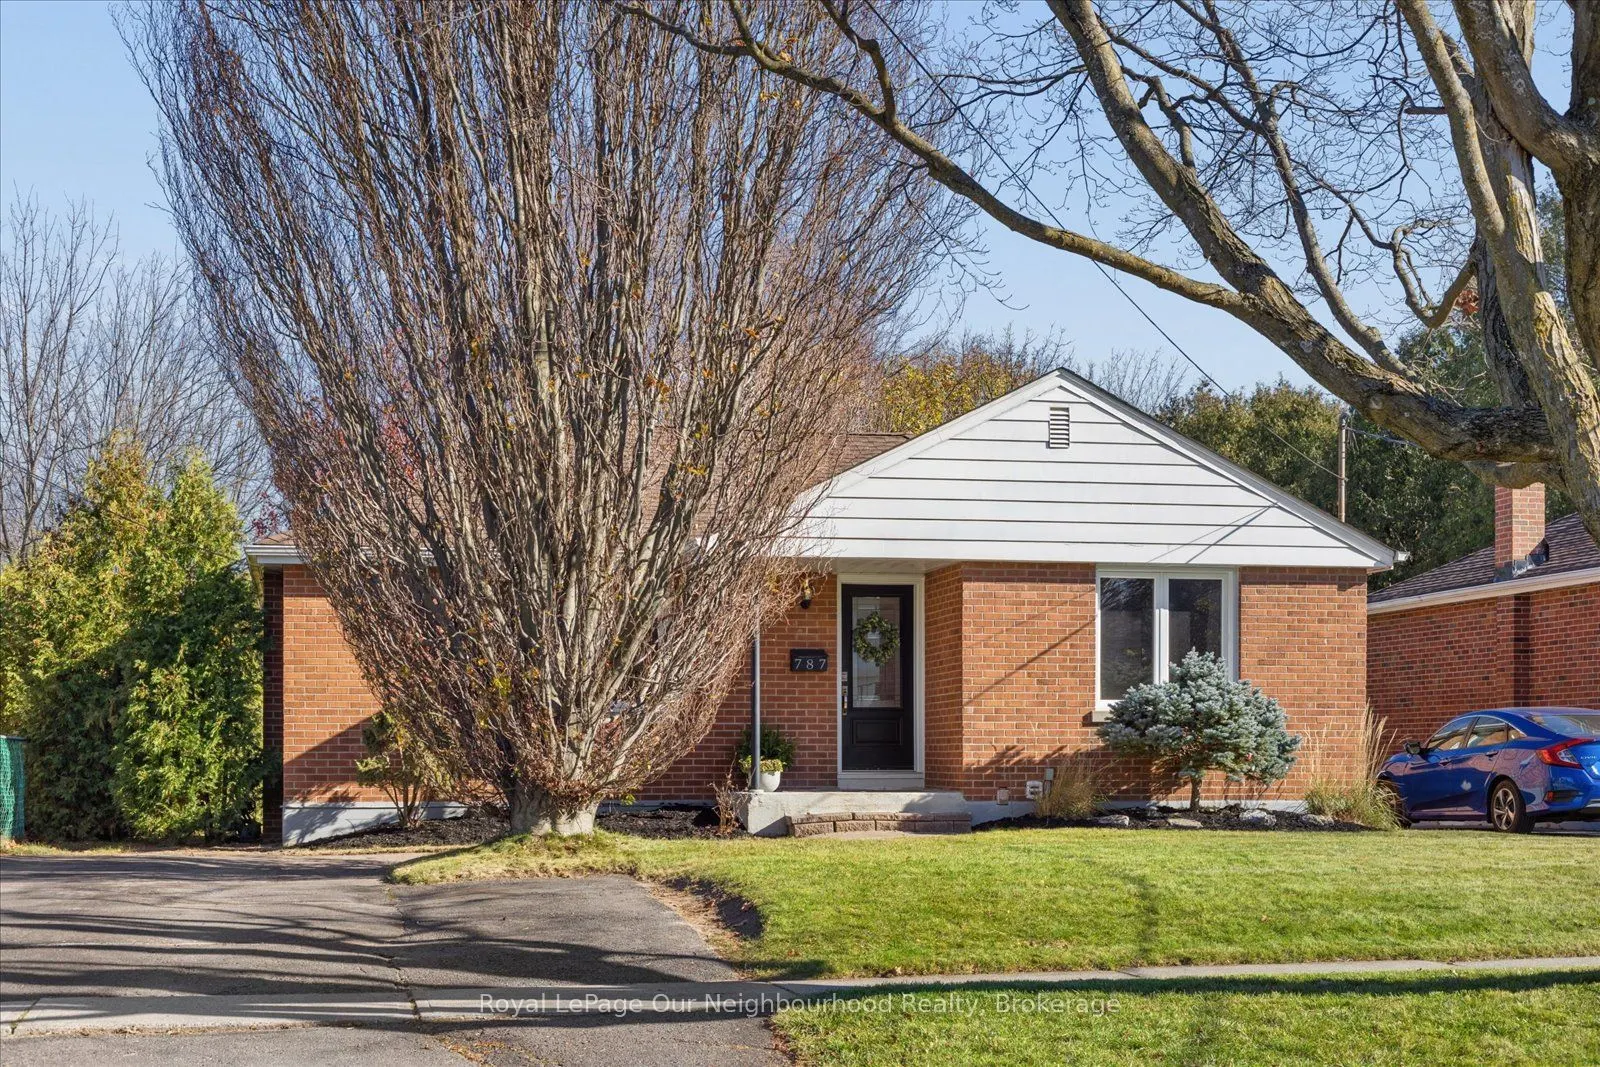
787 Grierson Street, Oshawa
1 / 39
For Sale
$659,900
2+1 bd · 2 ba · 700–1,100 sq ft

787 Grierson Street, Oshawa L1G 5J8

MLS®# E14194172

Est. mortgage
$2,503/mo
Property taxes $5,656/yr

About This Home

Property Type
House, Detached, Bungalow
Parking
None 0 garage, 4 parking
MLS #
E14194172
Size
700-1100 sqft
Basement
Separate Entrance,Finished
Listed on
2026-11-19
Lot size
50 x 132.75
Tax
$5,656 /yr
Days on Market
0
Welcome to 787 Grierson Street, a wonderful opportunity to own a spacious property on an impressive oversized lot in a convenient and desirable Oshawa community. This inviting home offers a functional layout with generous living spaces and excellent versatility. The main floor features two well-appointed bedrooms, a full bathroom, a beautifully appointed luxury kitchen, and a spacious living area ideal for everyday living and entertaining.The fully finished basement provides additional living space, featuring an open-concept kitchen, an expansive living area, a full bathroom, and an additional bedroom - offering excellent flexibility for extended family, multi-generational living, or potential income opportunities. One of the property's standout features is its large lot, providing privacy and ample outdoor space and endless possibilities for outdoor enjoyment and entertaining. Location is everything! Just minutes from Lakeridge Health Oshawa Hospital, Oshawa Centre, Durham College, local schools, shopping, restaurants, bike and walking trails, and everyday amenities. Easy access to Highways 401 and 407 makes commuting throughout Durham Region and the GTA a breeze.An outstanding opportunity for families, first-time buyers, investors, or those seeking additional living space. Experience the space, flexibility, and convenience this property has to offer. Don't miss your opportunity to make this home yours!

Property Details

Full Property Details

Interior

Bedrooms
2
Bedrooms Plus
1
Total Bedrooms
3
Washrooms
2
Square Footage
700-1100 sqft
Basement
Separate Entrance,Finished
Heating Source
Gas
Heating Fuel
Forced Air
Air Conditioning
Central Air
Family Room
No
Kitchens
1
Kitchens Plus
1
Total Kitchens
2
Fireplace Features
Yes

Exterior

Depth
132.75
Front
50.0
Lot Size
50 x 132.75 ft
Pool
None
Waterfront
None
Parking Spaces
4
Total Parking Spaces
4.00
Parking Description
None
Garage Spaces
0

Building Description

Style
Bungalow
Home Type
House
Subtype
Detached
Property Orientation
East
Exterior Finish
Brick
Sewers
Sewer
Water Supply
Municipal
Possession Date
No Data

Community

Community
Centennial

Taxes & Fees

Taxes
$5,656 /yr
Tax Year
2026
Occupancy
Vacant

Other

Virtual Tour Link

Room Types

Room Dimensions Area Description
Bedroom 2 9.32 x 10.24 95.44 sqft Laminate, Closet
Kitchen 17.68 x 9.71 171.67 sqft Pot Lights, Walk-Out, Centre Island
Kitchen 23.16 x 21.62 500.72 sqft Laminate, Pot Lights
Living Room 20.8 x 12.76 265.41 sqft Laminate, Pot Lights, Fireplace
Living Room 23.16 x 21.62 500.72 sqft Laminate, Pot Lights, Fireplace
Primary Bedroom 10.07 x 10.33 104.02 sqft Laminate, Closet
Gail Scheepers
Gail Scheepers
Royal Heritage Realty Ltd.
Listed by Christine Adepegba, Salesperson
0 days on site
Listing Broker
Royal LePage Our Neighbourhood Realty
Courtesy
Royal LePage Our Neighbourhood Realty
Listed Date
11/19/2026

Courtesy of PropTx MLS® / Royal LePage Our Neighbourhood Realty

Similar homes for sale in Oshawa

Explore Oshawa

Copyright 2026 All rights reserved. PropTx MLS® assumes no responsibility for the accuracy of any information shown. The information provided herein must only be used by consumers that have a bona fide interest in the purchase, sale or lease of real estate and may not be used for any commercial purpose or any other purpose.
Powered by AgentLocator