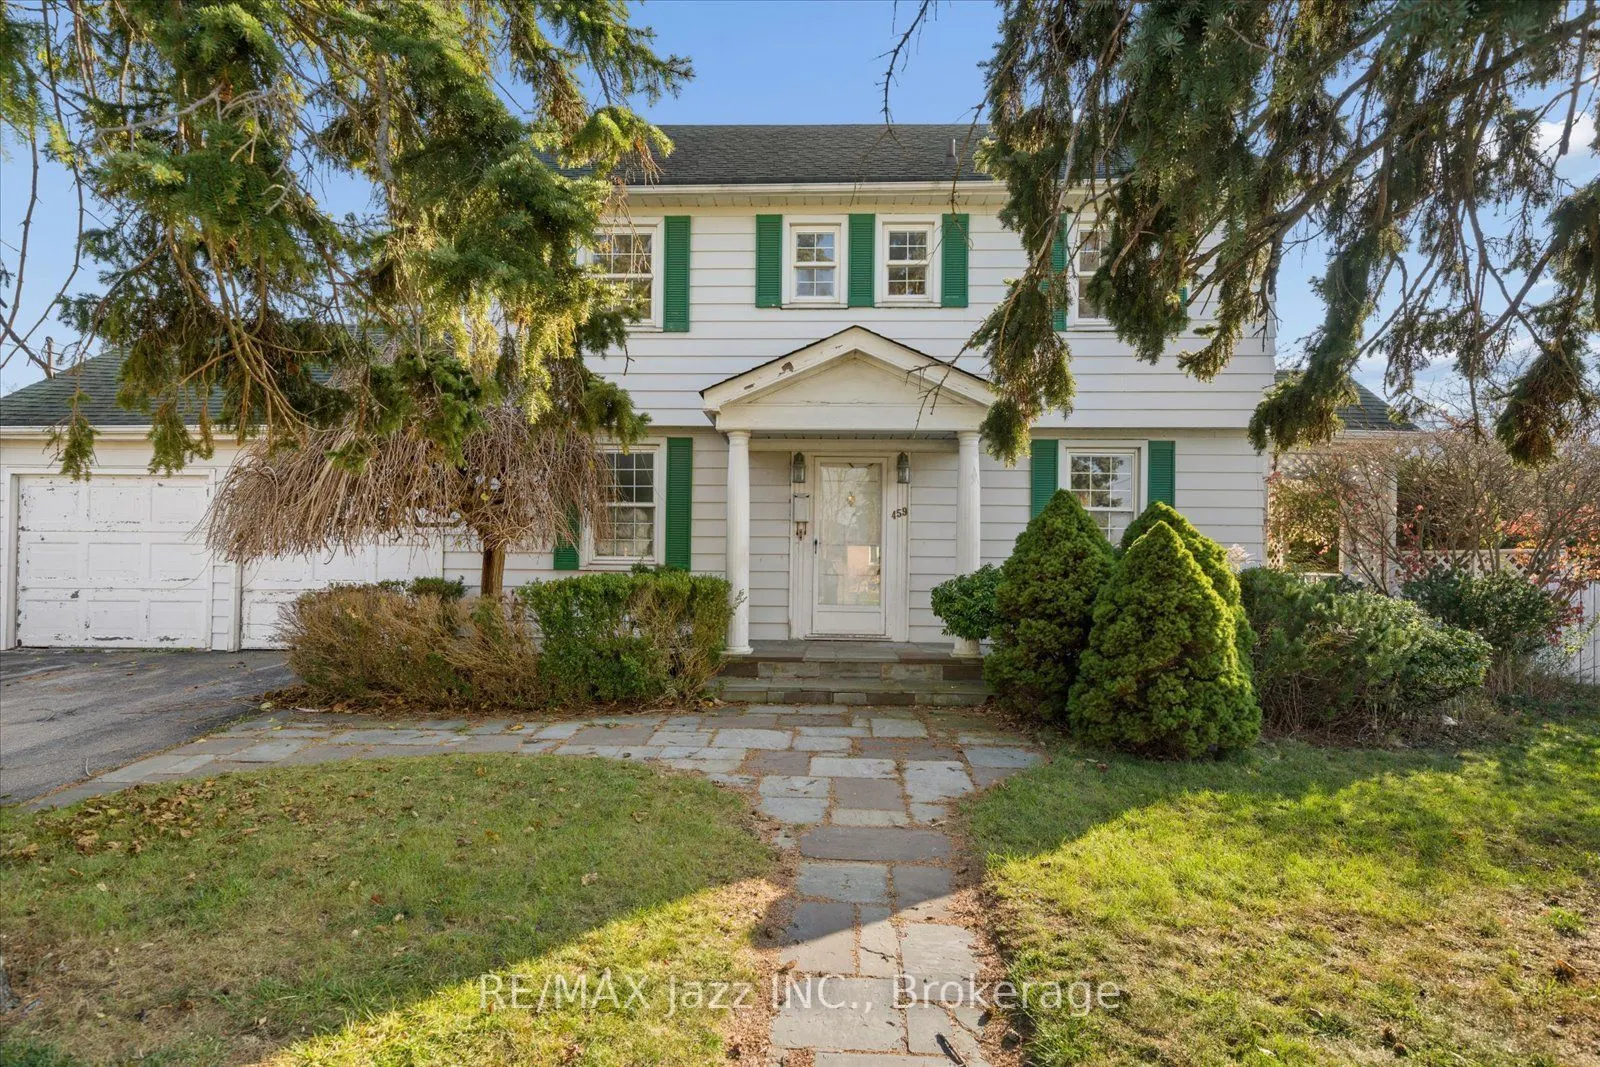
459 Woodcrest Avenue, Oshawa
1 / 19
For Sale
$750,000
3 bd · 2 ba · 2,000–2,500 sq ft

459 Woodcrest Avenue, Oshawa L1J 2T5

MLS®# E14195660

Est. mortgage
$2,845/mo
Property taxes $6,427.40/yr

About This Home

Property Type
House, Detached, 2-Storey
Parking
Attached 2 garage, 4 parking
MLS #
E14195660
Size
2000-2500 sqft
Basement
Unfinished
Listed on
2026-11-19
Lot size
80 x 130.0
Tax
$6,427.40 /yr
Days on Market
0
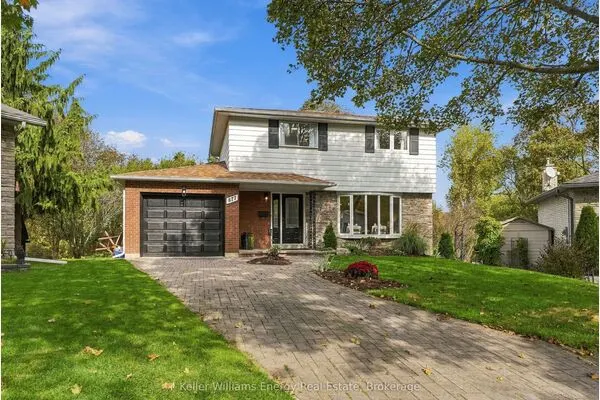
Rarely found at this price point, this 2,036 sq. ft. home with a double-car garage sits on an expansive 80 x 130-foot lot with dual frontages on Woodcrest Avenue and Fernhill Blvd in an established, preferred NW Oshawa location, offering both livability and potential infill development. The main floor features a kitchen with a centre island, a separate dining room with a walkout to the side yard, and a huge family room complete with exposed beams, built-in shelving, a brick fireplace, and a walkout to the yard, alongside classic details worth keeping such as wood floors and a second fireplace in the separate living room. The second floor includes three bedrooms and a full bathroom. With R1-C zoning, the property may also be suitable for builders and investors: develop the site into three lots (subject to a minor frontage variance) with the existing residence providing a development charge credit, or renovate and alter the current home while creating a second building lot.

Property Details

Full Property Details

Interior

Bedrooms
3
Total Bedrooms
3
Washrooms
2
Square Footage
2000-2500 sqft
Basement
Unfinished
Heating Source
Gas
Heating Fuel
Forced Air
Air Conditioning
Central Air
Family Room
Yes
Kitchens
1
Total Kitchens
1
Fireplace Features
Yes

Exterior

Depth
130.0
Front
80.0
Acreage
< .50
Driveway
Private
Lot Size
80 x 130.0 ft
Pool
None
Waterfront
None
Parking Spaces
4
Total Parking Spaces
6.00
Parking Description
Attached
Garage Spaces
2
Zoning
R1-C

Building Description

Style
2-Storey
Home Type
House
Subtype
Detached
Property Orientation
South
Exterior Finish
Aluminum Siding
Sewers
Sewer
Water Supply
Municipal
Possession Date
No Data

Community

Community
McLaughlin

Taxes & Fees

Taxes
$6,427.40 /yr
Tax Year
2026
Occupancy
Vacant

Room Types

Room Dimensions Area Description
Bedroom 10.83 x 9.38 101.59 sqft -
Bedroom 10.83 x 9.48 102.67 sqft -
Dining Room 10.79 x 10.4 112.22 sqft -
Family Room 31.04 x 17.29 536.68 sqft -
Kitchen 16.7 x 3.28 54.78 sqft -
Living Room 20.31 x 10.6 215.29 sqft -
Primary Bedroom 19.59 x 10.73 210.2 sqft -
Gail Scheepers
Gail Scheepers
Royal Heritage Realty Ltd.
Listed by Roger Bouma, Broker
0 days on site
Listing Broker
RE/MAX Jazz INC.
Courtesy
RE/MAX Jazz INC.
Listed Date
11/19/2026

Courtesy of PropTx MLS® / RE/MAX Jazz INC.

Similar homes for sale in Oshawa

Explore Oshawa

Copyright 2026 All rights reserved. PropTx MLS® assumes no responsibility for the accuracy of any information shown. The information provided herein must only be used by consumers that have a bona fide interest in the purchase, sale or lease of real estate and may not be used for any commercial purpose or any other purpose.
Powered by AgentLocator