877 Capri Court, Oshawa
1 / 44
For Sale
$789,900
4 bd · 2 ba · 1,100–1,500 sq ft

877 Capri Court, Oshawa L1H 1S2

MLS®# E14196860

Est. mortgage
$2,997/mo
Property taxes $4,899.31/yr

About This Home

Property Type
House, Detached, 2-Storey
Parking
Attached 1 garage, 2 parking
MLS #
E14196860
Size
1100-1500 sqft
Basement
Finished,Full
Listed on
2026-11-19
Lot size
27 x 193.67
Tax
$4,899.31 /yr
Days on Market
0
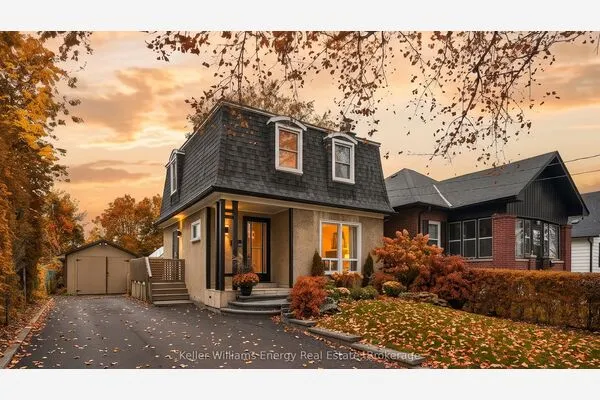
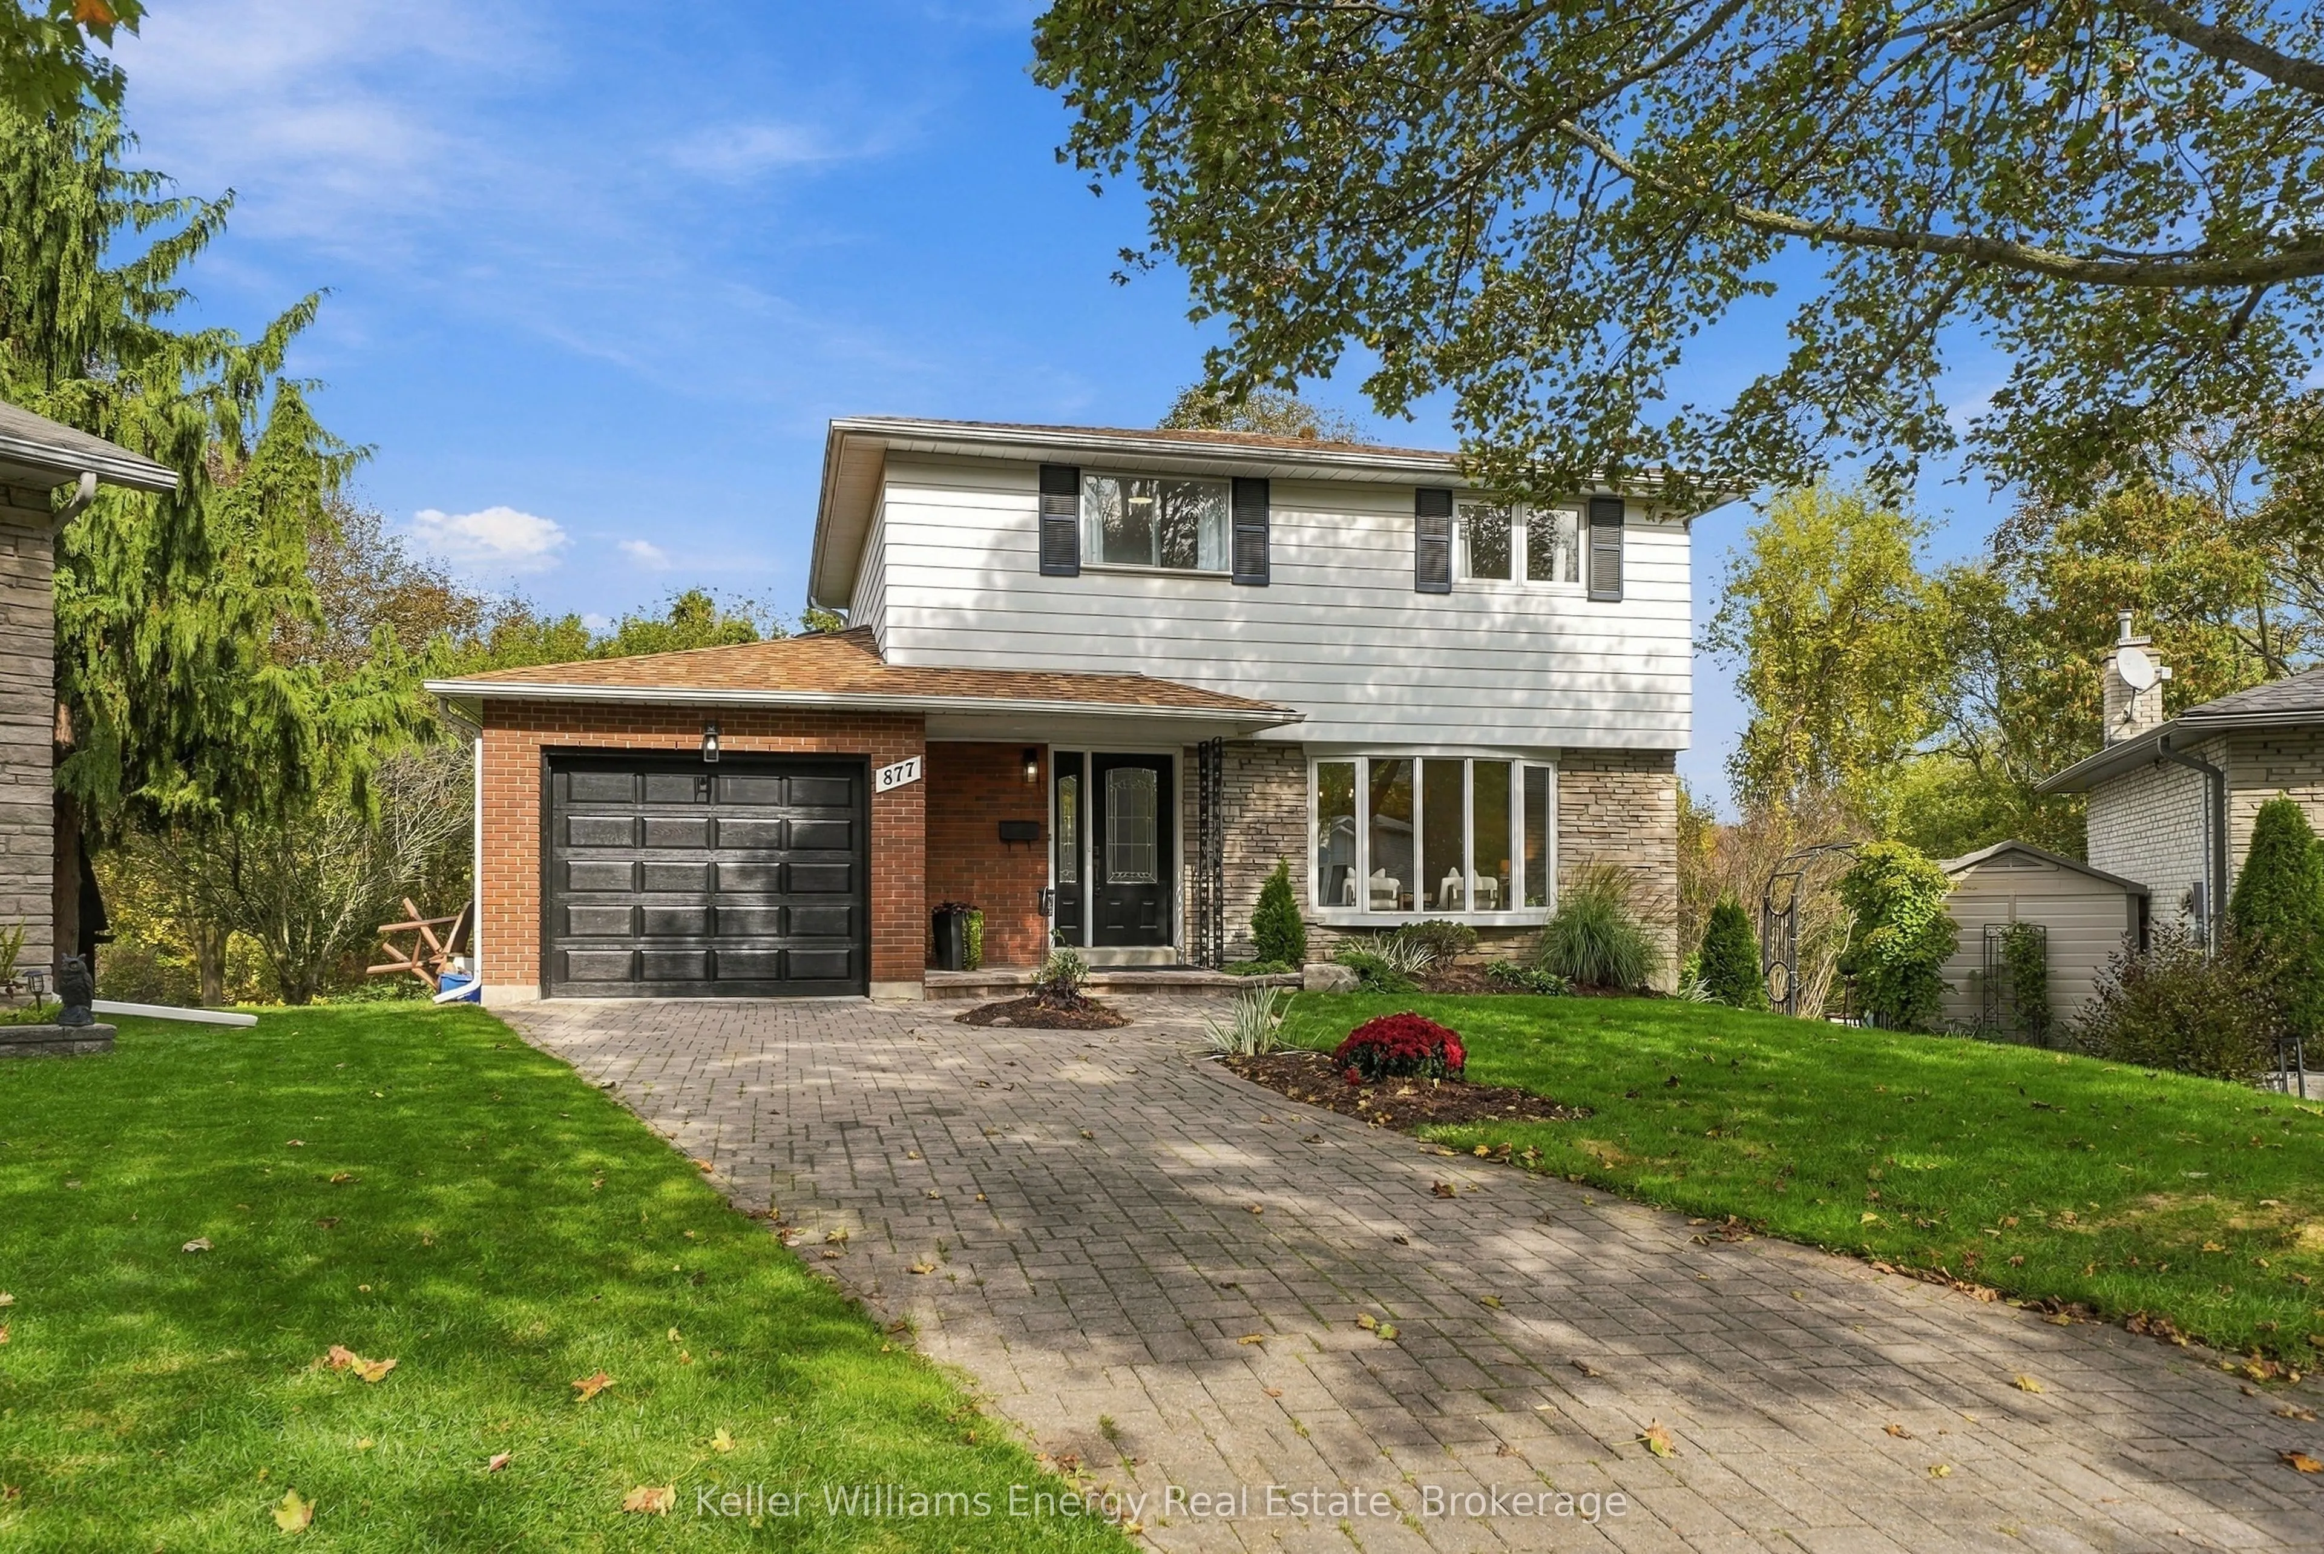
Rare & Gorgeous extensive ravine lot! A special opportunity for buyers seeking a large property, natural setting and room for the family to grow - all in a convenient location. **Pie Shape lot (27x117.5) combined with large additional lot in back (100x120.87) as per survey** This detached four-bedroom home offers a wonderful combination of generous living space and a beautiful backdrop for relaxing or entertaining. Features of this home include 4 large bedrooms with beautiful original hardwood floors (3 original windows in photos on 2nd level have been replaced with new). On the main level enjoy new vinyl flooring, new trim and an updated kitchen with quartz countertops and new stainless steel appliances. Walkout through the garden doors from the dining room to the deck overlooking the peaceful ravine and gardens. Additional living space in the basement with new flooring as well! Freshly painted throughout! Located on a peaceful mature court, this property offers a quiet setting while remaining conveniently close to Highways 401, 418 & 407, schools, recreation centre, shopping and everyday amenities!

Property Details

Full Property Details

Interior

Bedrooms
4
Total Bedrooms
4
Washrooms
2
Square Footage
1100-1500 sqft
Basement
Finished,Full
Heating Source
Gas
Heating Fuel
Forced Air
Air Conditioning
Central Air
Family Room
No
Kitchens
1
Total Kitchens
1
Fireplace Features
No

Exterior

Depth
193.67
Front
27.0
Driveway
Private
Lot Size
27 x 193.67 ft
Pool
None
Waterfront
None
Parking Spaces
2
Total Parking Spaces
3.00
Parking Description
Attached
Garage Spaces
1

Building Description

Style
2-Storey
Home Type
House
Subtype
Detached
Property Orientation
East
Exterior Finish
Brick,Aluminum Siding
Sewers
Sewer
Water Supply
Municipal
Possession Date
No Data

Community

Community
Donevan

Taxes & Fees

Taxes
$4,899.31 /yr
Tax Year
2026
Occupancy
Vacant

Other

Virtual Tour Link

Room Types

Room Dimensions Area Description
Bedroom 2 12.8 x 9.51 121.73 sqft Window, Hardwood Floor, Closet
Bedroom 3 11.15 x 9.51 106.04 sqft Window, Hardwood Floor, Closet
Bedroom 4 10.5 x 9.19 96.49 sqft Window, Hardwood Floor, Large Closet
Den 17.72 x 10.83 191.91 sqft Laminate
Dining Room 11.15 x 10.17 113.4 sqft W/O To Sundeck, Vinyl Floor, Overlooks Ravine
Kitchen 11.15 x 9.84 109.72 sqft Stainless Steel Appl, Tile Floor, Overlooks Ravine
Laundry 18.37 x 16.4 301.27 sqft -
Living Room 17.39 x 11.81 205.38 sqft Bay Window, Vinyl Floor
Primary Bedroom 14.11 x 11.15 157.33 sqft Window, Hardwood Floor, Double Closet
Recreation 20.01 x 8.86 177.29 sqft Laminate
Gail Scheepers
Gail Scheepers
Royal Heritage Realty Ltd.
Listed by Tiffany Craigwell, Salesperson
0 days on site
Listing Broker
Keller Williams Energy Real Estate
Courtesy
Keller Williams Energy Real Estate
Listed Date
11/19/2026

Courtesy of PropTx MLS® / Keller Williams Energy Real Estate

Similar homes for sale in Oshawa

Explore Oshawa

Copyright 2026 All rights reserved. PropTx MLS® assumes no responsibility for the accuracy of any information shown. The information provided herein must only be used by consumers that have a bona fide interest in the purchase, sale or lease of real estate and may not be used for any commercial purpose or any other purpose.
Powered by AgentLocator