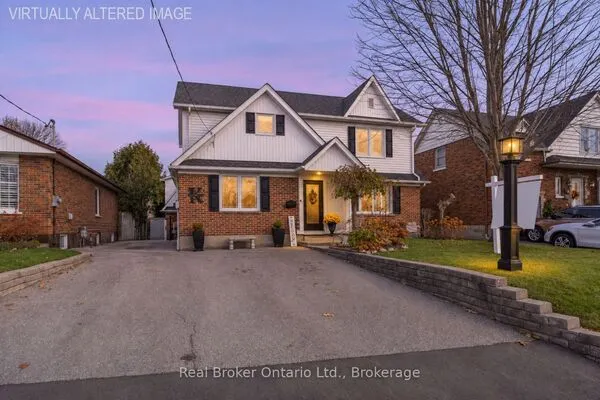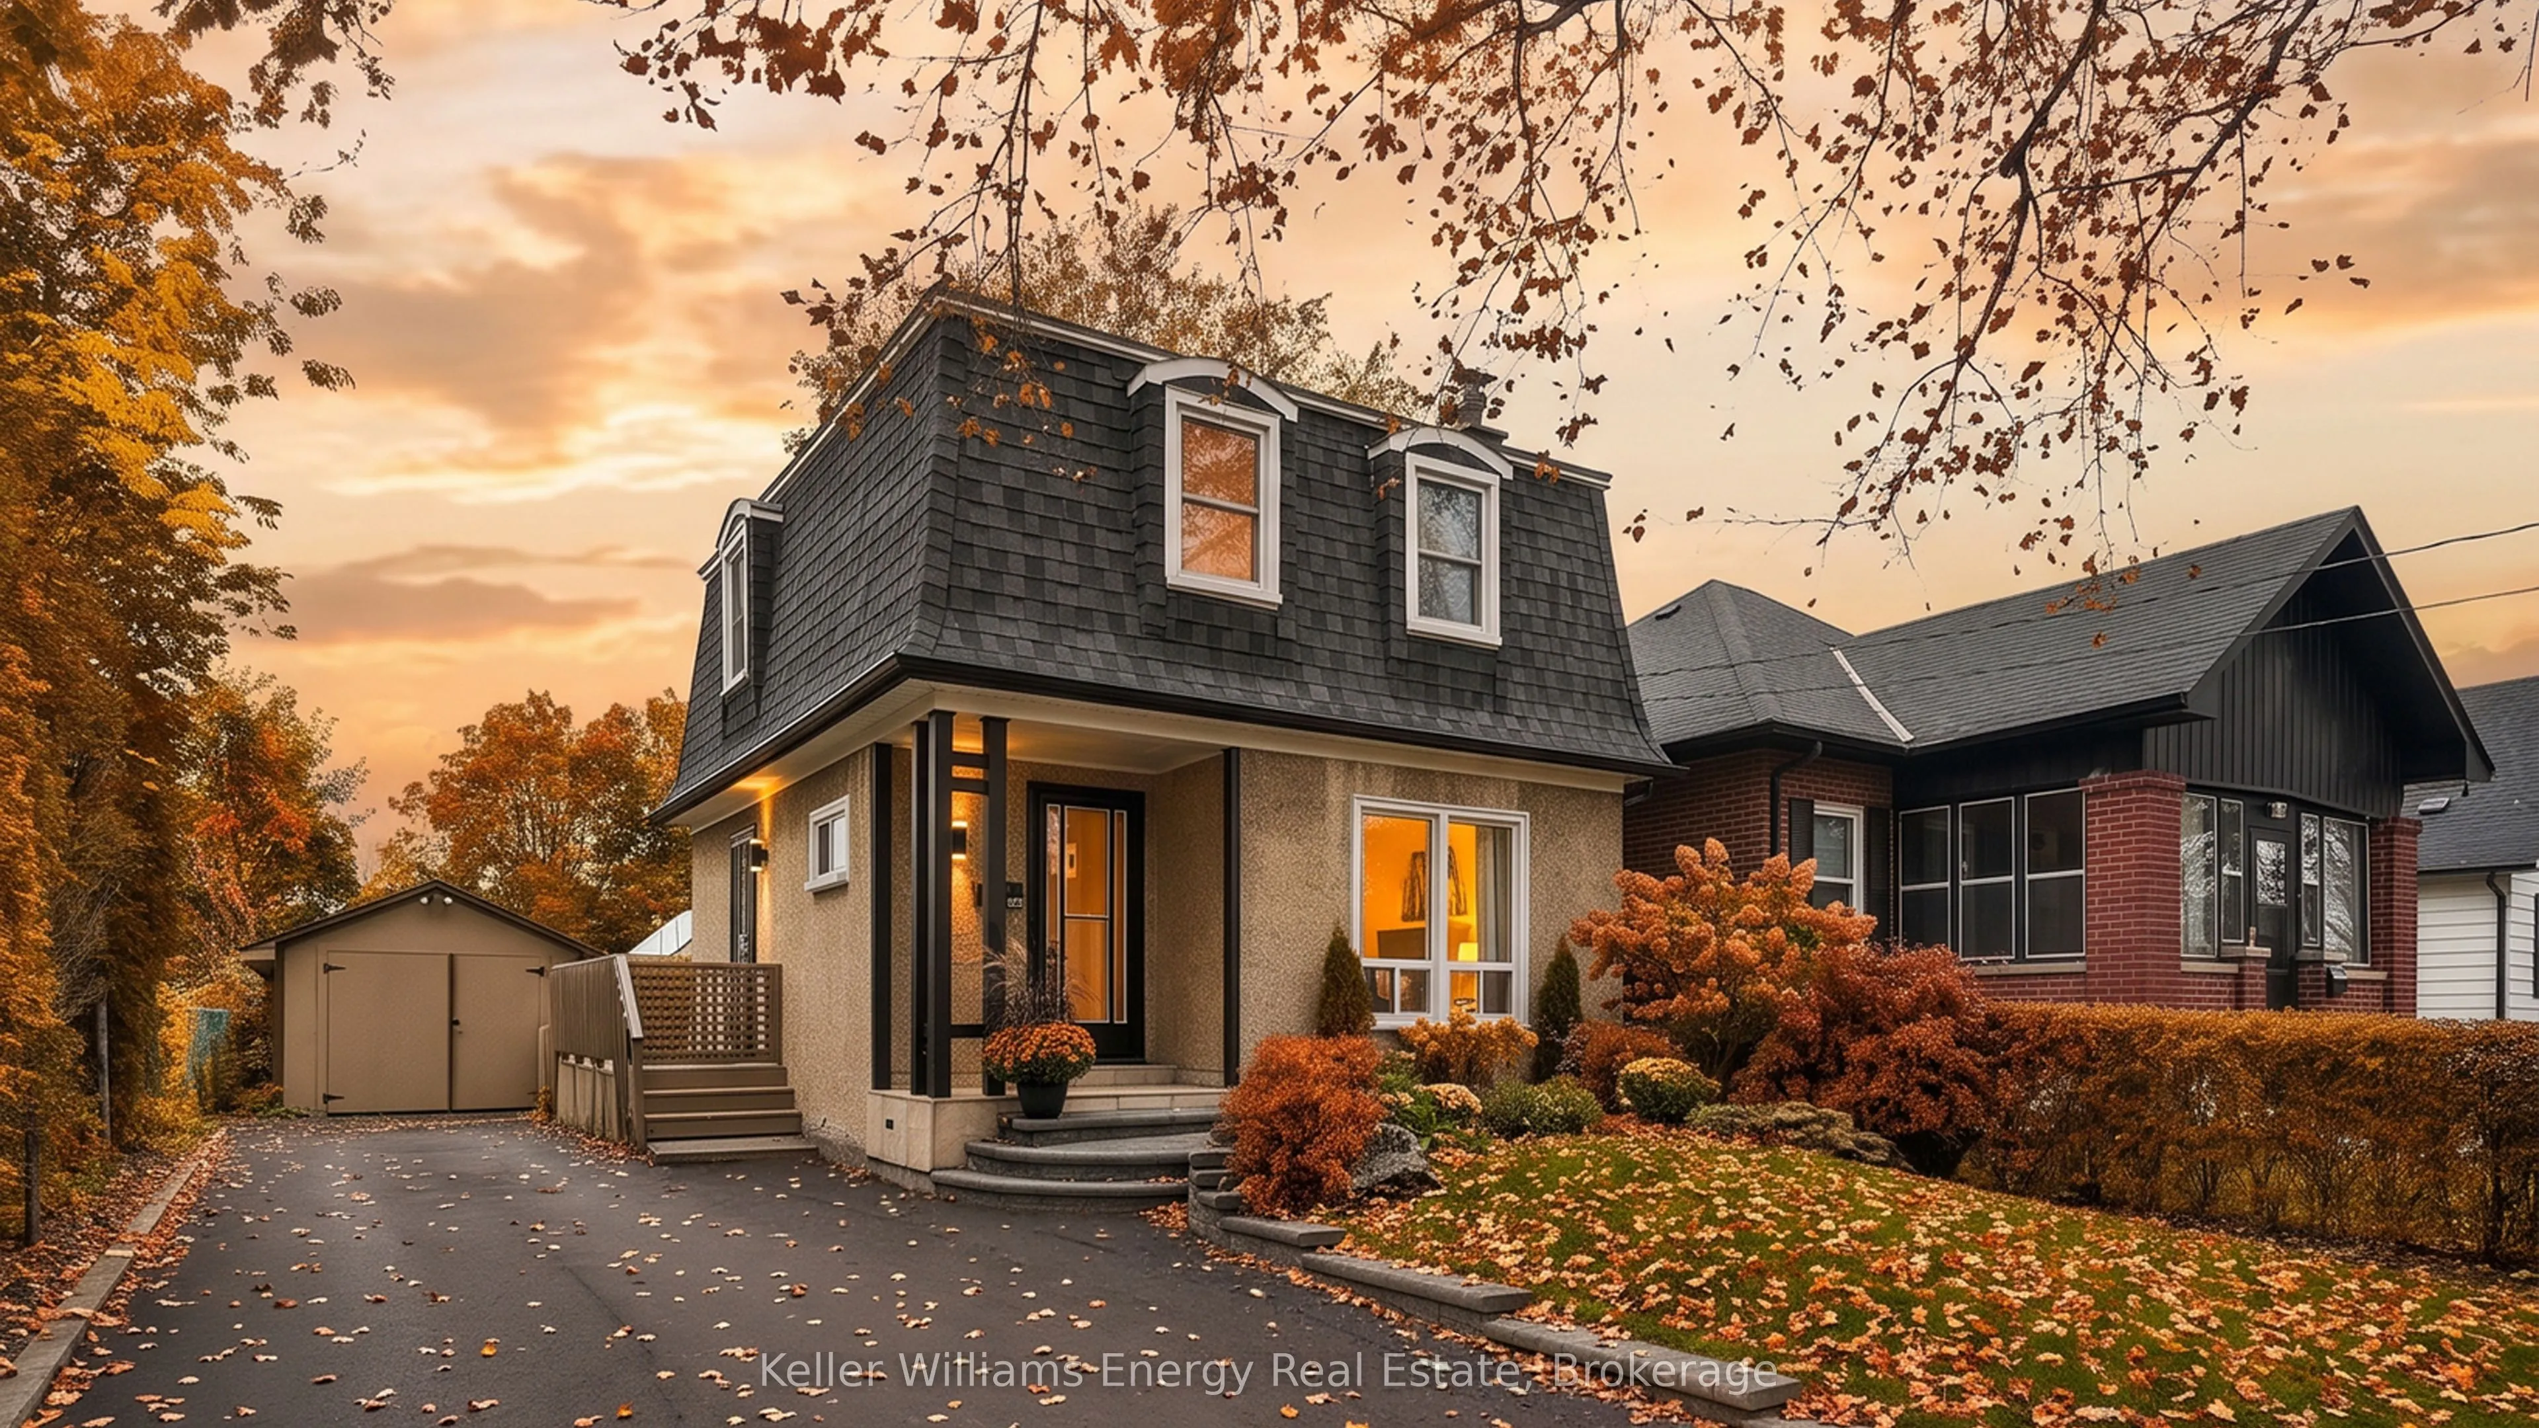
286 Gliddon Avenue, Oshawa
1 / 44
For Sale
$499,000
3+1 bd · 2 ba · 700–1,100 sq ft

286 Gliddon Avenue, Oshawa L1H 1Z3

MLS®# E14195306

Est. mortgage
$1,893/mo
Property taxes $4,253.42/yr

About This Home

Property Type
House, Detached, 2-Storey
Parking
Detached 1 garage, 4 parking
MLS #
E14195306
Size
700-1100 sqft
Basement
Finished
Listed on
2026-11-19
Lot size
40 x 117.16
Tax
$4,253.42 /yr
Days on Market
0
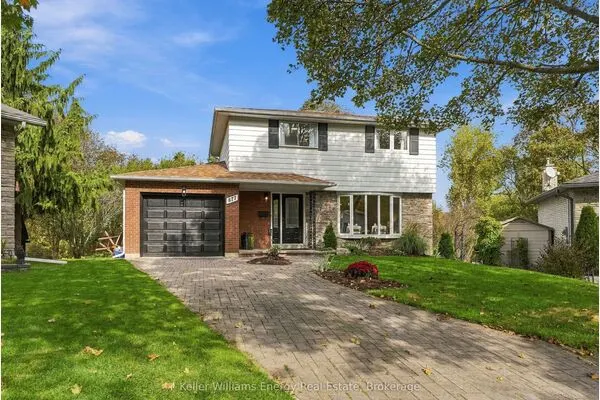
Welcome to this charming detached 3-bedroom, 2-bathroom home in Oshawa - a wonderful opportunity for first-time buyers and young families looking for space, comfort, and a backyard they'll love coming home to! The main floor offers a functional and inviting layout, featuring a kitchen overlooking the stunning backyard, a dining room with a walkout to the deck and outdoor space, and an open-concept living room perfect for everyday family life and entertaining. Upstairs, you'll find three good sized bedrooms and a full bathroom, providing comfortable space for the whole family. The finished basement adds even more versatility, featuring a spacious recreation room with wet bar, full bathroom, laundry, plenty of storage, and an additional room that could easily serve as a home office, playroom, hobby space, or guest room. With its separate living area and full bathroom, the basement also offers excellent potential for an in-law suite setup. Step outside to a beautifully manicured backyard that feels like your own private retreat. Enjoy the spacious deck, plenty of green space, garden area, and mature trees - ideal for summer barbecues, entertaining, gardening, or watching the kids play. Additional highlights include a newly repaved driveway and abundant storage throughout the home. This home offers the space and flexibility to grow with you. A great opportunity to get into the market and make a house your home!

Property Details

Full Property Details

Interior

Bedrooms
3
Bedrooms Plus
1
Total Bedrooms
4
Washrooms
2
Square Footage
700-1100 sqft
Basement
Finished
Heating Source
Gas
Heating Fuel
Forced Air
Air Conditioning
Central Air
Family Room
No
Kitchens
1
Total Kitchens
1
Fireplace Features
Yes

Exterior

Depth
117.16
Front
39.65
Driveway
Private
Lot Size
40 x 117.16 ft
Pool
None
Parking Spaces
4
Total Parking Spaces
5.00
Parking Description
Detached
Garage Spaces
1

Building Description

Style
2-Storey
Home Type
House
Subtype
Detached
Property Orientation
North
Exterior Finish
Stucco (Plaster)
Sewers
Sewer
Water Supply
Municipal
Possession Date
No Data

Community

Community
Central

Taxes & Fees

Taxes
$4,253.42 /yr
Tax Year
2026
Occupancy
Vacant

Other

Virtual Tour Link

Room Types

Room Dimensions Area Description
Bedroom 9.09 x 7.35 66.81 sqft Window, Closet, Pot Lights
Bedroom 2 9.48 x 8.43 79.92 sqft Window
Bedroom 3 12.4 x 8.37 103.79 sqft Window, Closet
Dining Room 9.91 x 8.89 88.1 sqft W/O To Yard, Open Concept
Kitchen 9.68 x 8.73 84.51 sqft Pot Lights, Open Concept, Window
Living Room 14.17 x 12.11 171.6 sqft Fireplace, Window, Open Concept
Primary Bedroom 12.17 x 9.94 120.97 sqft Window, Closet
Recreation 11.52 x 9.51 109.56 sqft Pot Lights, Wet Bar, Window
Gail Scheepers
Gail Scheepers
Royal Heritage Realty Ltd.
Listed by Michael Mcdougall, Salesperson
0 days on site
Listing Broker
Keller Williams Energy Real Estate
Courtesy
Keller Williams Energy Real Estate
Listed Date
11/19/2026

Courtesy of PropTx MLS® / Keller Williams Energy Real Estate

Similar homes for sale in Oshawa

Explore Oshawa

Copyright 2026 All rights reserved. PropTx MLS® assumes no responsibility for the accuracy of any information shown. The information provided herein must only be used by consumers that have a bona fide interest in the purchase, sale or lease of real estate and may not be used for any commercial purpose or any other purpose.
Powered by AgentLocator