559 Ritson Road N, Oshawa
1 / 46
For Sale
$749,900
4 bd · 3 ba · 1,500–2,000 sq ft

559 Ritson Road N, Oshawa L1G 5R4

MLS®# E14195254

Est. mortgage
$2,845/mo
Property taxes $5,656/yr

About This Home

Property Type
House, Detached, 2-Storey
Parking
Detached 1 garage, 6 parking
MLS #
E14195254
Size
1500-2000 sqft
Basement
Finished,Separate Entrance
Listed on
2026-11-19
Lot size
49 x 160.0
Tax
$5,656 /yr
Days on Market
0
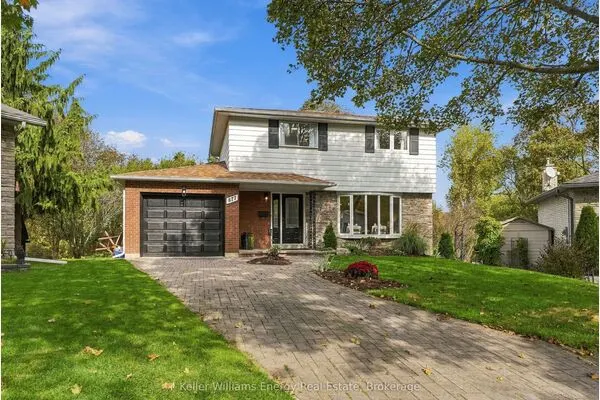
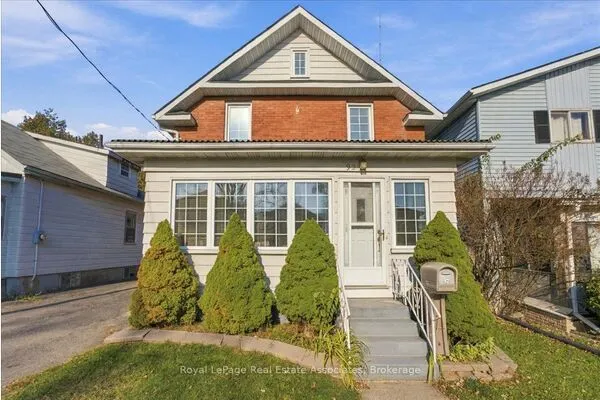
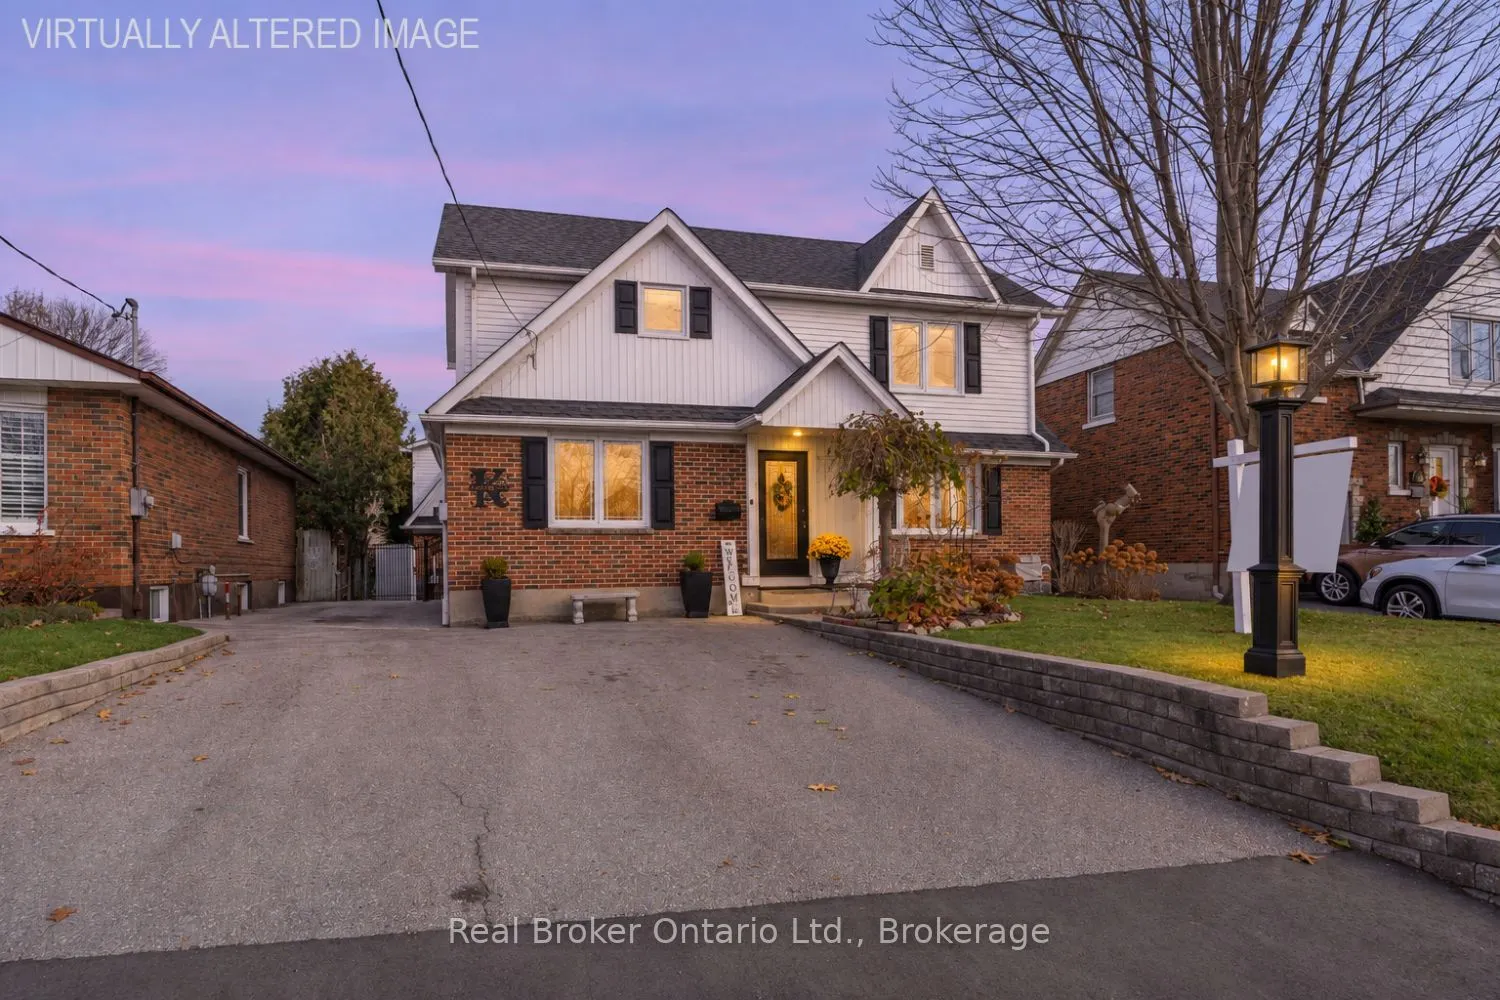
Welcome to a home that offers so much more than meets the eye. Beautifully maintained and move-in ready, this inviting 2-storey home is full of charm, natural light and versatile living space. A spacious driveway welcomes you in, leading to a sunporch foyer that sets the stage for what awaits inside. The bright living room features a large picture window, while the kitchen is finished with stainless steel appliances, quartz countertops and a stylish backsplash, flowing seamlessly into the dining area accented by crown moulding. Two generously sized bedrooms, with large windows and an updated 3pc bathroom, complete the main floor. Upstairs, discover a wonderfully versatile retreat currently serving as a primary suite, featuring a walk-out to a private deck overlooking the backyard, an oversized walk-in closet with the option to convert back into a fourth bedroom, a 3pc bathroom and a separate office space. The finished basement, complete with its own separate entrance, offers even more room to spread out with a recreation room, wet bar and 3pc bathroom that doubles as a laundry room. Step outside to your fully fenced, private backyard, where a covered patio and additional patio space create the perfect setting for summer evenings, entertaining or simply unwinding. And then there's the detached garage. Spacious, approx. 15'x27' insulated and heated, with a 2nd floor offers incredible flexibility for a home gym, hobby space, man cave or additional storage. From the flexible layout to the fantastic outdoor space and impressive garage, this home is full of possibilities.

Property Details

Full Property Details

Interior

Bedrooms
4
Total Bedrooms
4
Washrooms
3
Square Footage
1500-2000 sqft
Basement
Finished,Separate Entrance
Heating Source
Gas
Heating Fuel
Forced Air
Air Conditioning
Central Air
Family Room
No
Kitchens
1
Total Kitchens
1
Fireplace Features
Yes

Exterior

Depth
160.0
Front
49.0
Lot Size
49 x 160.0 ft
Pool
None
Parking Spaces
6
Total Parking Spaces
7.00
Parking Description
Detached
Garage Spaces
1

Building Description

Style
2-Storey
Home Type
House
Subtype
Detached
Property Orientation
East
Exterior Finish
Brick,Vinyl Siding
Sewers
Sewer
Water Supply
Municipal
Possession Date
No Data

Community

Community
O'Neill

Taxes & Fees

Taxes
$5,656 /yr
Tax Year
2026
Occupancy
Owner

Other

Virtual Tour Link

Room Types

Room Dimensions Area Description
Bedroom 2 10.24 x 11.32 115.92 sqft Vinyl Floor, Closet, Large Window
Bedroom 3 7.87 x 11.25 88.54 sqft Vinyl Floor, Closet, Large Window
Bedroom 4 17.59 x 7.78 136.85 sqft Laminate, Window
Dining Room 9.19 x 18.34 168.54 sqft Crown Moulding, Pantry, Combined w/Kitchen
Kitchen 9.19 x 18.34 168.54 sqft Vinyl Floor, Quartz Counter, Combined w/Dining
Laundry 11.32 x 10.76 121.8 sqft Pot Lights, Laundry Sink, Window
Living Room 10.47 x 17.91 187.52 sqft Vinyl Floor, Crown Moulding, Picture Window
Office 12.14 x 10.93 132.69 sqft Laminate, Window, Closet
Other 12.66 x 12.7 160.78 sqft Wet Bar, Tile Floor, Pot Lights
Primary Bedroom 17.39 x 19.98 347.45 sqft Laminate, Ceiling Fan(s), W/O To Deck
Recreation 20.83 x 19.49 405.98 sqft Broadloom, Pot Lights, Window
Gail Scheepers
Gail Scheepers
Royal Heritage Realty Ltd.
Listed by Marlene Boyle, Broker
0 days on site
Listing Broker
Real Broker Ontario Ltd.
Courtesy
Real Broker Ontario Ltd.
Listed Date
11/19/2026

Courtesy of PropTx MLS® / Real Broker Ontario Ltd.

Similar homes for sale in Oshawa

Explore Oshawa

Copyright 2026 All rights reserved. PropTx MLS® assumes no responsibility for the accuracy of any information shown. The information provided herein must only be used by consumers that have a bona fide interest in the purchase, sale or lease of real estate and may not be used for any commercial purpose or any other purpose.
Powered by AgentLocator