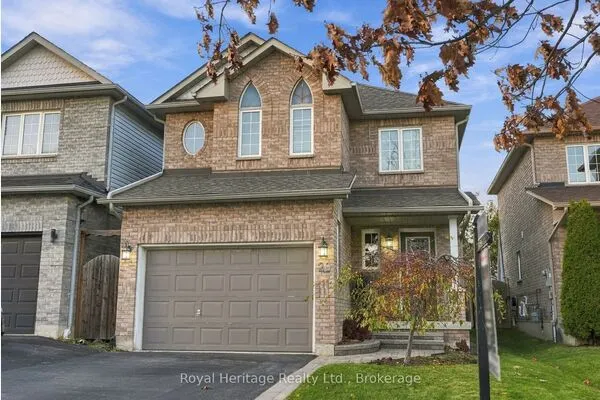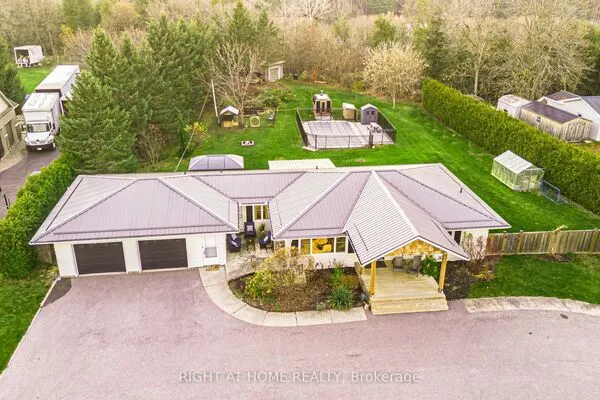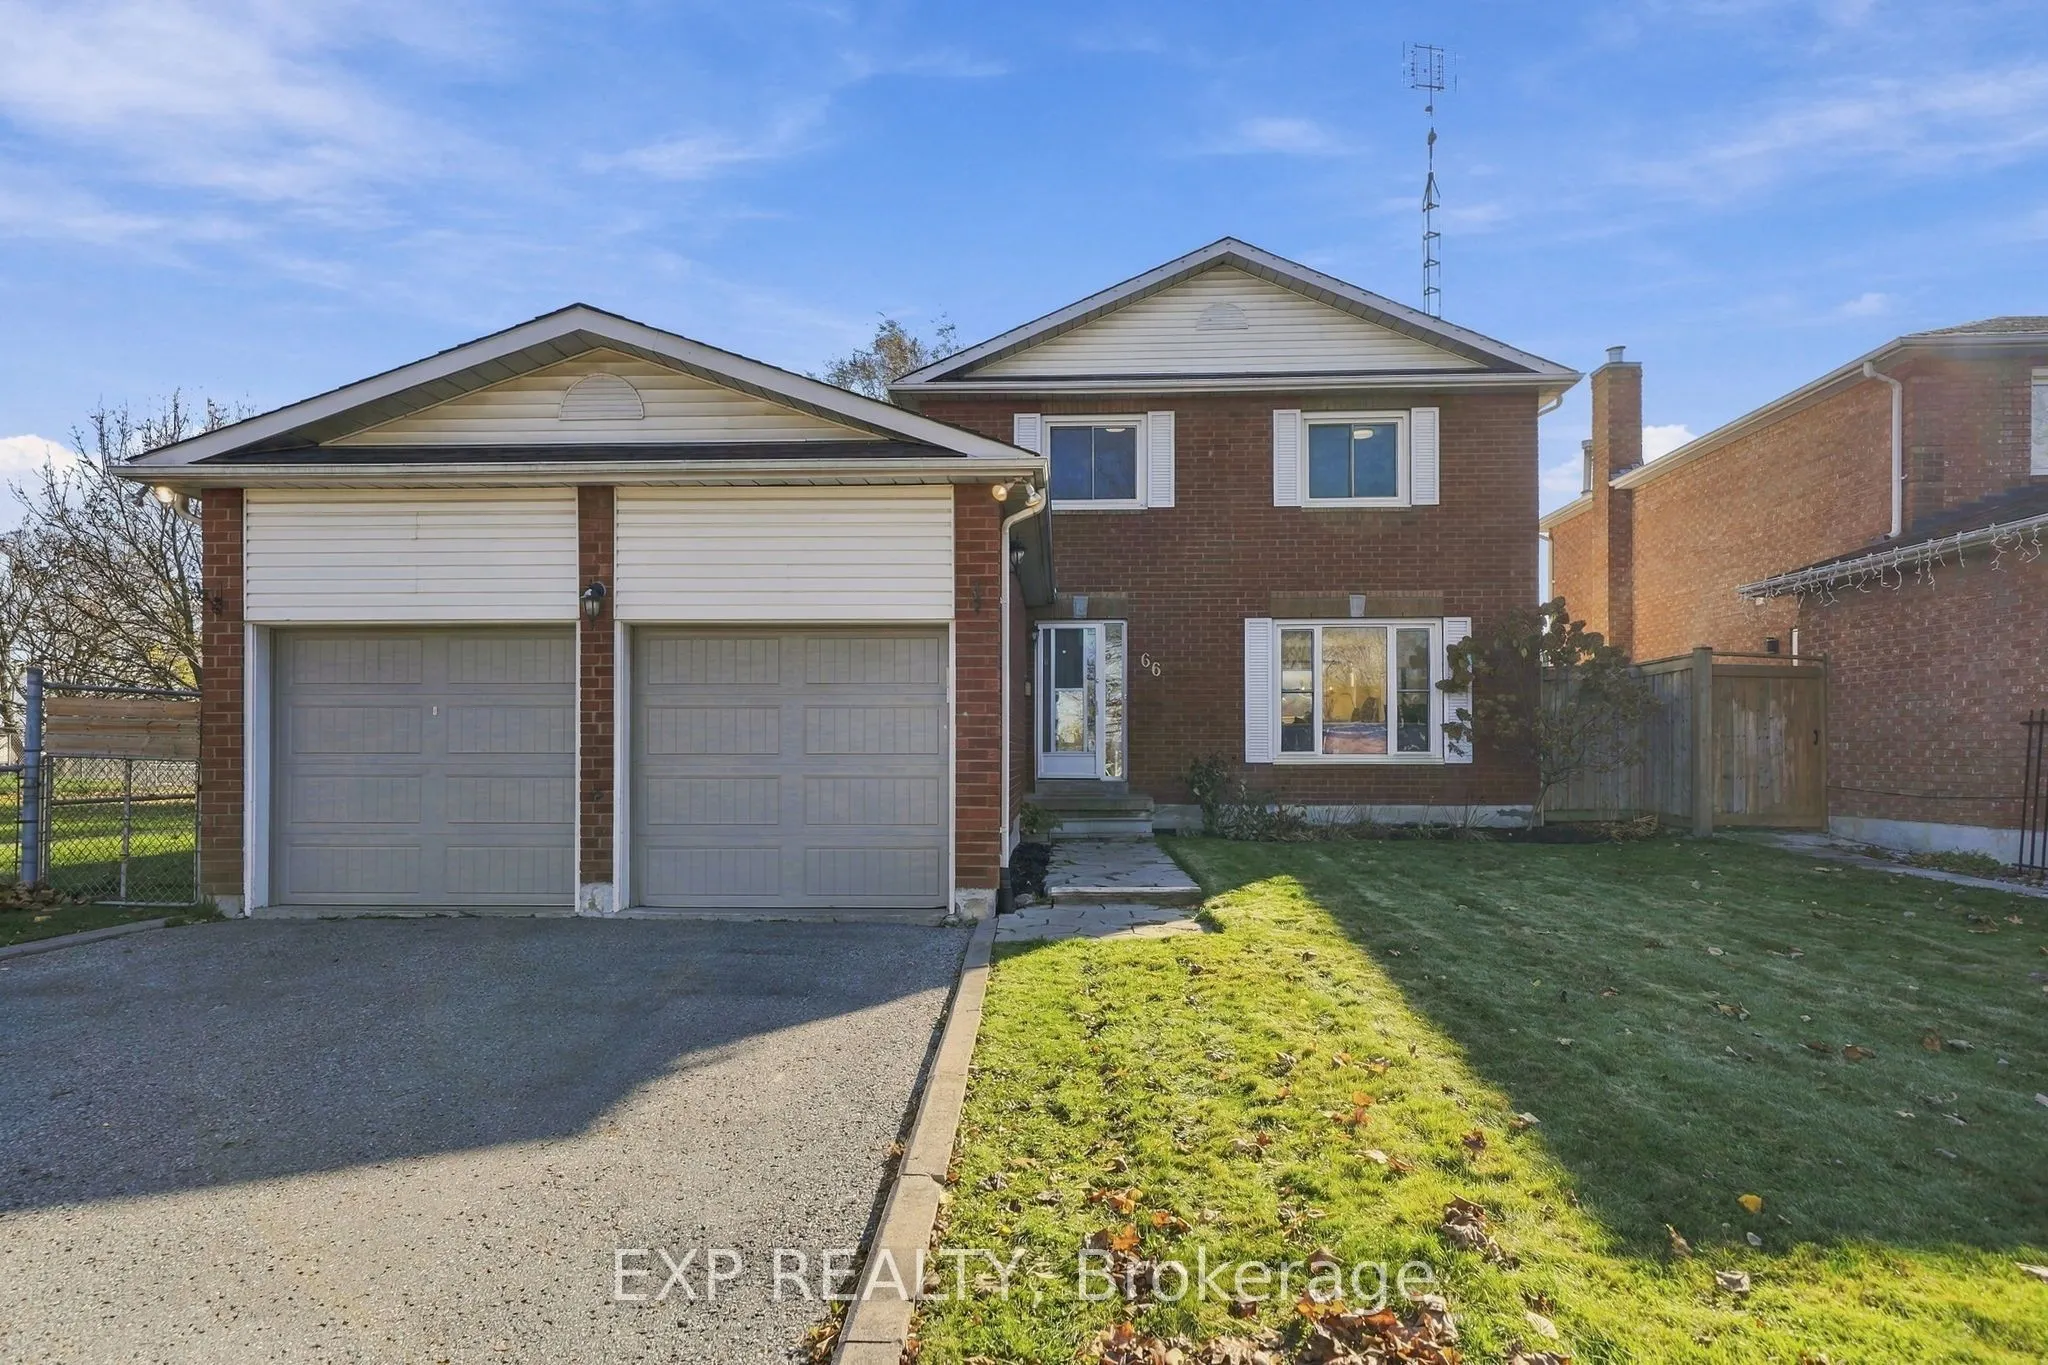
66 Foster Creek Drive, Clarington
1 / 36
For Sale
$724,900
3 bd · 2 ba · 1,100–1,500 sq ft

66 Foster Creek Drive, Clarington L1B 1G4

MLS®# E14194188

Est. mortgage
$2,750/mo
Property taxes $4,750/yr

About This Home

Property Type
House, Detached, 2-Storey
Parking
Attached 2 garage, 4 parking
MLS #
E14194188
Size
1100-1500 sqft
Basement
Unfinished
Listed on
2026-11-19
Lot size
49 x 109.91
Tax
$4,750 /yr
Days on Market
0
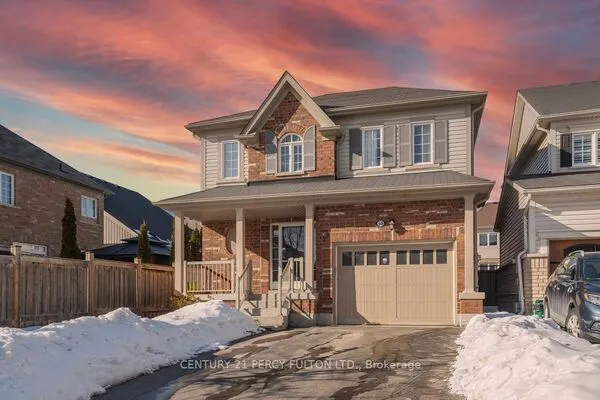
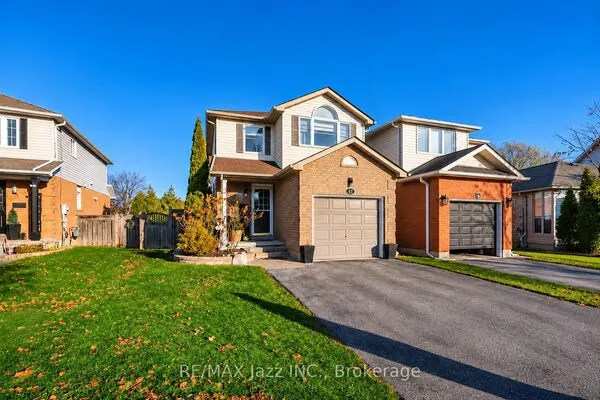
Set on a desirable street in a mature Newcastle neighbourhood, this meticulously maintained brick-and-vinyl-sided two-storey offers a setting that's hard to find. The property borders a quiet park entrance, with no immediate neighbour on one side and peaceful park views from the fully fenced backyard. The bright main floor features a spacious combined living and dining area, a powder room and an eat-in kitchen with a breakfast bar. A walkout from the kitchen opens to the deck, where you can enjoy your morning coffee or dinner outdoors overlooking the park. Upstairs, three generously sized bedrooms include a primary retreat with custom built-in cabinetry and semi-ensuite access to the main bath, which also features built-in storage. The attached two-car garage features an automatic door opener, and the driveway accommodates four additional vehicles. With no sidewalk to shovel, winter upkeep is a little easier. All appliances are included, and the unfinished basement offers space to create a rec room, home gym or additional living area. With the park entrance right next door, an evening stroll is as easy as stepping outside.

Property Details

Full Property Details

Interior

Bedrooms
3
Total Bedrooms
3
Washrooms
2
Square Footage
1100-1500 sqft
Basement
Unfinished
Heating Source
Gas
Heating Fuel
Forced Air
Air Conditioning
Central Air
Family Room
No
Kitchens
1
Total Kitchens
1
Fireplace Features
No

Exterior

Depth
109.91
Front
49.21
Lot Size
49 x 109.91 ft
Pool
None
Parking Spaces
4
Total Parking Spaces
6.00
Parking Description
Attached
Garage Spaces
2

Building Description

Style
2-Storey
Home Type
House
Subtype
Detached
Property Orientation
South
Exterior Finish
Brick,Vinyl Siding
Sewers
Sewer
Water Supply
Municipal
Possession Date
12/1/2026

Community

Community
Newcastle

Taxes & Fees

Taxes
$4,750 /yr
Tax Year
2026
Occupancy
Vacant

Other

Virtual Tour Link

Room Types

Room Dimensions Area Description
Bedroom 2 9.28 x 12.6 116.93 sqft Laminate
Bedroom 3 8.66 x 9.15 79.24 sqft Laminate, Closet
Dining Room 9.09 x 10.99 99.9 sqft Laminate, Combined w/Living, Picture Window
Kitchen 10.83 x 10.99 119.02 sqft Eat-in Kitchen, Breakfast Bar, W/O To Deck
Laundry 6.56 x 6.56 43.03 sqft Unfinished
Living Room 15.29 x 11.71 179.05 sqft Laminate, Combined w/Dining, Picture Window
Other 23.85 x 22.7 541.4 sqft Unfinished
Primary Bedroom 16.96 x 9.71 164.68 sqft Laminate, Semi Ensuite, His and Hers Closets
Gail Scheepers
Gail Scheepers
Royal Heritage Realty Ltd.
Listed by PAUL WILLIAM KEELER, Salesperson
0 days on site
Listing Broker
EXP REALTY
Courtesy
EXP REALTY
Listed Date
11/19/2026

Courtesy of PropTx MLS® / EXP REALTY

Similar homes for sale in Clarington

Explore Clarington

Copyright 2026 All rights reserved. PropTx MLS® assumes no responsibility for the accuracy of any information shown. The information provided herein must only be used by consumers that have a bona fide interest in the purchase, sale or lease of real estate and may not be used for any commercial purpose or any other purpose.
Powered by AgentLocator