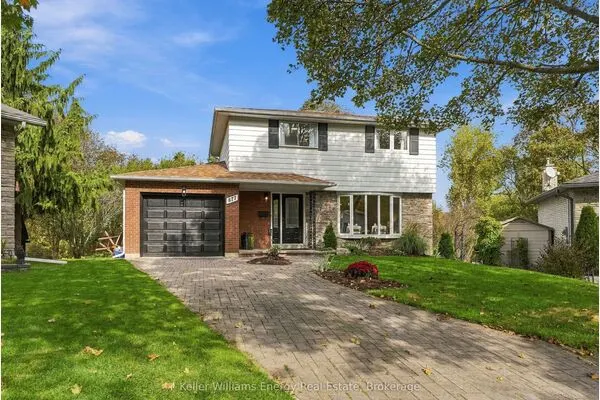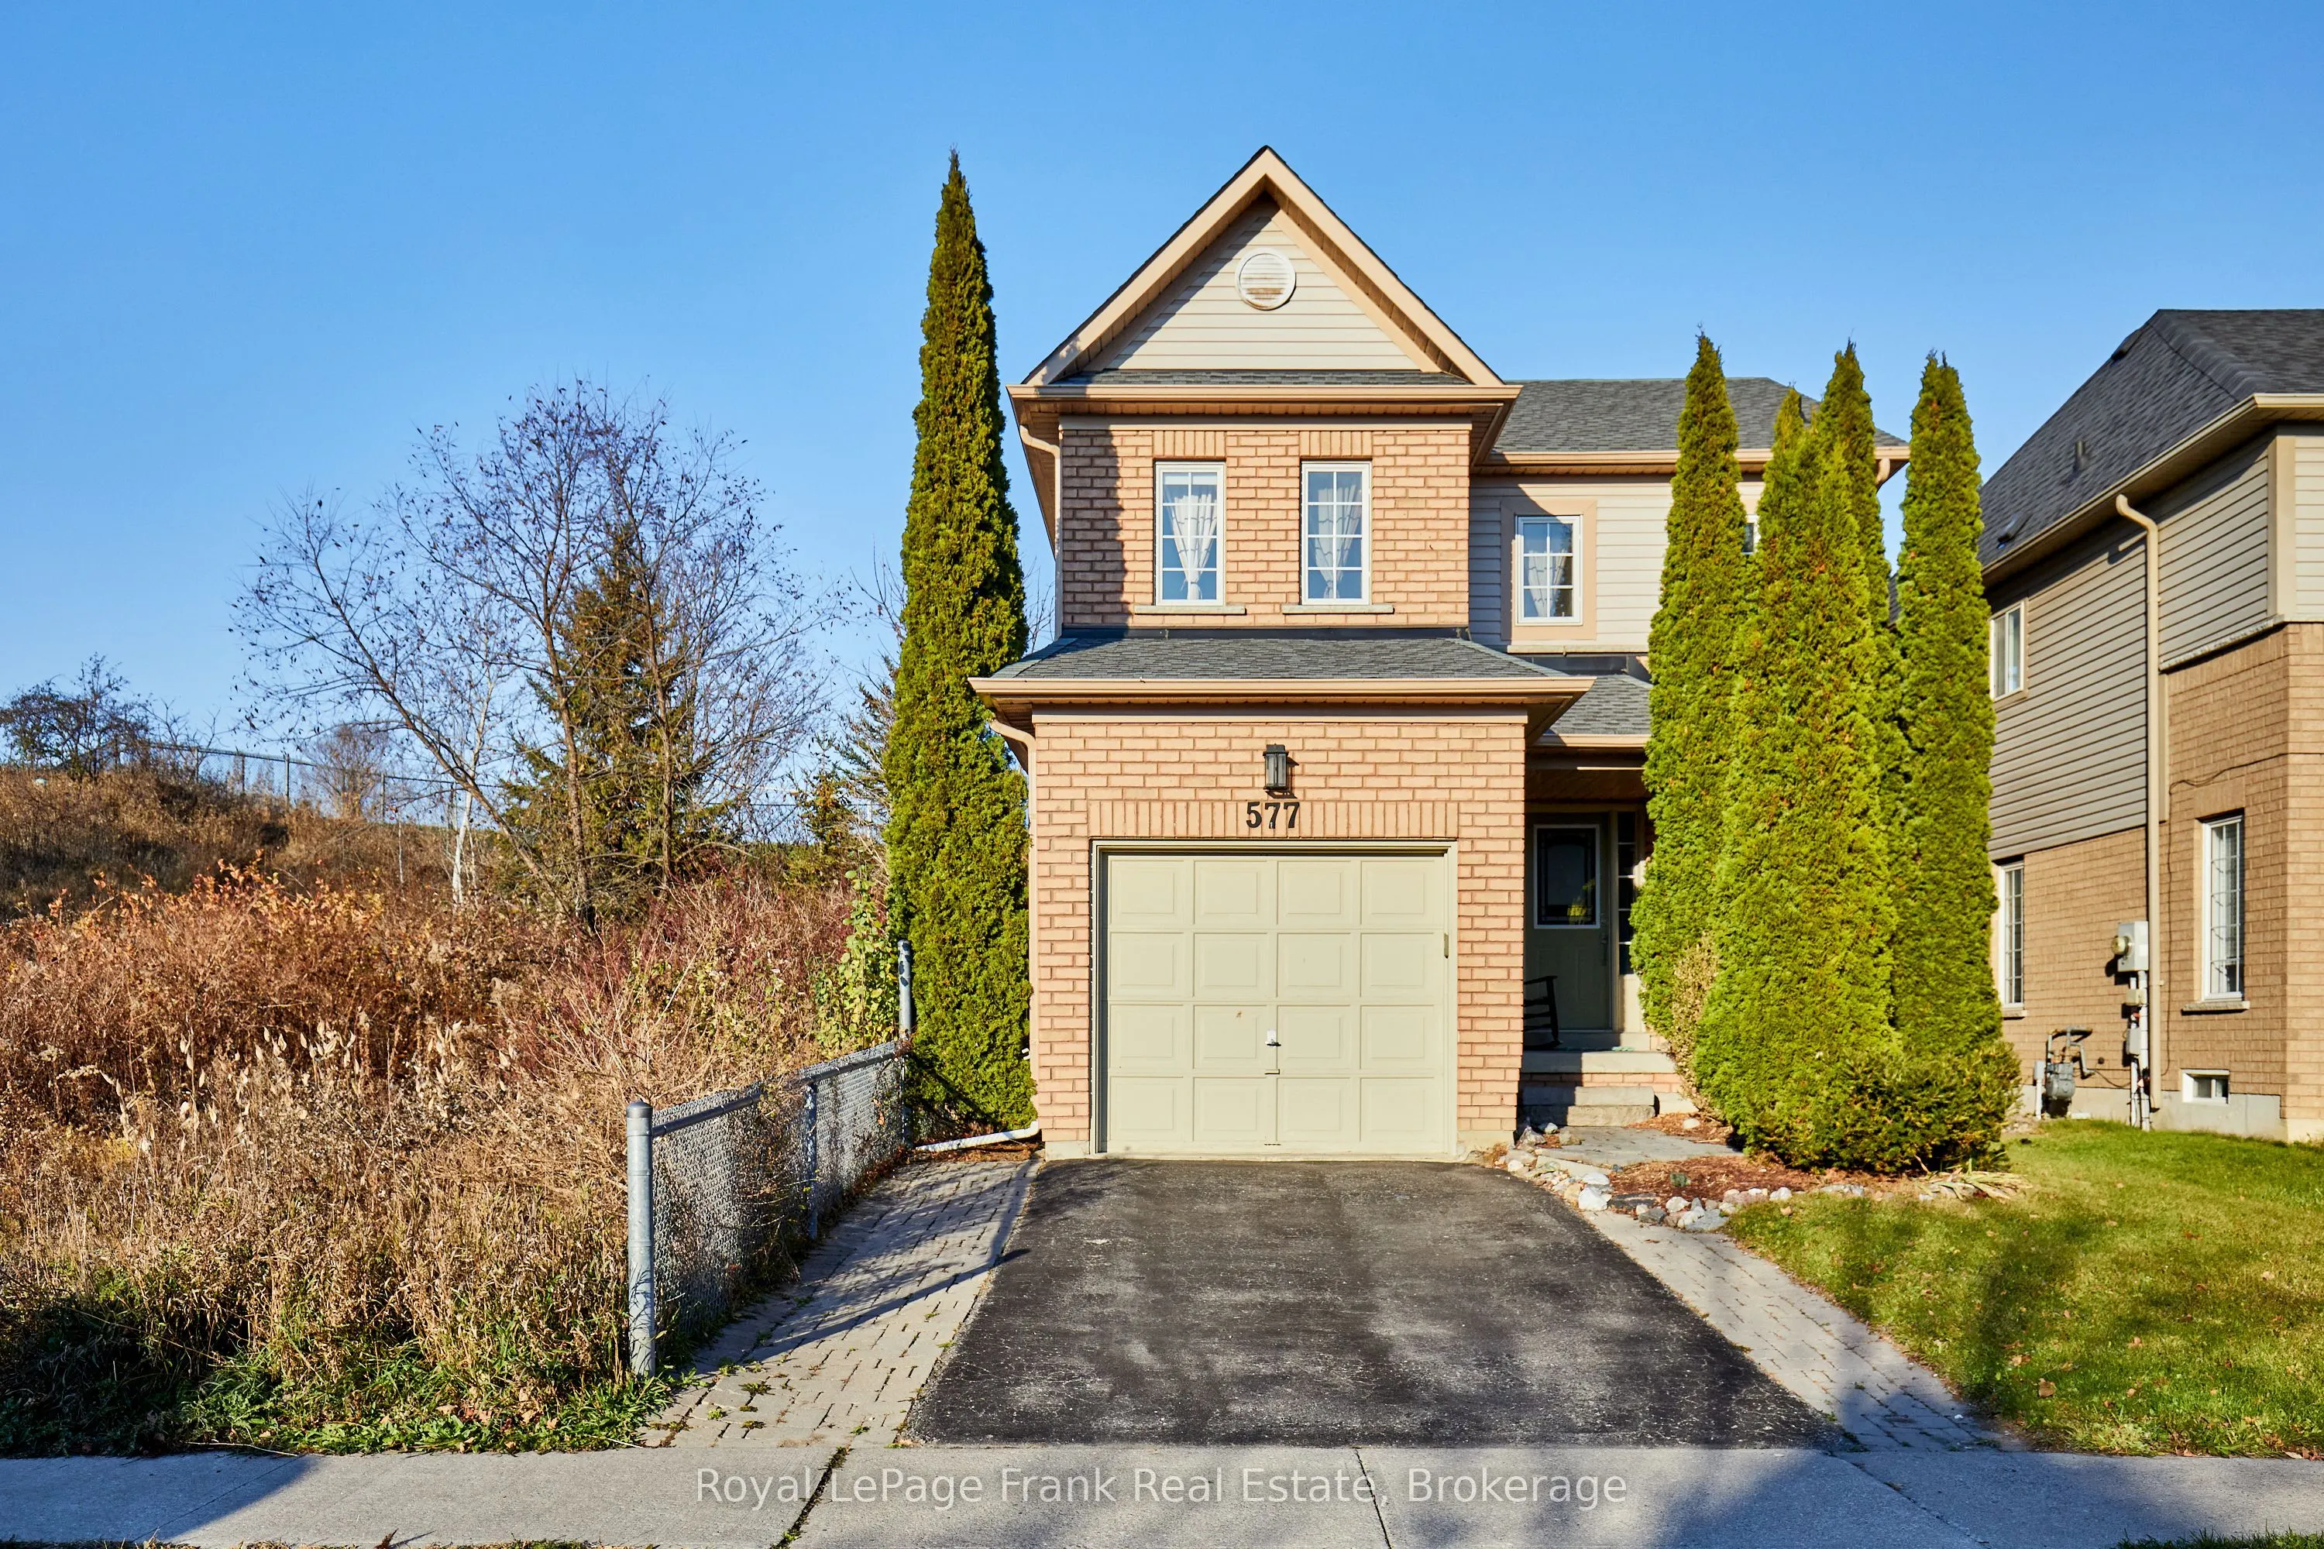
577 Brasswinds Trail, Oshawa
1 / 35
For Sale
$729,000
3 bd · 2 ba · 1,100–1,500 sq ft

577 Brasswinds Trail, Oshawa L1K 2Z2

MLS®# E14194744

Est. mortgage
$2,766/mo
Property taxes $5,293.15/yr

About This Home

Property Type
House, Detached, 2-Storey
Parking
Built-In 1 garage, 2 parking
MLS #
E14194744
Size
1100-1500 sqft
Basement
Finished
Listed on
2026-11-19
Lot size
30 x 120.27
Tax
$5,293.15 /yr
Days on Market
0
Some homes have a view. This one is surrounded by it. Located in Oshawa's desirable Pinecrest community, 577 Brasswinds Trail enjoys a unique setting beside and backing onto green space, offering a peaceful backdrop and a sense of privacy rarely found in suburban living. This inviting 2-storey home features 3 bedrooms, 2 bathrooms and a functional layout ideal for family life. The bright kitchen offers an eat-in area and walkout to the deck, while the welcoming family room features a large window overlooking the natural surroundings. Upstairs, the primary bedroom features a walk-in closet, while the two additional bedrooms offer spacious double closets. The finished basement provides valuable extra living space, perfect for movie nights, a playroom or family gatherings. The fully fenced backyard is perfect for relaxing and entertaining, featuring a deck, hot tub and beautiful natural surroundings. Conveniently located near parks, trails, schools and shopping, with easy access to Highways 401 and 407, this home offers an ideal combination of family-friendly living and a peaceful setting.

Property Details

Full Property Details

Interior

Bedrooms
3
Total Bedrooms
3
Washrooms
2
Square Footage
1100-1500 sqft
Basement
Finished
Heating Source
Gas
Heating Fuel
Forced Air
Air Conditioning
Central Air
Family Room
No
Kitchens
1
Total Kitchens
1
Fireplace Features
No

Exterior

Depth
120.27
Front
29.53
Lot Size
30 x 120.27 ft
Pool
None
Parking Spaces
2
Total Parking Spaces
3.00
Parking Description
Built-In
Garage Spaces
1

Building Description

Style
2-Storey
Home Type
House
Subtype
Detached
Property Orientation
North
Exterior Finish
Brick,Aluminum Siding
Sewers
Sewer
Water Supply
Municipal
Possession Date
No Data

Community

Community
Pinecrest

Taxes & Fees

Taxes
$5,293.15 /yr
Tax Year
2026
Occupancy
Owner

Room Types

Room Dimensions Area Description
Bedroom 2 9.19 x 10.1 92.82 sqft Double Closet, Window
Bedroom 3 9.91 x 8.69 86.12 sqft Double Closet, Window
Kitchen 18.57 x 9.91 184.03 sqft Hardwood Floor, Open Concept, Stainless Steel Appl
Living Room 14.01 x 12.99 181.99 sqft -
Living Room 16.99 x 11.52 195.72 sqft Hardwood Floor, Open Concept, Large Window
Primary Bedroom 14.8 x 13.65 202.02 sqft Walk-In Closet(s), Window
Gail Scheepers
Gail Scheepers
Royal Heritage Realty Ltd.
Listed by Eleni Mauro, Salesperson
0 days on site
Listing Broker
Royal LePage Frank Real Estate
Courtesy
Royal LePage Frank Real Estate
Listed Date
11/19/2026

Courtesy of PropTx MLS® / Royal LePage Frank Real Estate

Similar homes for sale in Oshawa

Explore Oshawa

Copyright 2026 All rights reserved. PropTx MLS® assumes no responsibility for the accuracy of any information shown. The information provided herein must only be used by consumers that have a bona fide interest in the purchase, sale or lease of real estate and may not be used for any commercial purpose or any other purpose.
Powered by AgentLocator