667 Perry Crescent, Oshawa
1 / 44
For Sale
$599,900
3 bd · 2 ba · 700–1,100 sq ft

667 Perry Crescent, Oshawa L1J 2E4

MLS®# E14194916

Est. mortgage
$2,276/mo
Property taxes $4,802/yr

About This Home

Property Type
House, Detached, Bungalow
Parking
None 0 garage, 3 parking
MLS #
E14194916
Size
700-1100 sqft
Basement
Full,Finished
Listed on
2026-11-19
Lot size
41 x 122.45
Tax
$4,802 /yr
Days on Market
0
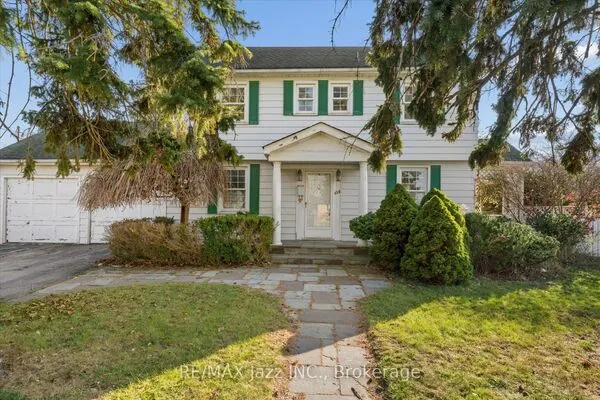
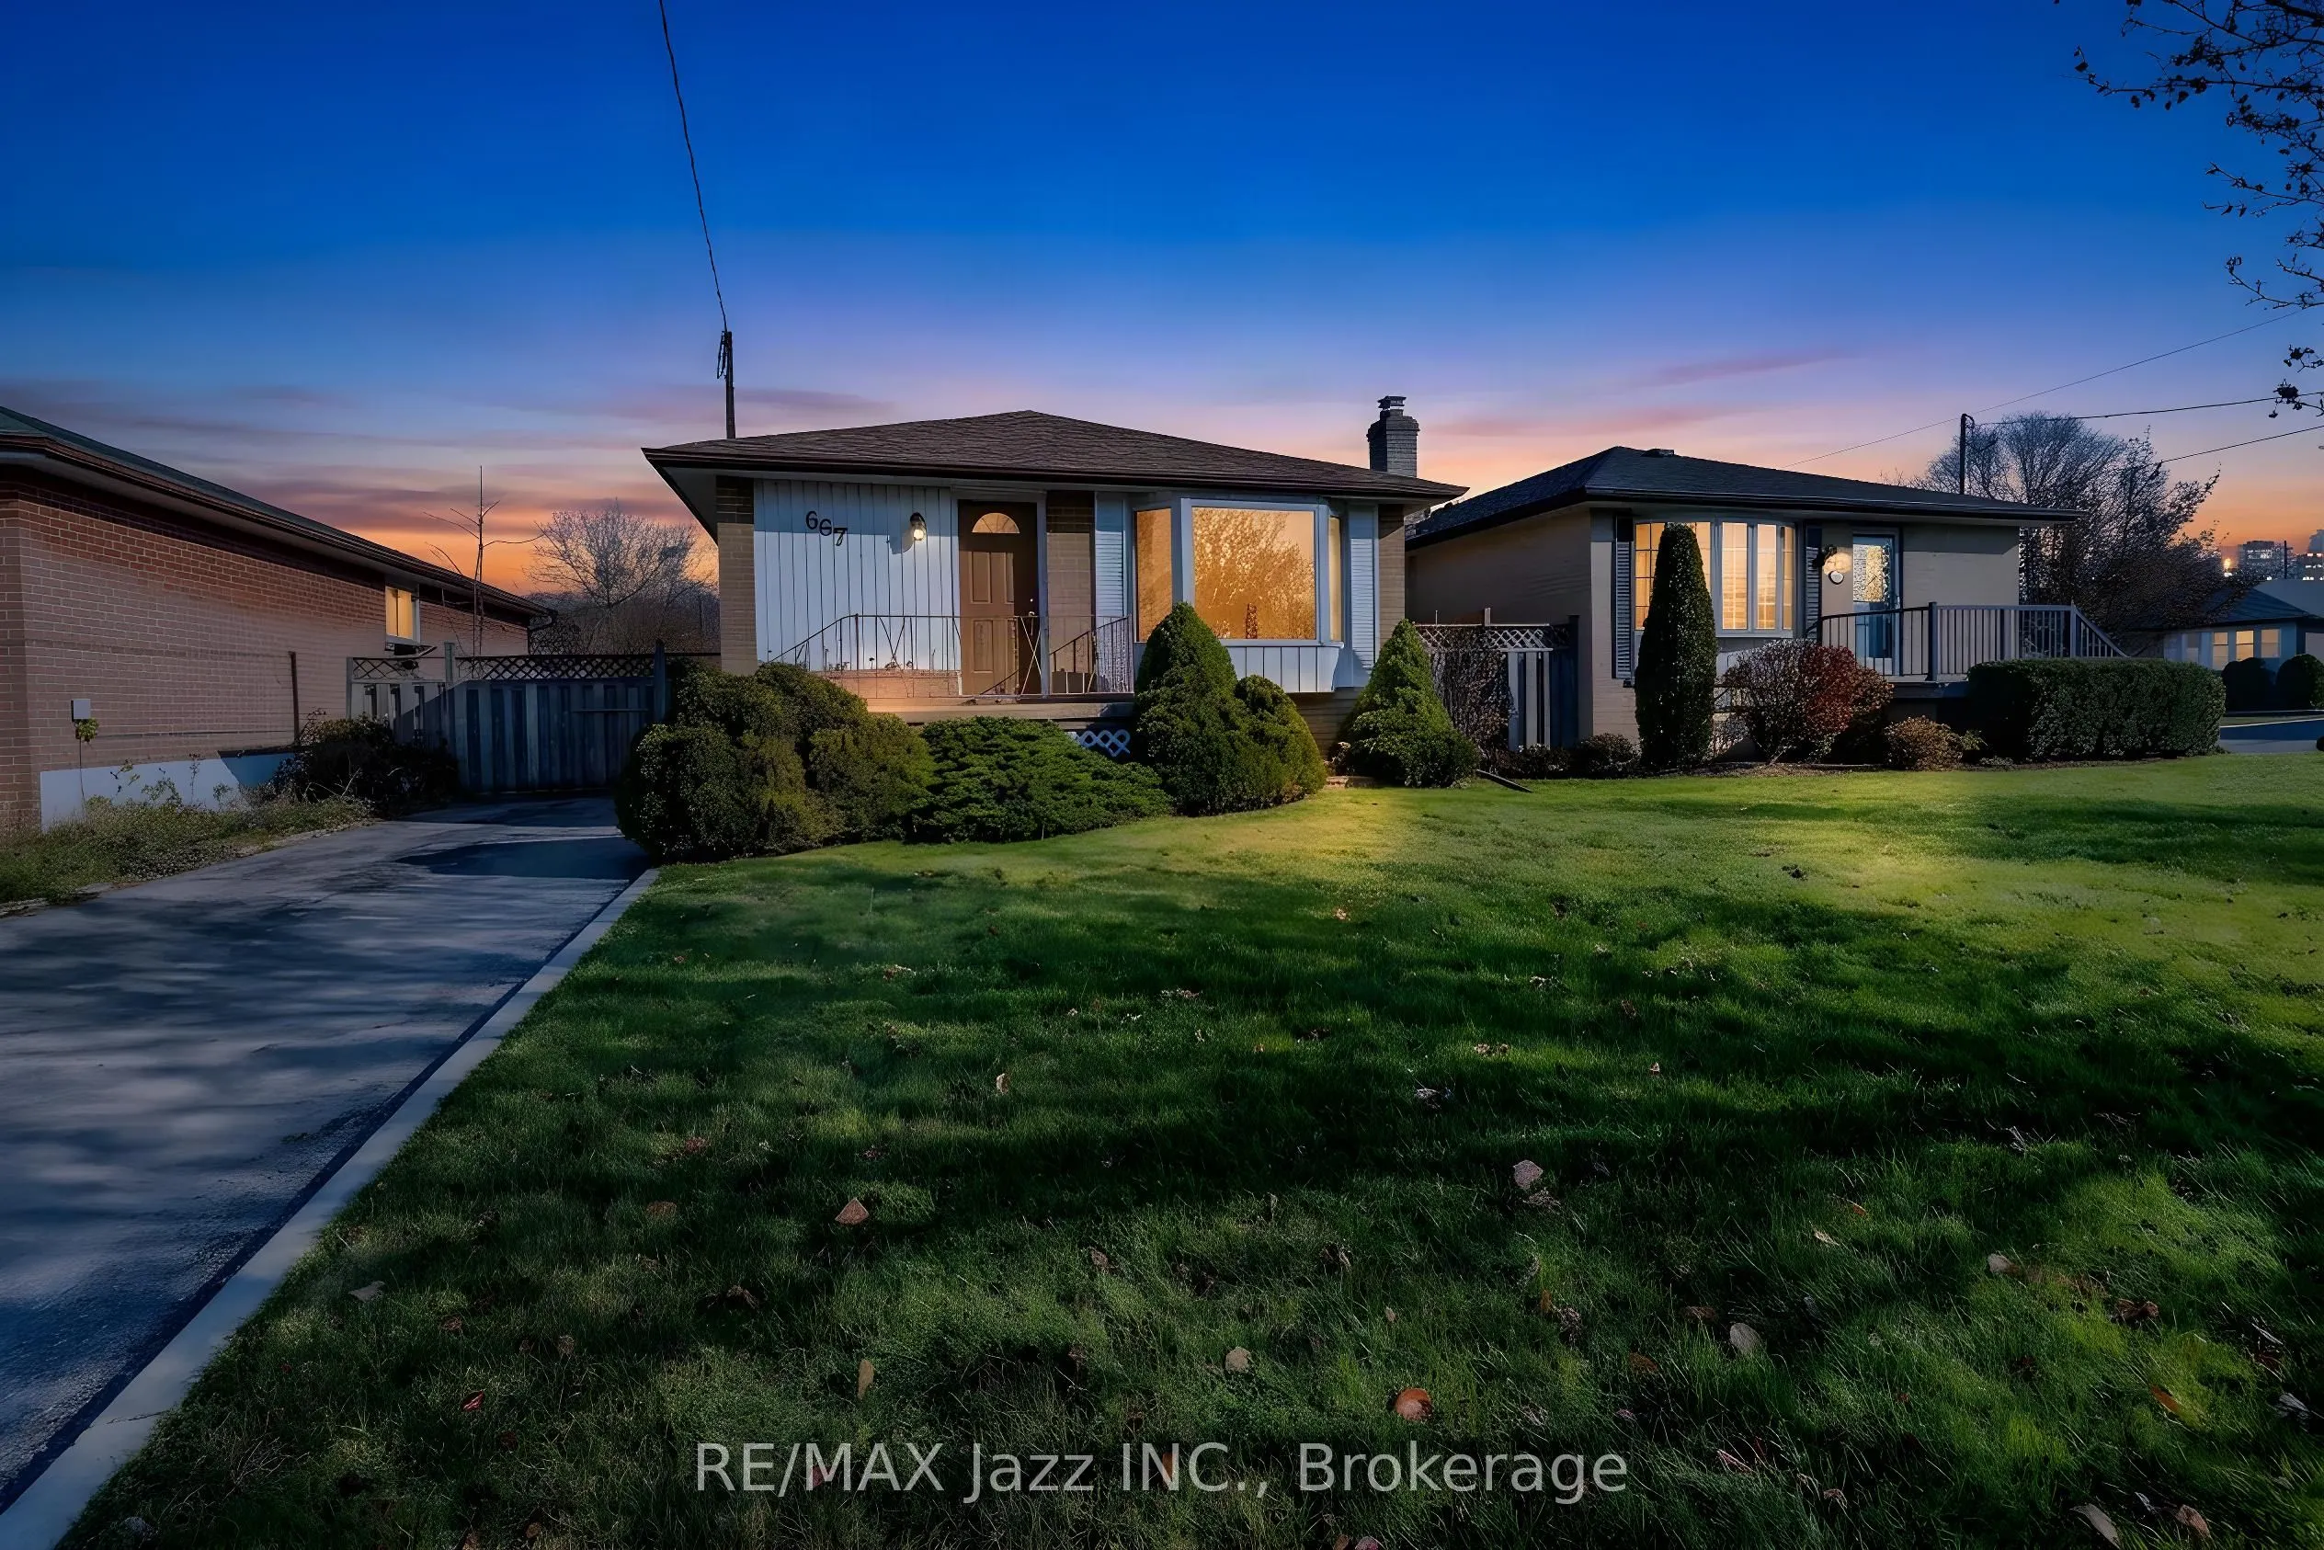
Welcome to 667 Perry Crescent in Oshawa. This amazing bungalow has been loved and cared for by the same family since 1961. Found in a very quiet Oshawa community, this home offers a great opportunity for first-time buyers, downsizers, and investors. With a large, very private 40 x 122 foot lot, this home is ideal for the kids to play, gardening, and entertaining outside. Plenty of parking with this home and the opportunity to extend the parking further along the side of the house, or add a garage. The main level offers a large living space with a large beautiful bay window and a combined dining/kitchen area, ideal for entertaining the entire family. Continue through the main level and find three nicely sized bedrooms with a well-designed bathroom that offers semi-ensuite access to the primary bedroom. Access to the backyard is available through the second bedroom/office, ideal for the professional working from home. The basement is mostly finished and offers a large rec room, a three-piece bathroom, an oversized laundry space and two workshop areas. Basement access through the outside side door is ideal for extended family. The location of this home offers quick and easy access to many amenities. Walking distance to transit, Oshawa Center, Waverly Public School, Glen Stewart Park, Civic Recreation Complex, many other shopping plazas and restaurants. 401 access is just minutes away by car. Don't miss the opportunity to be the next owner of this amazing home found in a great location.

Property Details

Full Property Details

Interior

Bedrooms
3
Total Bedrooms
3
Washrooms
2
Square Footage
700-1100 sqft
Basement
Full,Finished
Heating Source
Gas
Heating Fuel
Forced Air
Air Conditioning
Central Air
Family Room
No
Kitchens
1
Total Kitchens
1
Fireplace Features
No

Exterior

Depth
122.45
Front
40.93
Driveway
Private
Lot Size
41 x 122.45 ft
Pool
None
Waterfront
None
Parking Spaces
3
Total Parking Spaces
3.00
Parking Description
None
Garage Spaces
0

Building Description

Style
Bungalow
Home Type
House
Subtype
Detached
Property Orientation
East
Exterior Finish
Brick
Sewers
Sewer
Water Supply
Municipal
Possession Date
12/18/2026

Community

Community
Vanier

Taxes & Fees

Taxes
$4,802 /yr
Tax Year
2025
Occupancy
Owner

Other

Virtual Tour Link

Room Types

Room Dimensions Area Description
Bedroom 2 11.09 x 8.86 98.26 sqft W/O To Deck, Broadloom, Beamed Ceilings
Bedroom 3 11.55 x 8.86 102.33 sqft Broadloom, Closet, Large Window
Dining Room 9.65 x 8.86 85.5 sqft Combined w/Kitchen, Broadloom, Large Window
Kitchen 9.71 x 9.65 93.7 sqft Combined w/Dining, Linoleum, Large Window
Laundry 16.9 x 11.02 186.24 sqft 3 Pc Bath, Linoleum, Laundry Sink
Living Room 16.73 x 12.2 204.11 sqft Bay Window, B/I Bookcase, Broadloom
Other 10.66 x 8.76 93.38 sqft Concrete Floor, Window
Primary Bedroom 11.02 x 9.71 107 sqft 3 Pc Ensuite, Broadloom, Double Closet
Recreation 23.23 x 10.63 246.93 sqft B/I Closet, Broadloom
Utility Room 11.32 x 9.28 105.05 sqft Concrete Floor
Workshop 18.7 x 12.14 227.02 sqft Concrete Floor
Gail Scheepers
Gail Scheepers
Royal Heritage Realty Ltd.
Listed by Peter Butler, Salesperson
0 days on site
Listing Broker
RE/MAX Jazz INC.
Courtesy
RE/MAX Jazz INC.
Listed Date
11/19/2026

Courtesy of PropTx MLS® / RE/MAX Jazz INC.

Similar homes for sale in Oshawa

Explore Oshawa

Copyright 2026 All rights reserved. PropTx MLS® assumes no responsibility for the accuracy of any information shown. The information provided herein must only be used by consumers that have a bona fide interest in the purchase, sale or lease of real estate and may not be used for any commercial purpose or any other purpose.
Powered by AgentLocator