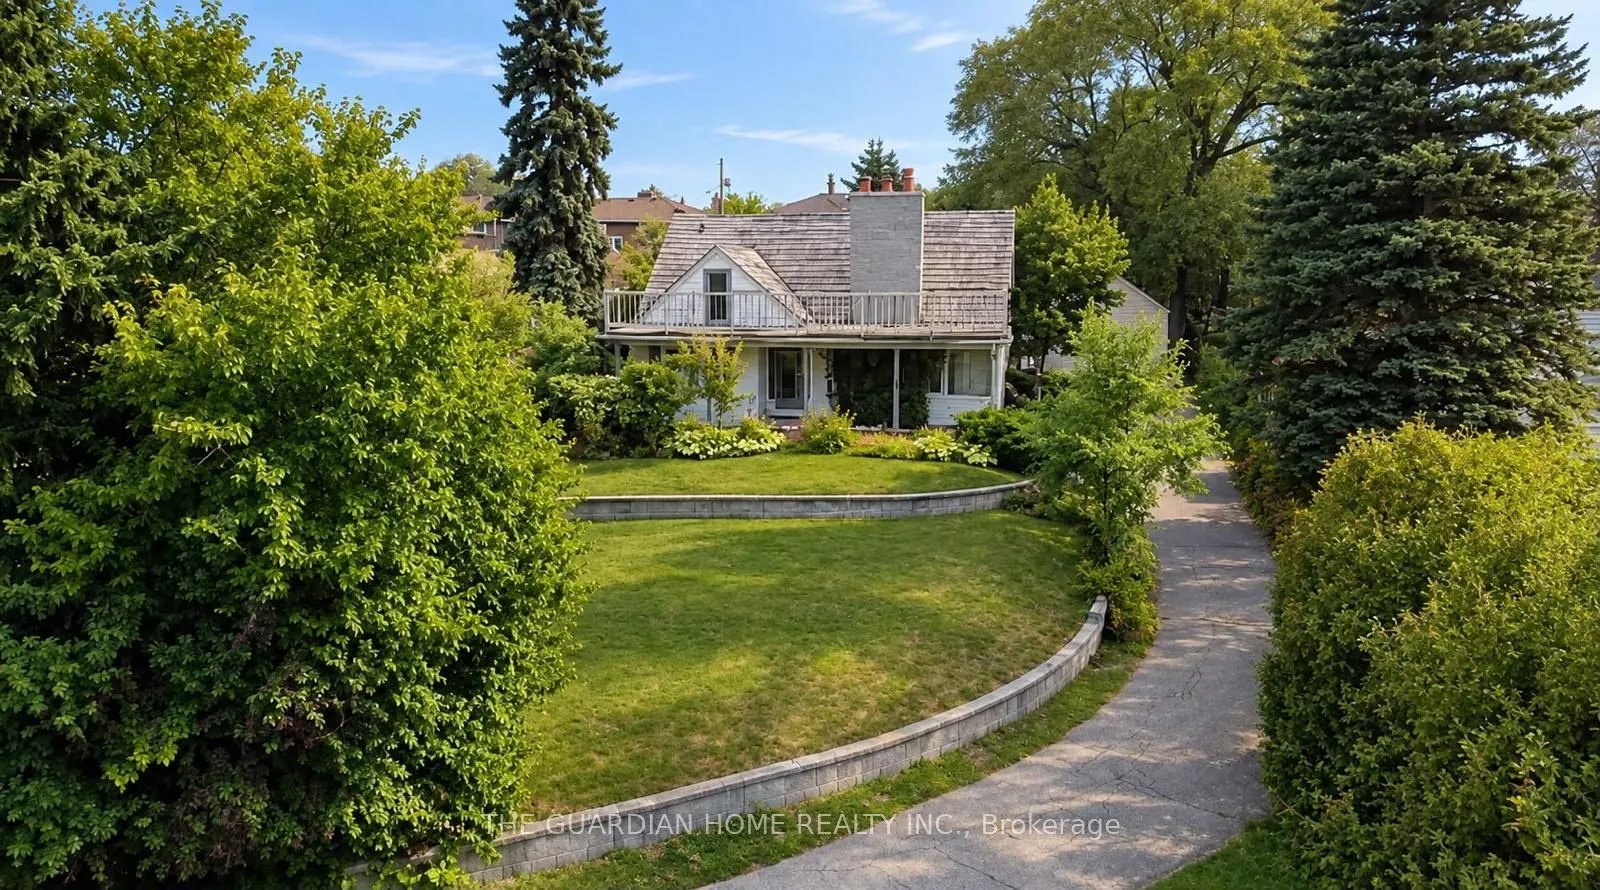


MLS®# E14199624
| Room | Dimensions | Area | Description |
|---|---|---|---|
| Bathroom | 13.12 x 9.84 | 129.1 sqft | 4 Pc Bath |
| Bathroom | 7.64 x 6.2 | 47.37 sqft | 3 Pc Bath |
| Bedroom 2 | 13.12 x 9.84 | 129.1 sqft | - |
| Bedroom 3 | 13.12 x 9.84 | 129.1 sqft | Closet |
| Bedroom 4 | 16.4 x 13.12 | 215.17 sqft | Closet |
| Dining Room | 13.85 x 9.74 | 134.9 sqft | - |
| Family Room | 23.79 x 13.85 | 329.49 sqft | Combined w/Library, Fireplace |
| Great Room | 26.25 x 24.93 | 654.41 sqft | Separate Room, Above Grade Window, Combined w/Laundry |
| Kitchen | 13.85 x 11.42 | 158.17 sqft | B/I Dishwasher, Pantry |
| Kitchen | 16.4 x 9.84 | 161.38 sqft | Vaulted Ceiling(s), W/O To Sundeck |
| Primary Bedroom | 13.85 x 13.12 | 181.71 sqft | Overlooks Frontyard, Closet |
| Recreation | 26.25 x 16.4 | 430.5 sqft | Wall Sconce Lighting, Above Grade Window |

Courtesy of PropTx MLS® / THE GUARDIAN HOME REALTY INC.
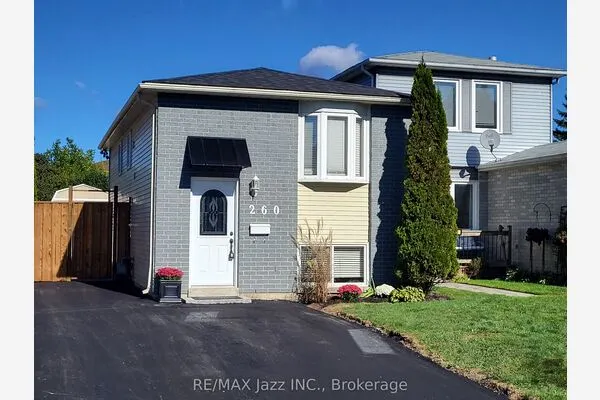 For Sale
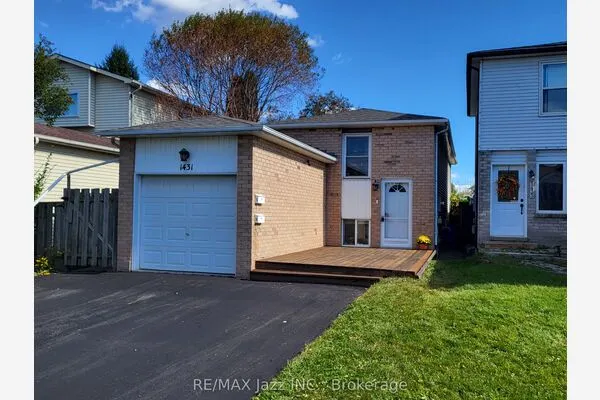 For Sale
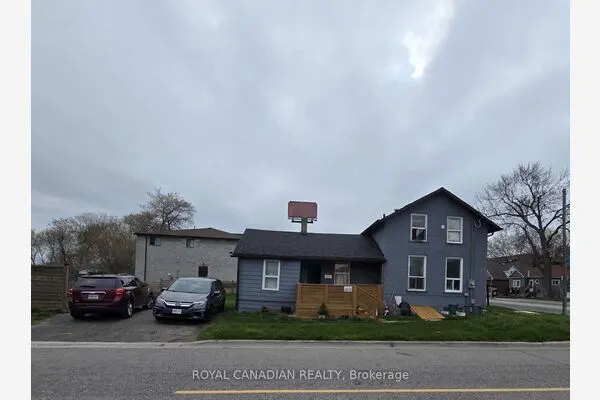 For Sale
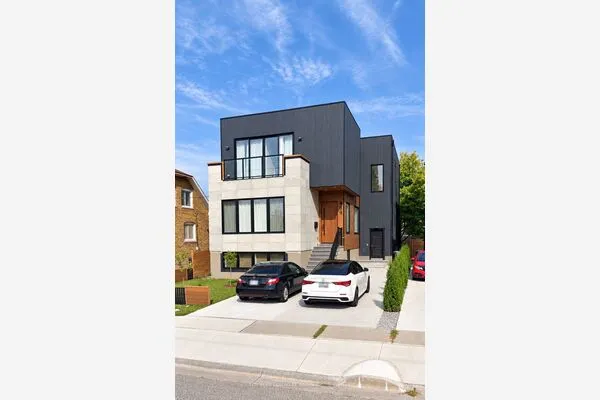 For Sale
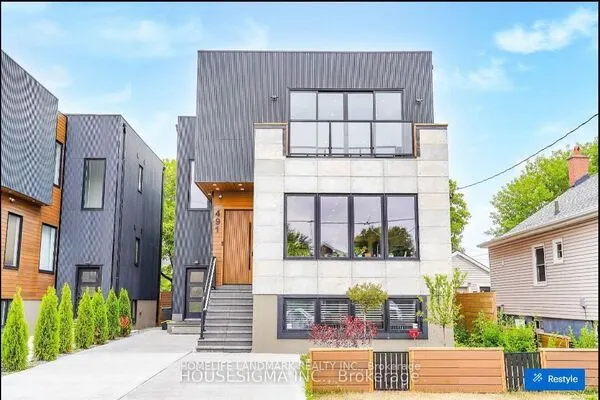 For Sale
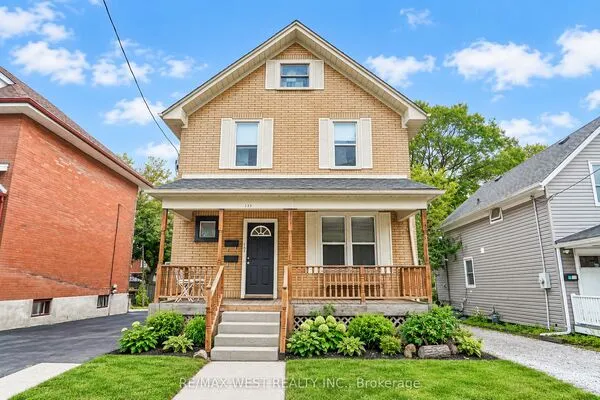 For Sale

