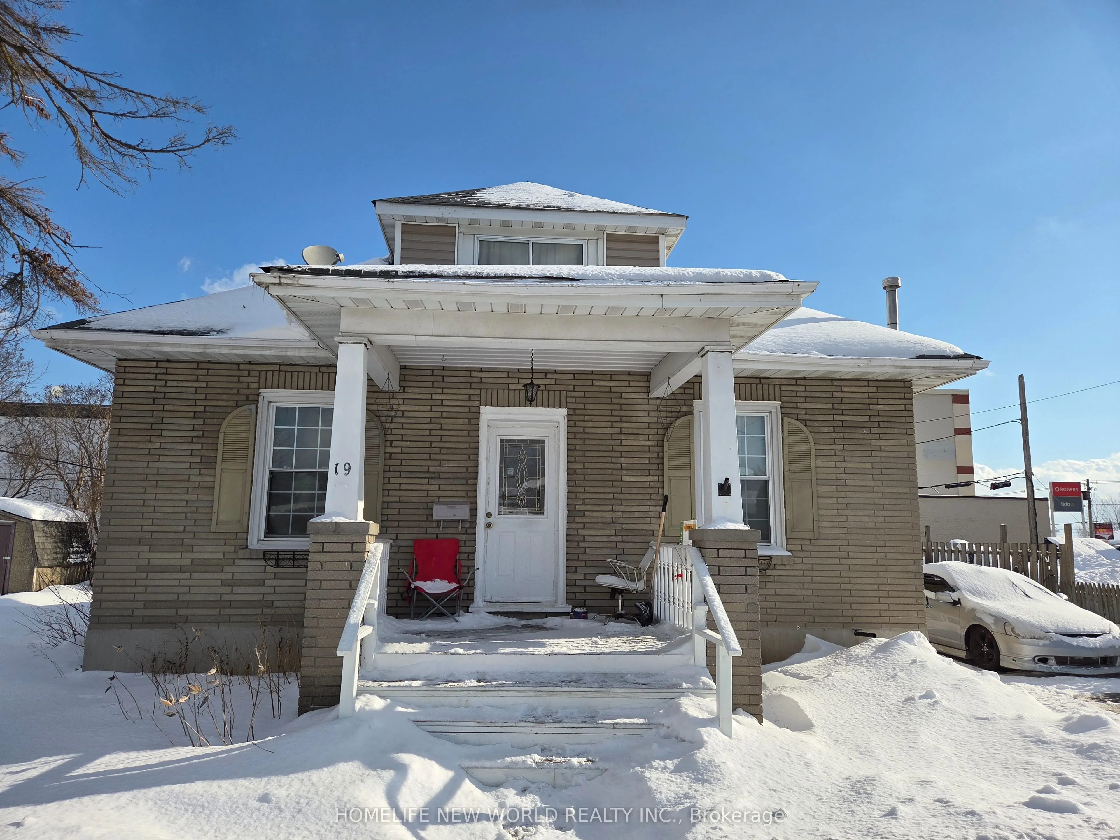
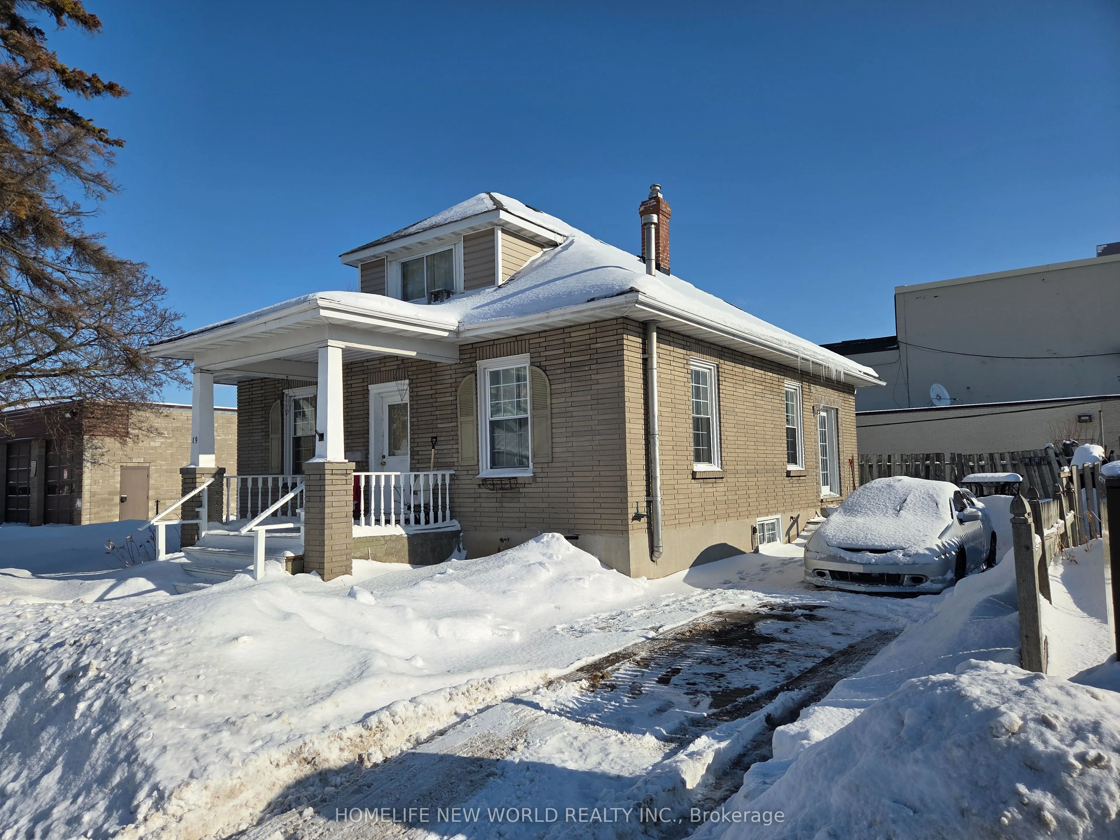
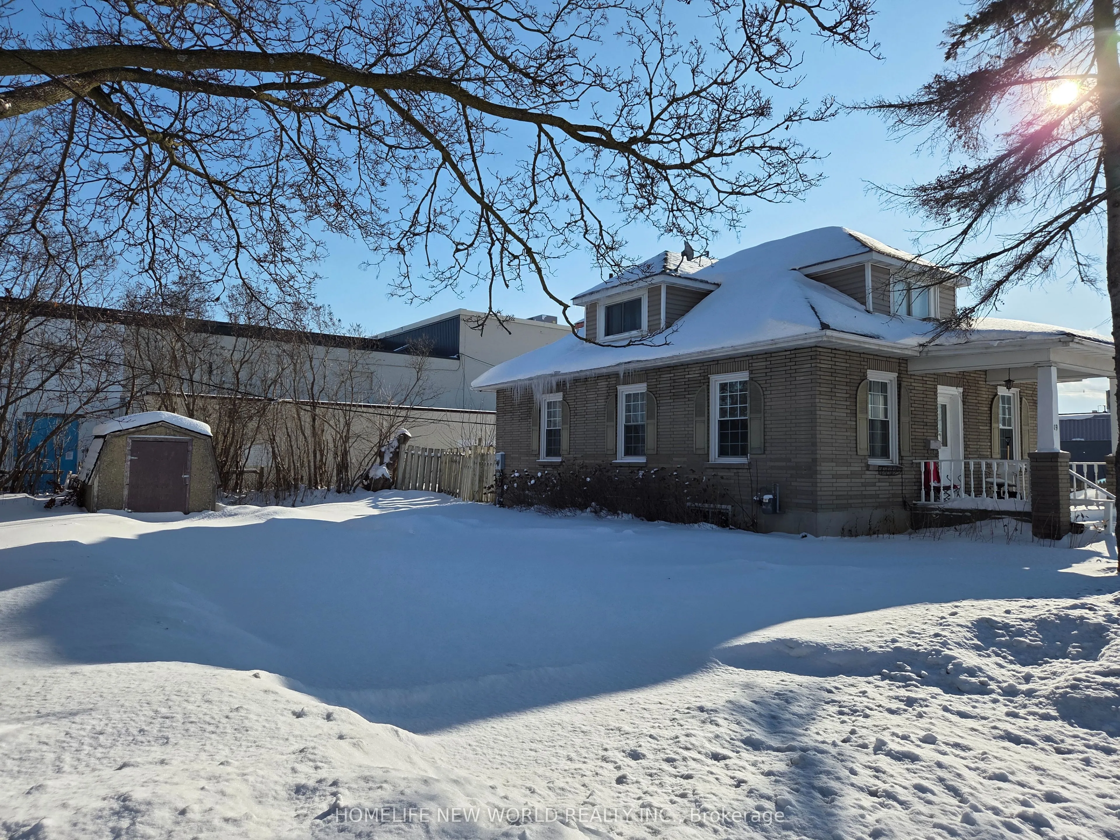
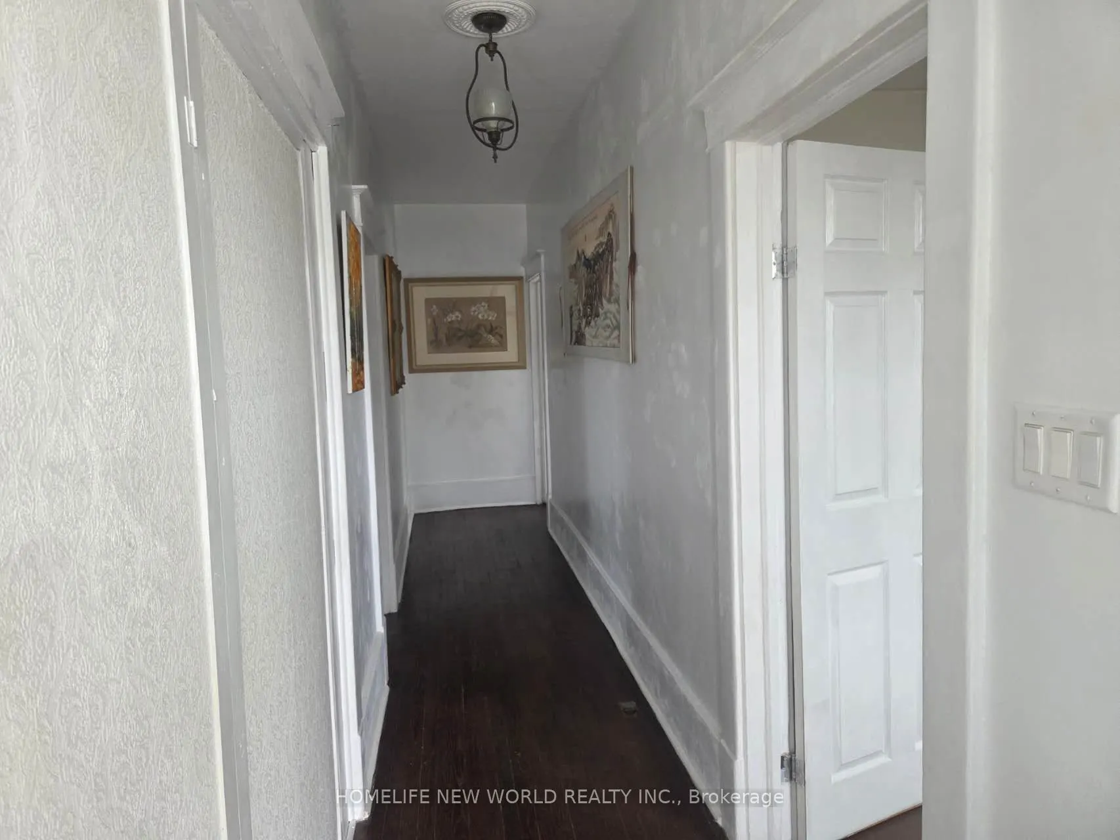
19 Flindall Street, Quinte West
1 / 11
For Sale
$489,000
3+1 bd · 3 ba · 1,100–1,500 sq ft

19 Flindall Street, Quinte West K8V 3E2

MLS®# X12718556

Est. mortgage
$1,855/mo
Property taxes $2,880.76/yr

About This Home

Property Type
House, Detached, 2-Storey
Parking
None 0 garage, 3 parking
MLS #
X12718556
Size
1100-1500 sqft
Basement
Finished,Separate Entrance
Listed on
2026-01-21
Lot size
79 x 66.0
Tax
$2,880.76 /yr
Days on Market
305
Approximate Age
51-99
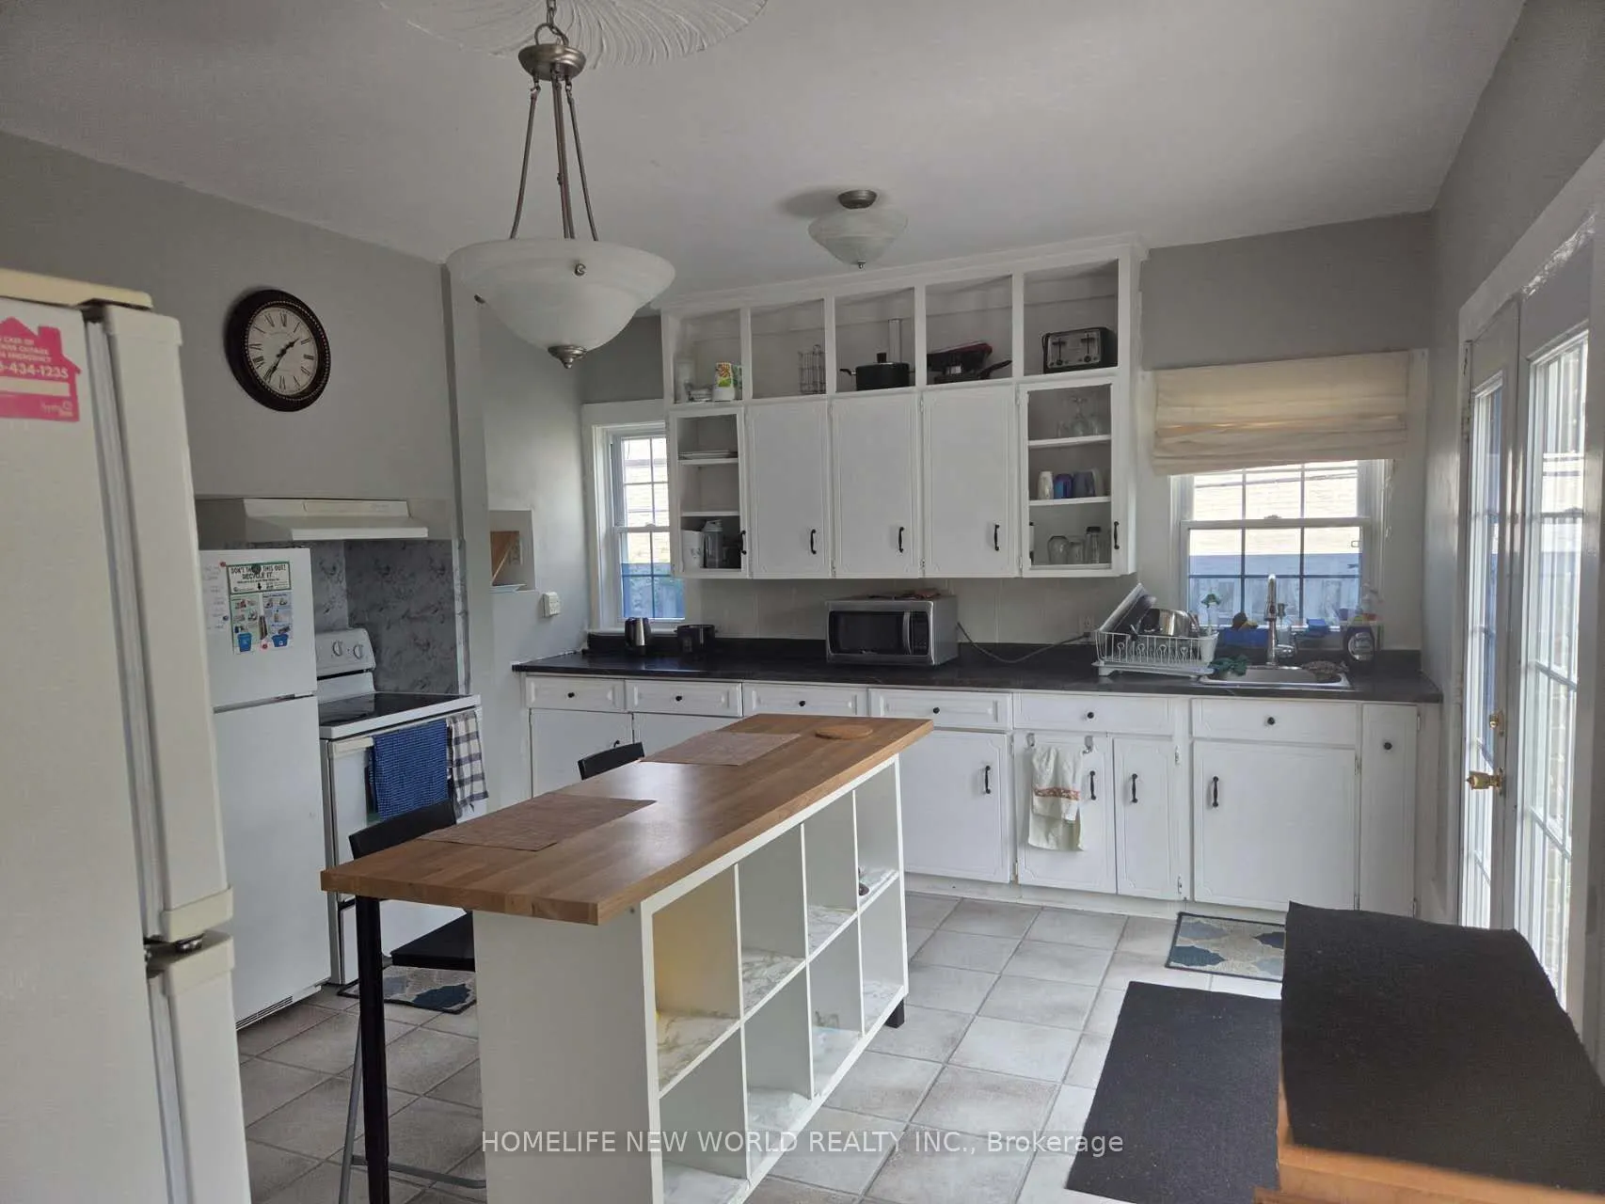
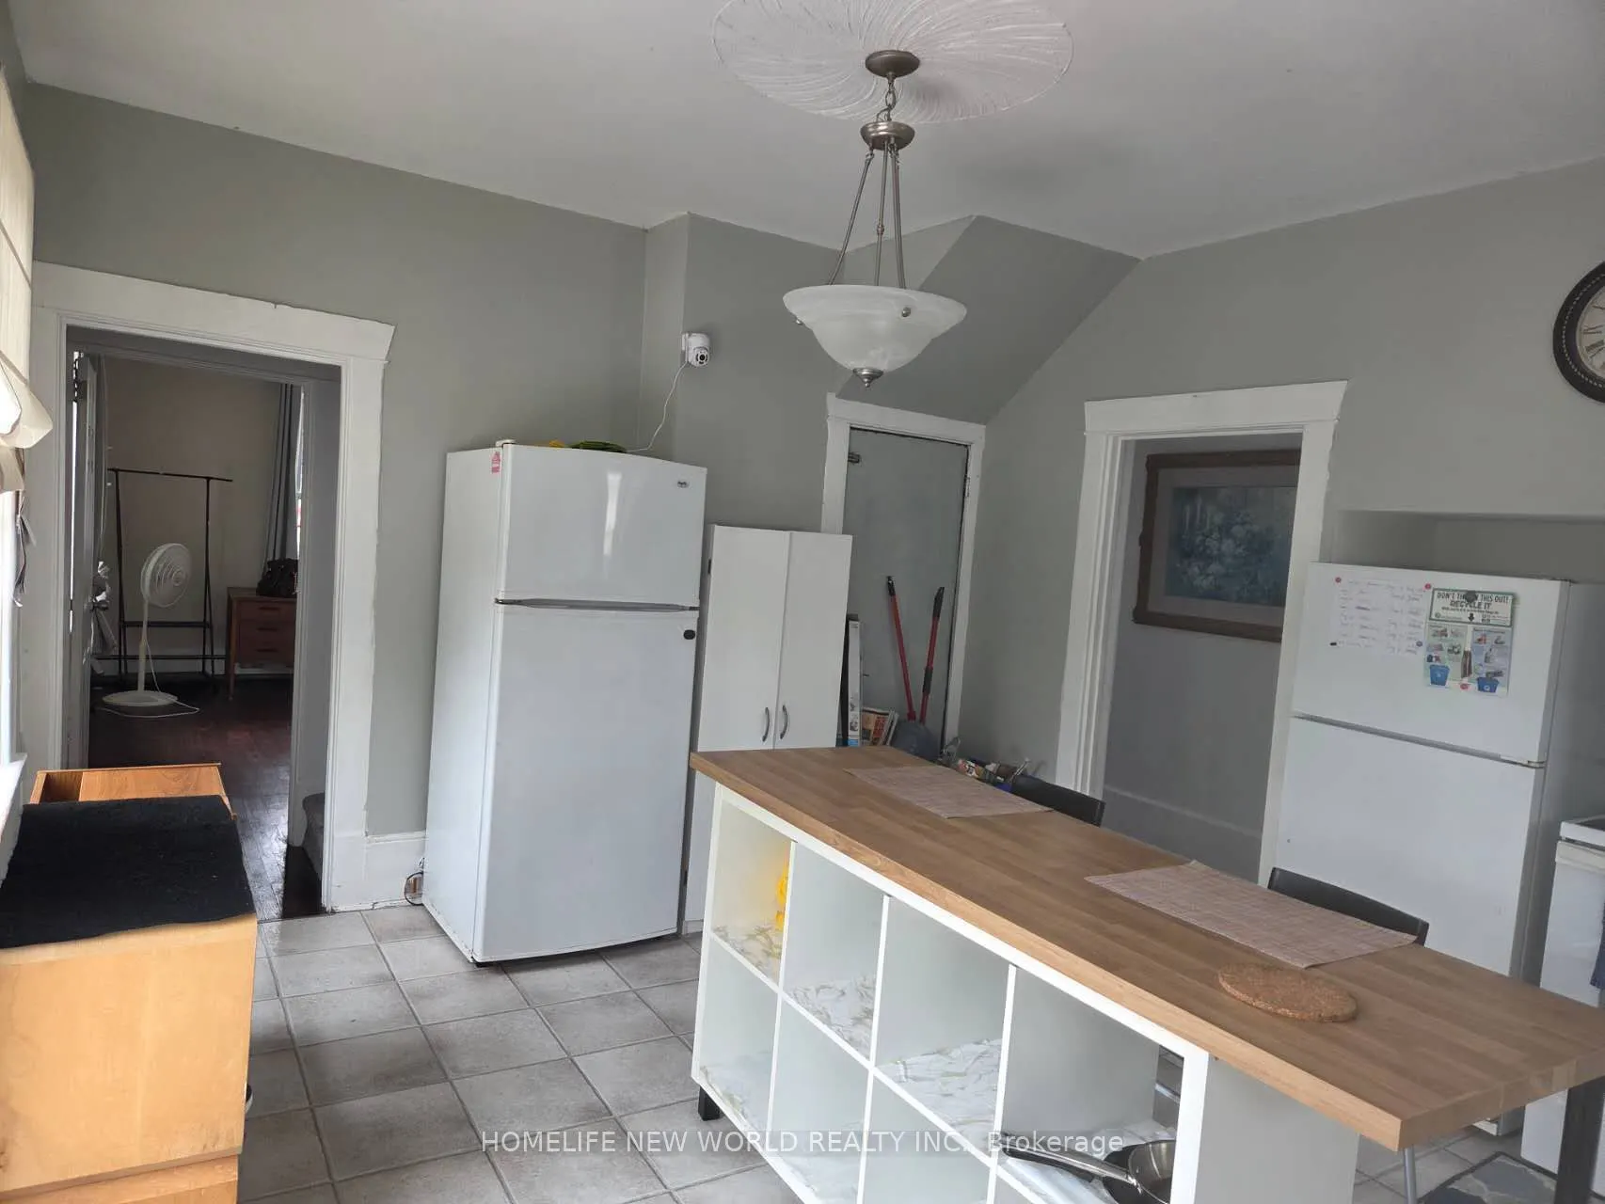
Ideal for investors and families! This spacious, two-storey home in the city center features a separate suite with four bedrooms and three bathrooms. A fully equipped basement with a separate entrance is included. The main floor boasts a bright and airy kitchen with abundant natural light and a separate entrance. Furthermore, the well-maintained basement is versatile enough to be transformed into a relaxation area or home office. Within walking distance of the city center, it offers easy access to a wide range of local amenities, shops, and entertainment venues. The rent is around $3460--4+1 bedroom(include the living room)

Property Details

Full Property Details

Interior

Bedrooms
3
Bedrooms Plus
1
Total Bedrooms
4
Washrooms
3
Square Footage
1100-1500 sqft
Basement
Finished,Separate Entrance
Heating Source
Gas
Heating Fuel
Water
Air Conditioning
Window Unit(s)
Family Room
No
Kitchens
1
Kitchens Plus
0
Total Kitchens
1
Fireplace Features
No

Exterior

Depth
66.0
Front
79.0
Acreage
< .50
Driveway
Private
Lot Size
79 x 66.0 ft
Pool
None
Parking Spaces
3
Total Parking Spaces
3.00
Parking Description
None
Garage Spaces
0
Zoning
R2

Building Description

Style
2-Storey
Home Type
House
Subtype
Detached
Year Built
51-99
Property Orientation
East
Exterior Finish
Brick
Sewers
Sewer
Water Supply
Municipal
Possession Date
10/19/2026

Community

Community
Trenton Ward

Taxes & Fees

Taxes
$2,880.76 /yr
Tax Year
2026
Occupancy
Tenant

Room Types

Room Dimensions Area Description
Bedroom 2 11.75 x 9.91 116.44 sqft -
Bedroom 3 9.91 x 9.32 92.36 sqft -
Bedroom 4 13.58 x 12.66 171.92 sqft -
Dining Room 14.01 x 11.84 165.88 sqft -
Kitchen 16.24 x 12.76 207.22 sqft -
Laundry 13.16 x 10.17 133.84 sqft -
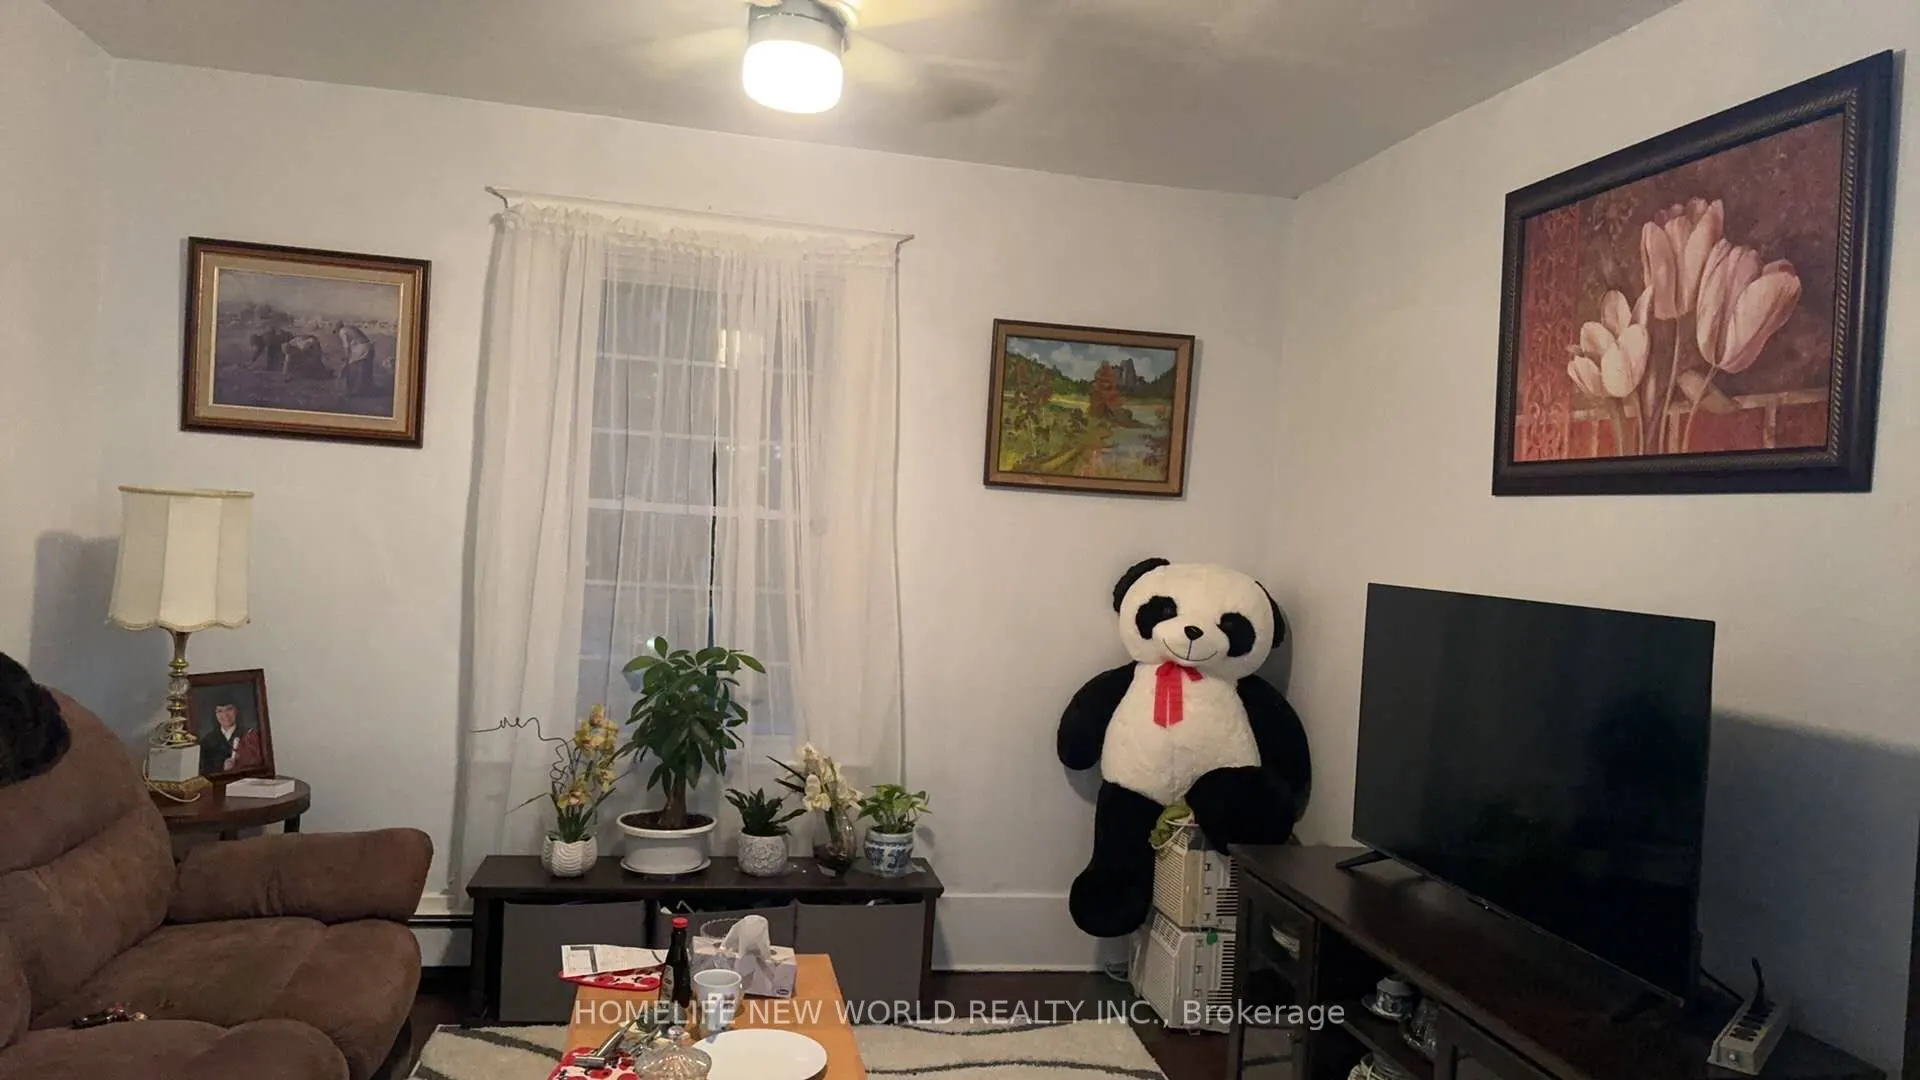
Living Room 12.07 x 11.32 136.63 sqft -
Other 13.32 x 10.07 134.13 sqft Wet Bar
Primary Bedroom 11.25 x 10.33 116.21 sqft 3 Pc Ensuite
Recreation 20.93 x 13.16 275.44 sqft -
Gail Scheepers
Gail Scheepers
Royal Heritage Realty Ltd.
Listed by HOMER ZHU, Broker
305 days on site
Listing Broker
HOMELIFE NEW WORLD REALTY INC.
Courtesy
HOMELIFE NEW WORLD REALTY INC.
Listed Date
1/21/2026

Courtesy of PropTx MLS® / HOMELIFE NEW WORLD REALTY INC.

Similar homes for sale in Quinte West

Copyright 2026 All rights reserved. PropTx MLS® assumes no responsibility for the accuracy of any information shown. The information provided herein must only be used by consumers that have a bona fide interest in the purchase, sale or lease of real estate and may not be used for any commercial purpose or any other purpose.
Powered by AgentLocator







