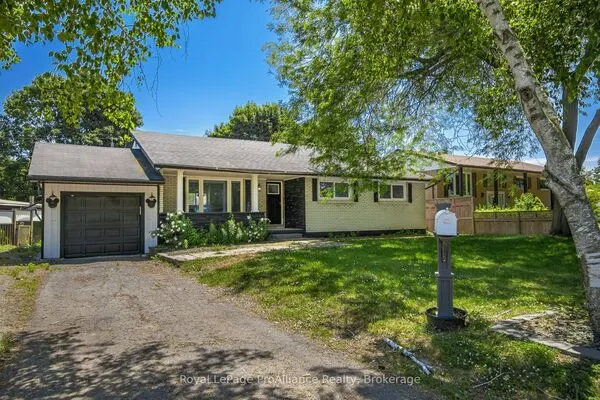
29 Summer Breeze Drive N, Quinte West
1 / 30
For Sale
$897,900
5 bd · 4 ba · 2,500–3,000 sq ft

29 Summer Breeze Drive N, Quinte West K0K 1L0

MLS®# X14197938

Est. mortgage
$3,406/mo
Property taxes $7,936/yr

About This Home

Property Type
House, Detached, Bungaloft
Parking
Attached 3 garage, 5 parking
MLS #
X14197938
Size
2500-3000 sqft
Basement
Unfinished
Listed on
2026-11-16
Lot size
20 x 193.0
Tax
$7,936 /yr
Days on Market
4
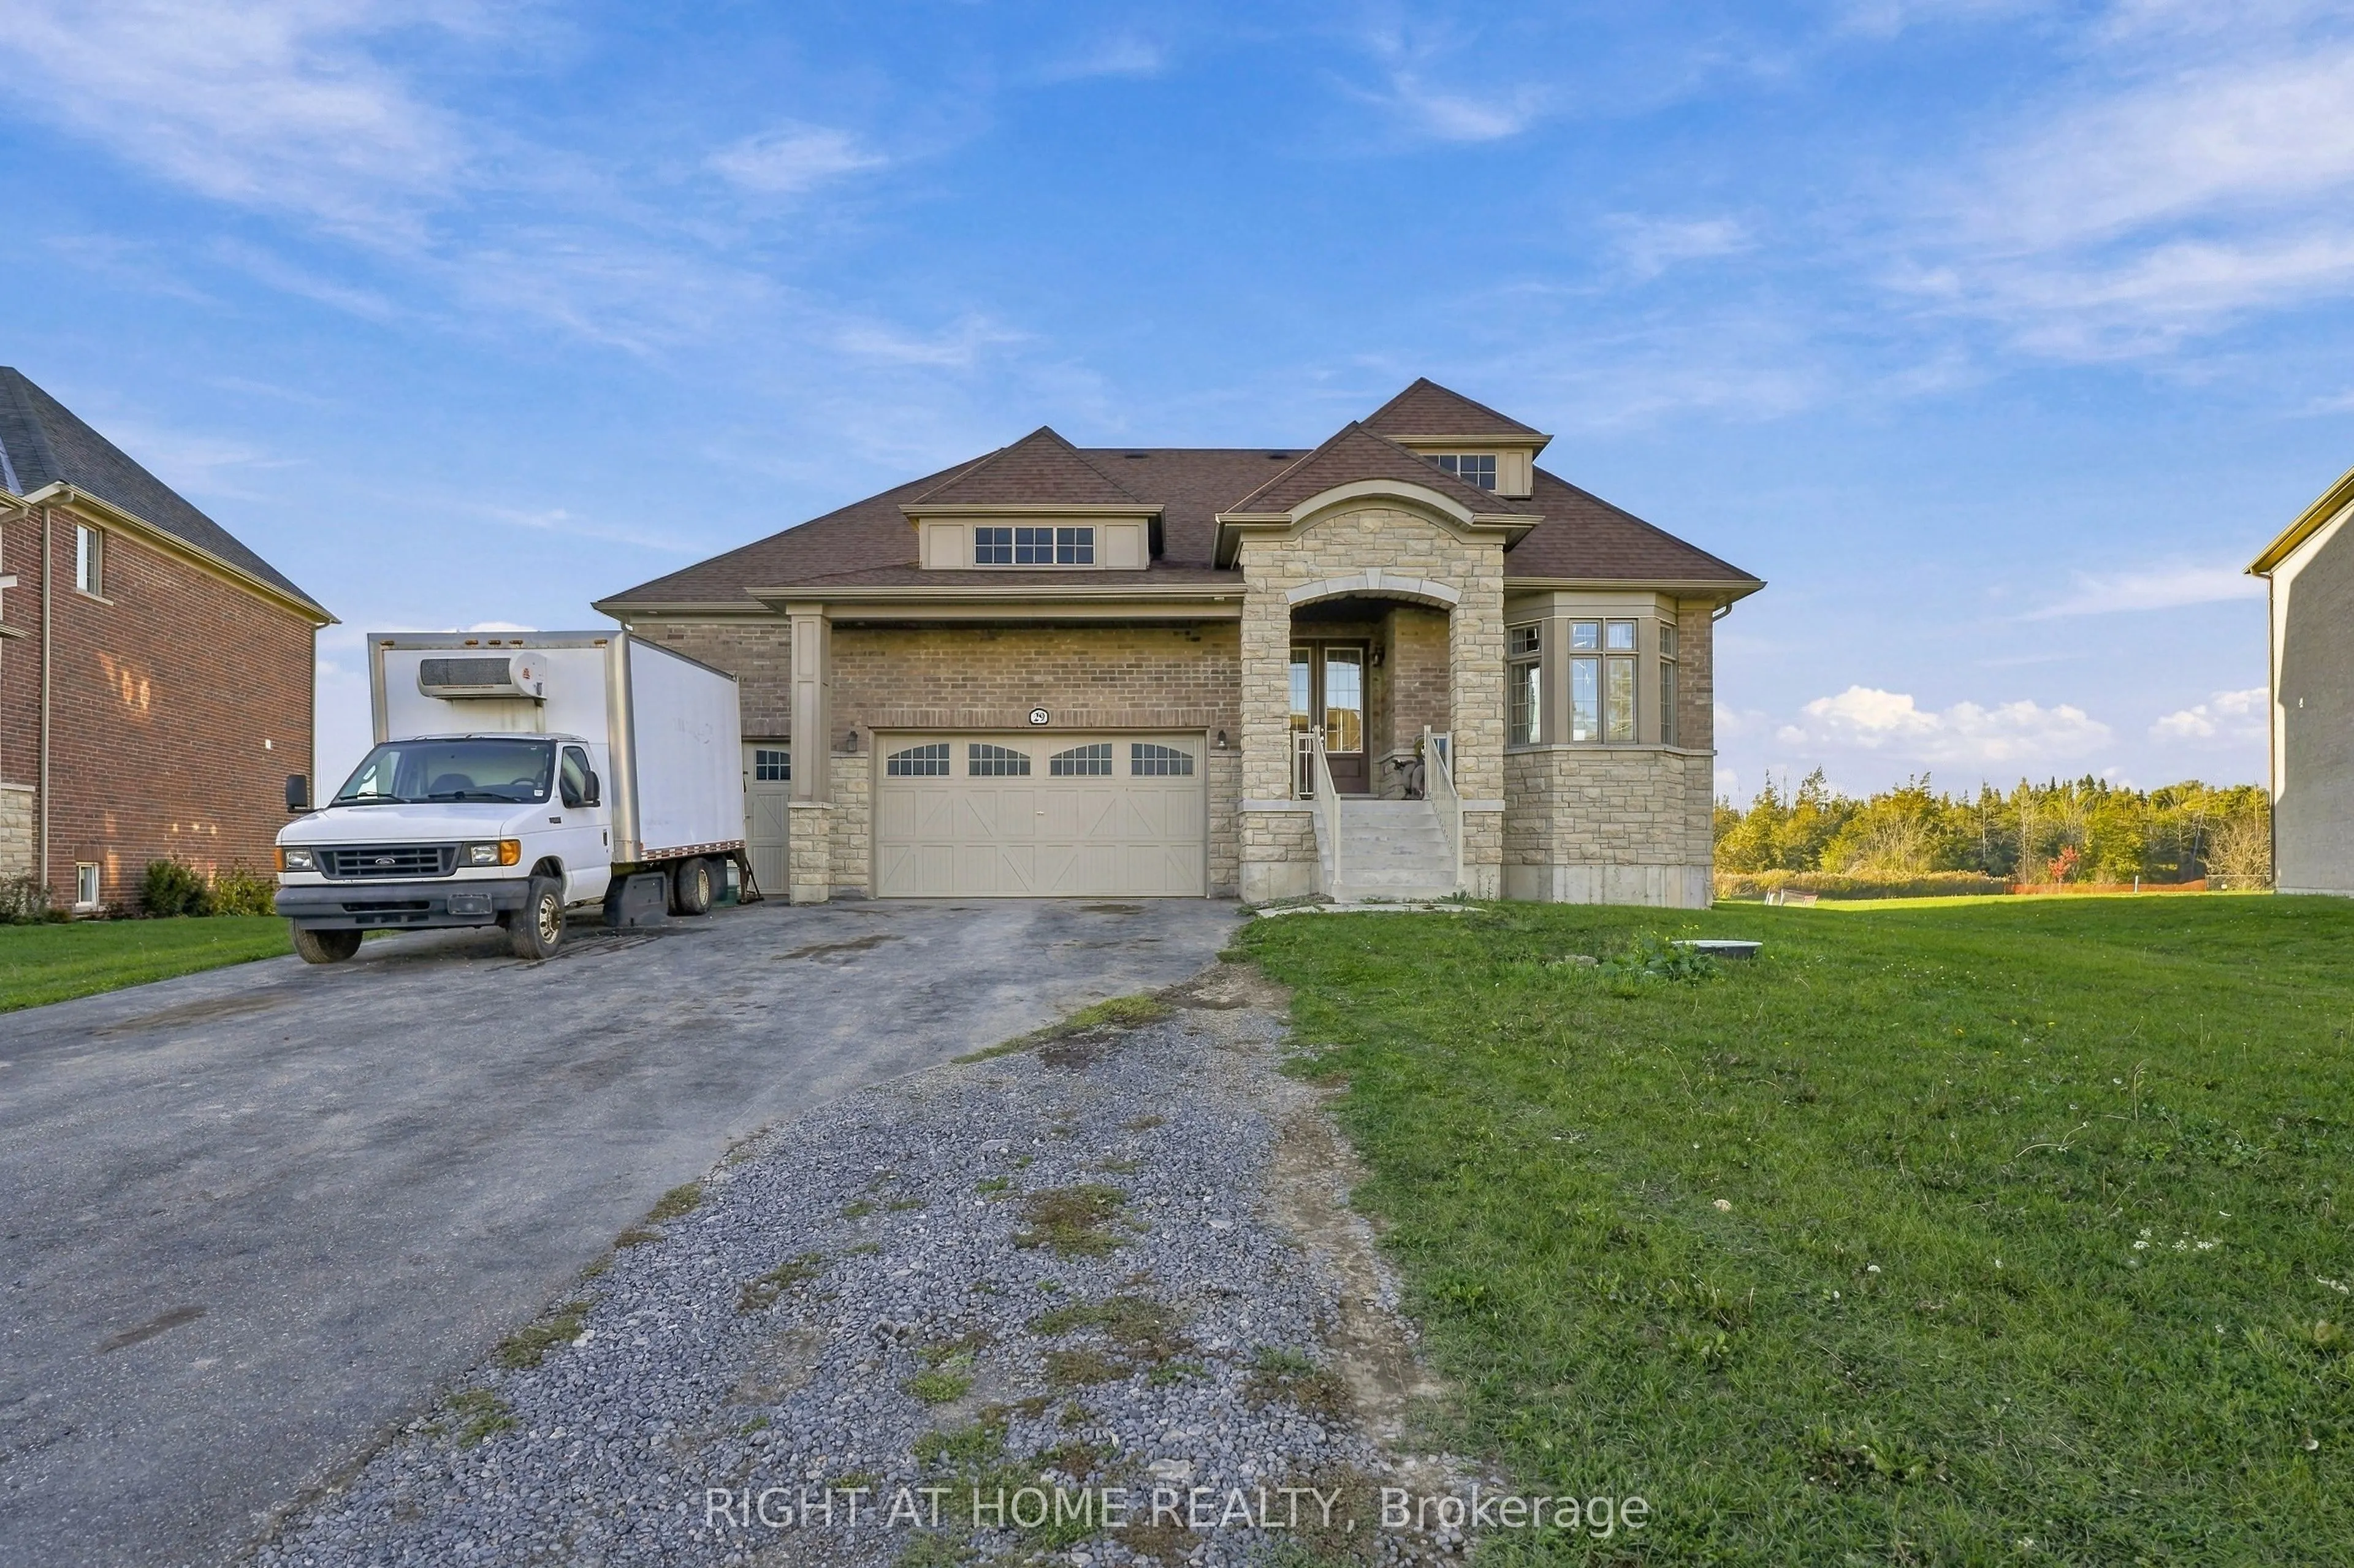
Welcome to the highly sought-after Glenora model, an impressive stone and brick bungaloft offering exceptional space, functionality, and a prime location. Situated on a large, private pie-shaped lot that backs directly onto serene greenspace, this property combines ultimate privacy with beautiful natural views, making it a great investment opportunity.Property Features The Glenora Model: A popular and versatile bungaloft layout perfect for families, multi-generational living, or rental income. 5 Bedrooms & 3.5 Bathrooms: Well-proportioned rooms with plenty of space for a large family, guests, or a dedicated home office. 3-Car Garage: Spacious attached garage providing abundant room for vehicles, storage, or a workshop. Basement: Features an impressive 8'6" ceiling height, offering a bright foundation ready for future development or customization. Premium Lot: Massive, private pie-shaped backyard backing directly onto protected greenspace-your own tranquil outdoor retreat. Nestled in a highly desirable community just minutes away from the famous wineries, boutique shops, and sandy beaches of Prince Edward County. Enjoy the perfect balance of peaceful countryside living with quick access to local culinary hotspots, trails, and amenities. Priced aggressively for a swift sale, this home represents unmatched value in today's market. Whether you are looking to expand your real estate portfolio or find a spacious property near Ontario's premier wine country, this spectacular bungaloft is a must-see. Schedule your viewing today!
Property Details

Full Property Details

Interior

Bedrooms
5
Total Bedrooms
5
Washrooms
4
Square Footage
2500-3000 sqft
Basement
Unfinished
Heating Source
Gas
Heating Fuel
Forced Air
Air Conditioning
Central Air
Family Room
Yes
Kitchens
1
Total Kitchens
1
Fireplace Features
Yes

Exterior

Depth
193.0
Front
20.06
Driveway
Private Triple
Lot Size
20 x 193.0 ft
Pool
None
Waterfront
None
Parking Spaces
5
Total Parking Spaces
8.00
Parking Description
Attached
Garage Spaces
3

Building Description

Style
Bungaloft
Home Type
House
Subtype
Detached
Property Orientation
West
Exterior Finish
Brick,Stone
Sewers
Other
Water Supply
Municipal
Possession Date
12/16/2026

Community

Community
Murray Ward

Taxes & Fees

Taxes
$7,936 /yr
Tax Year
2025
Occupancy
Tenant
Gail Scheepers
Gail Scheepers
Royal Heritage Realty Ltd.
Listed by PIERRE LARDY, Salesperson
0 days on site
Listing Broker
RIGHT AT HOME REALTY
Courtesy
RIGHT AT HOME REALTY
Listed Date
11/16/2026

Courtesy of PropTx MLS® / RIGHT AT HOME REALTY

Similar homes for sale in Quinte West

Copyright 2026 All rights reserved. PropTx MLS® assumes no responsibility for the accuracy of any information shown. The information provided herein must only be used by consumers that have a bona fide interest in the purchase, sale or lease of real estate and may not be used for any commercial purpose or any other purpose.
Powered by AgentLocator