2 Bowen Avenue, Quinte West
1 / 27
For Sale
$349,900
2 bd · 1 ba · 700–1,100 sq ft

2 Bowen Avenue, Quinte West K8V 2W1

MLS®# X14198782

Est. mortgage
$1,327/mo
Property taxes $2,050.56/yr

About This Home

Property Type
House, Detached, Bungalow
Parking
None 0 garage, 3 parking
MLS #
X14198782
Size
700-1100 sqft
Basement
Crawl Space,Unfinished
Listed on
2026-11-20
Lot size
61 x 100.0
Tax
$2,050.56 /yr
Days on Market
0
Approximate Age
51-99
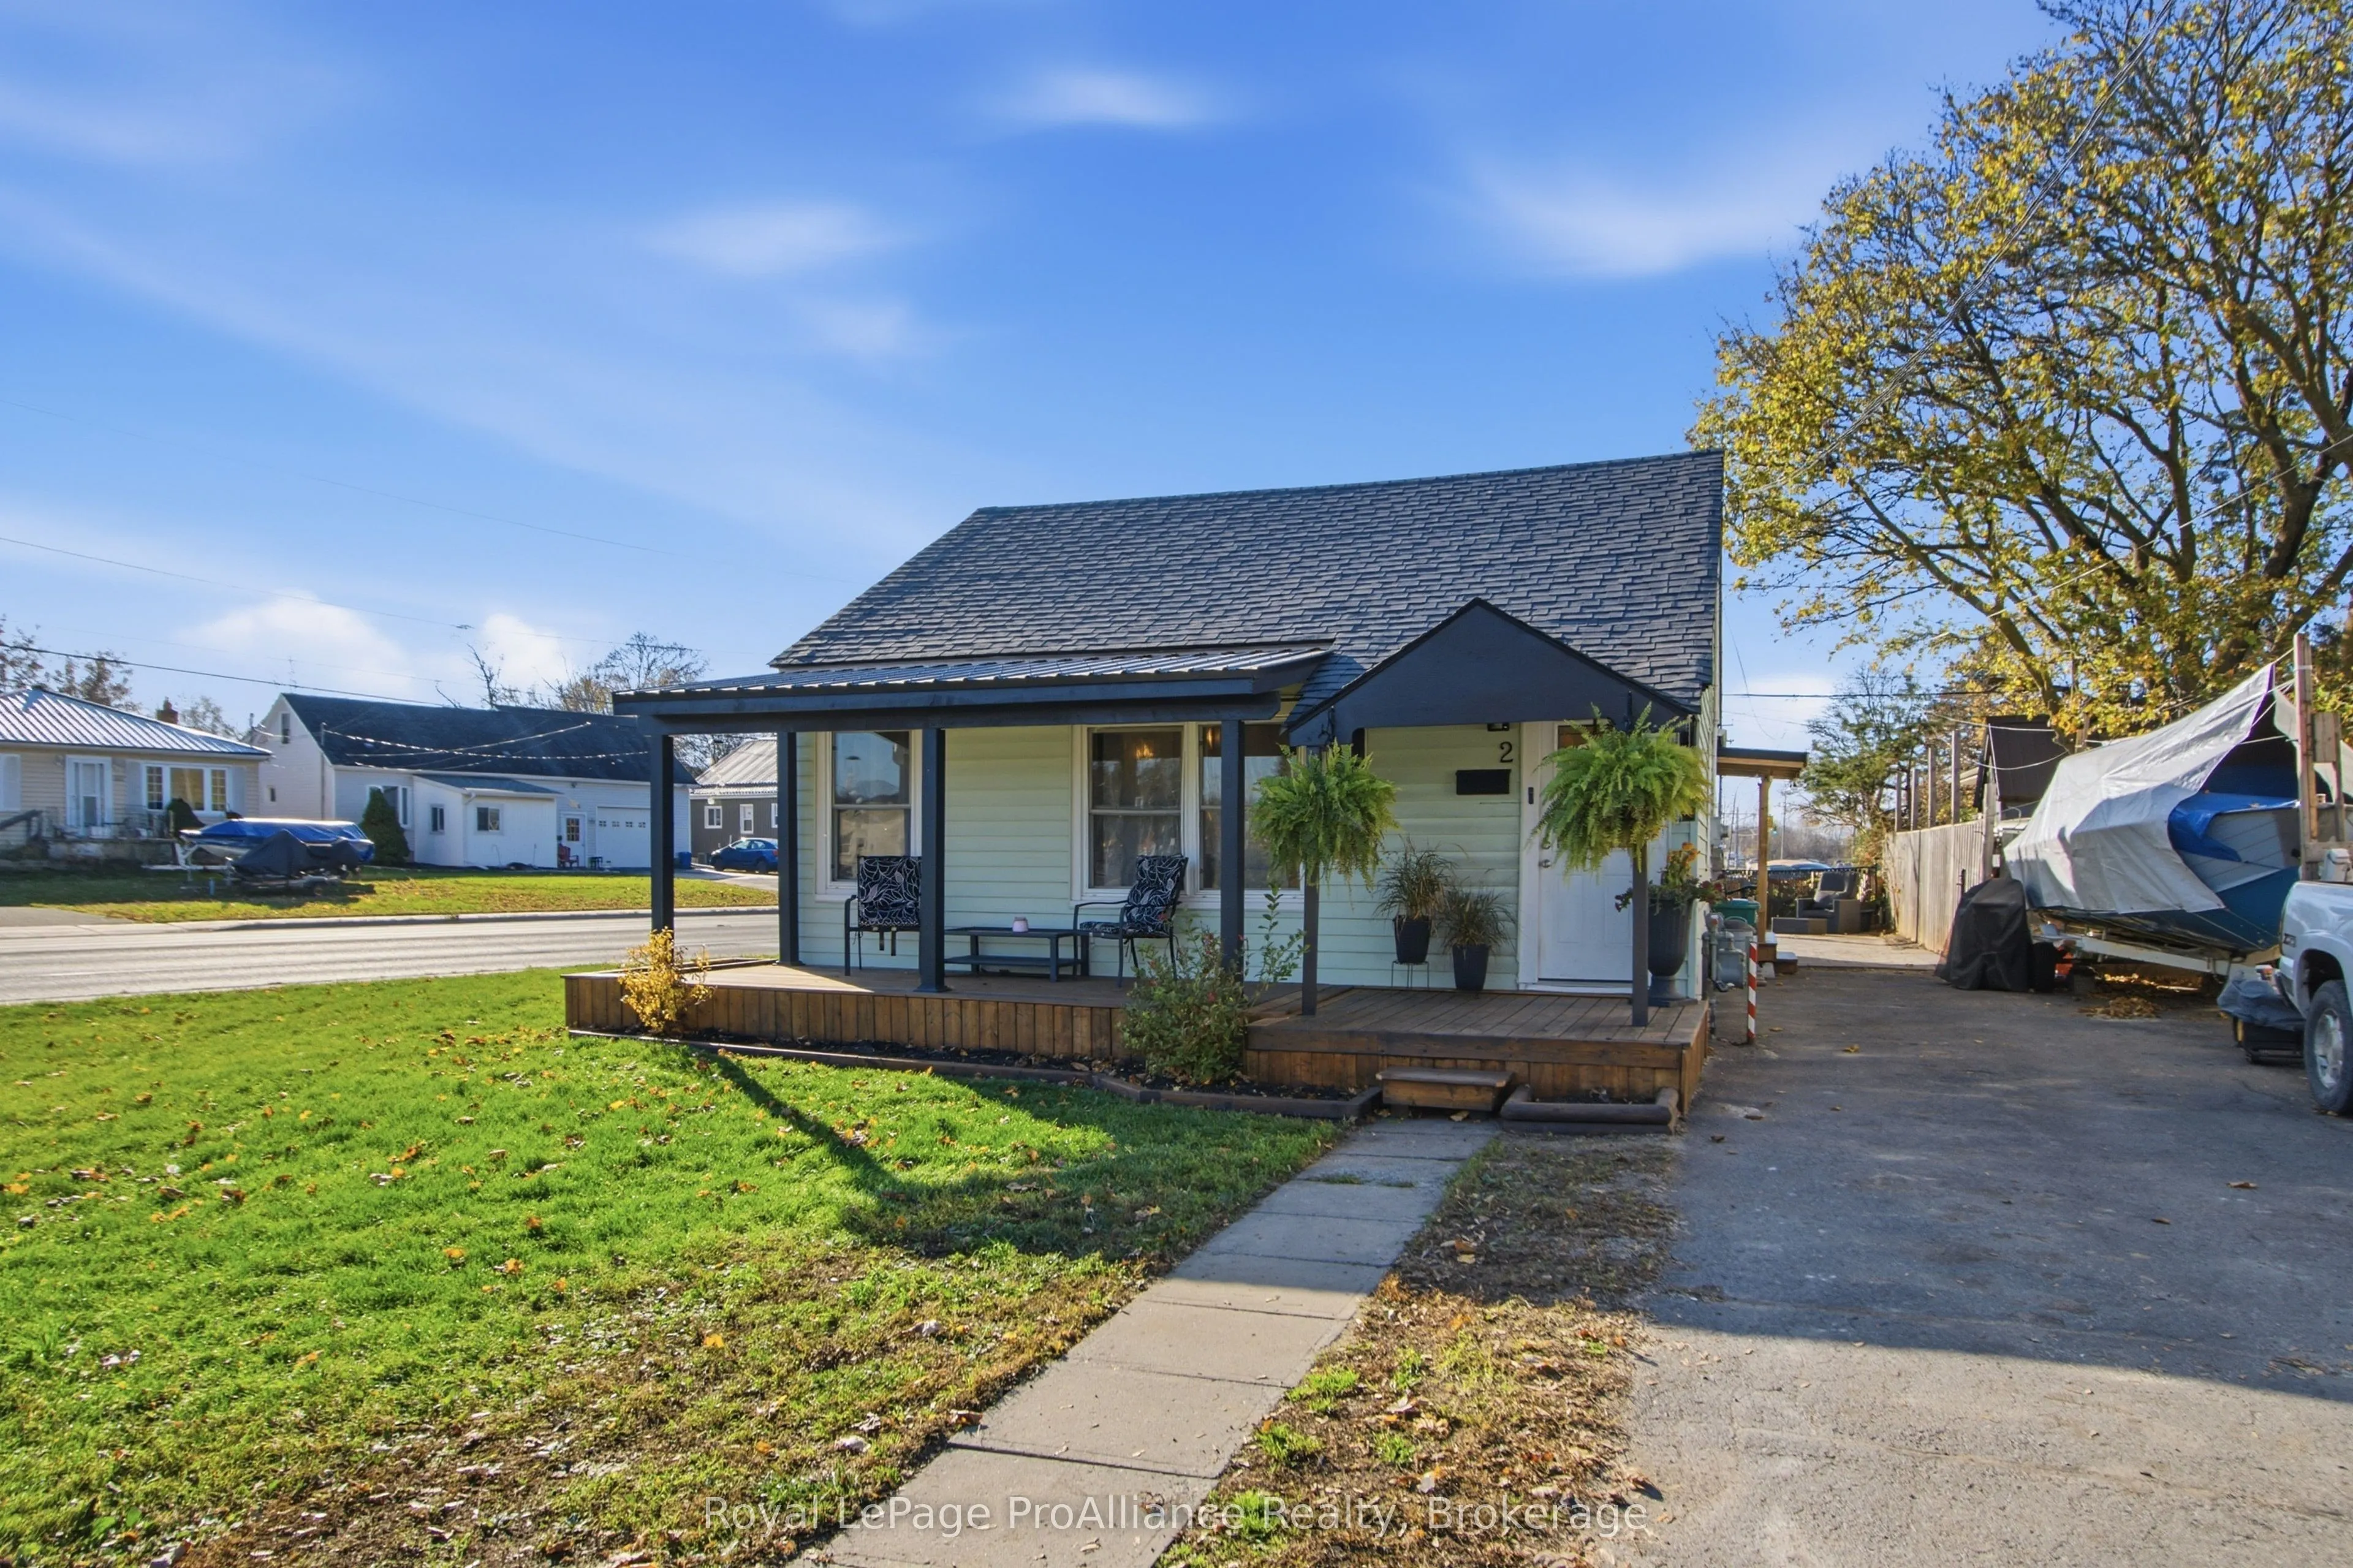
Whether you're just starting out or looking to simplify life, this charming bungalow offers comfortable, low-maintenance living. Featuring 2 bedrooms and 1 bathroom, this home offers the convenience of a main-floor primary bedroom, forced-air natural gas heating, and central air conditioning for year-round comfort. Enjoy relaxing on the welcoming porch, with a playground conveniently located right across the street. Close to schools and everyday amenities, this home offers a great location for first-time buyers, small families, or those looking to downsize. Minutes to 8 Wing. Recent upgrades include flooring, paint, furnace 2023, AC 2026, tankless water heater 2024. A wonderful opportunity to enjoy comfortable living in a home that's easy to maintain!

Property Details

Full Property Details

Interior

Bedrooms
2
Total Bedrooms
2
Washrooms
1
Square Footage
700-1100 sqft
Basement
Crawl Space,Unfinished
Heating Source
Gas
Heating Fuel
Forced Air
Air Conditioning
Central Air
Family Room
No
Kitchens
1
Total Kitchens
1
Fireplace Features
No

Exterior

Depth
100.0
Front
60.5
Acreage
< .50
Driveway
Available,Mutual
Lot Size
61 x 100.0 ft
Pool
None
Waterfront
None
Parking Spaces
3
Total Parking Spaces
2.00
Parking Description
None
Garage Spaces
0

Building Description

Style
Bungalow
Home Type
House
Subtype
Detached
Year Built
51-99
Property Orientation
West
Exterior Finish
Vinyl Siding
Sewers
Sewer
Water Supply
Municipal
Possession Date
12/30/2026

Community

Community
Trenton Ward

Taxes & Fees

Taxes
$2,050.56 /yr
Tax Year
2026
Occupancy
Owner

Other

Virtual Tour Link

Room Types

Room Dimensions Area Description
Bathroom 7.84 x 5.35 41.94 sqft -
Bedroom 9.28 x 8.07 74.89 sqft -
Kitchen 11.32 x 7.94 89.88 sqft -
Living Room 11.38 x 15.62 177.76 sqft -
Primary Bedroom 11.29 x 9.97 112.56 sqft -
Utility Room 9.19 x 9.35 85.93 sqft Combined w/Laundry
Gail Scheepers
Gail Scheepers
Royal Heritage Realty Ltd.
Listed by Carson Pederson, Salesperson
0 days on site
Listing Broker
Royal LePage ProAlliance Realty
Courtesy
Royal LePage ProAlliance Realty
Listed Date
11/20/2026

Courtesy of PropTx MLS® / Royal LePage ProAlliance Realty

Similar homes for sale in Quinte West

Copyright 2026 All rights reserved. PropTx MLS® assumes no responsibility for the accuracy of any information shown. The information provided herein must only be used by consumers that have a bona fide interest in the purchase, sale or lease of real estate and may not be used for any commercial purpose or any other purpose.
Powered by AgentLocator